

Listed by David Bauman, Coldwell Banker Realty, (949) 285-7132 . Bought with Re/Max Coastal Homes
$1,325,800
 3 Beds
 2 Baths
 1,735 sqft
26512 Shane Dr, Lake Forest, CA 92630
Est. Refi. Payment $8,260/mo*
Refinance Your HomeCurrently Off Market - Sold Jun 13, 2024 for $1,200,000
Home Value
Trulia Estimate
$1.33MSince last month
Decreased$19K (-1.4%)Since last year
Increased$126K (+10.4%)Since last sale
Increased$132K (+11%)Learn more about this home's value by checking out its Trulia Estimate, the value of nearby homes, and how much similar homes have sold for.
Trulia Estimate
The of this home's value increased by +98% in the last 10 years
| Month | Estimated value |
|---|---|
2026 | |
| September 2026 | $1.33M |
| August 2026 | $1.33M |
| July 2026 | $1.35M |
| June 2026 | $1.36M |
| May 2026 | $1.35M |
| April 2026 | $1.34M |
| March 2026 | $1.36M |
| February 2026 | $1.34M |
| January 2026 | $1.26M |
2025 | |
2024 | |
2023 | |
2022 | |
2021 | |
2020 | |
2019 | |
2018 | |
2017 | |
2016 | |
Comparable sales
These are recently sold homes that have a similar location or other similar features to this home, like bedrooms, bathrooms, and square footage. Get a sense of the expected prices in the area by viewing these homes.Address | Distance | Property Type | Sold Price | Sold Date | Bed | Bath | Sqft |
|---|---|---|---|---|---|---|---|
0.10 | Single-Family Home | $1,178,500 | 06/03/26 | 3 | 2.5 | 1,650 | |
0.11 | Single-Family Home | $1,110,000 | 04/16/26 | 4 | 2 | 1,494 | |
0.22 | Single-Family Home | $1,100,000 | 02/02/26 | 3 | 2 | 1,502 | |
0.22 | Single-Family Home | $1,120,000 | 11/10/25 | 3 | 2 | 1,499 | |
0.25 | Single-Family Home | $1,350,000 | 04/24/26 | 3 | 2 | 1,500 | |
0.15 | Single-Family Home | $1,370,000 | 06/05/26 | 4 | 2 | 1,494 | |
0.21 | Single-Family Home | $1,190,000 | 11/17/25 | 3 | 3 | 1,724 | |
0.18 | Single-Family Home | $1,182,000 | 01/06/26 | 4 | 2.5 | 1,875 | |
0.28 | Single-Family Home | $1,100,000 | 03/13/26 | 3 | 2 | 1,249 | |
0.37 | Single-Family Home | $1,070,000 | 11/17/25 | 3 | 2 | 1,499 |
Nearby home prices
Get a sense of expected prices in the area by checking the value of nearby homes.Address | Distance | Price | Bed | Bath | Sqft | Status |
|---|---|---|---|---|---|---|
0.10 | $1,178,500 | 3 | 2.5 | 1,650 | Recently Sold | |
0.11 | $1,110,000 | 4 | 2 | 1,494 | Recently Sold | |
0.09 | $1,354,200 | 4 | 2.5 | 2,128 | Off Market | |
0.12 | $1,286,800 | 3 | 2 | 1,499 | Off Market | |
0.15 | $1,370,000 | 4 | 2 | 1,494 | Recently Sold | |
0.15 | $1,299,000 | 4 | 2.5 | 2,449 | For Sale | |
0.18 | $1,182,000 | 4 | 2.5 | 1,875 | Recently Sold | |
0.16 | $1,482,800 | 4 | 2.5 | 2,449 | Off Market | |
0.15 | $910,000 | 3 | 2.5 | 1,596 | Recently Sold | |
0.17 | $1,335,100 | 3 | 2.5 | 2,499 | Off Market | |
0.16 | $840,000 | 3 | 2.5 | 1,332 | Recently Sold |
Local Information
- Map ViewExplore the area around 26512 Shane Dr.

- Schools1 Elementary School1 Middle School1 High School

- Shop & Eat

-- mins to
Home Highlights

Single-Family Home

Built in 1980

1,735 sqft

$764/sqft

2 Car Garage

HOA $85/mo
About this House
Spacious Single-Level Home in Private Gated Community.
Welcome to 26512 Shane Drive, a delightful single-level home located on a cul-de-sac within a private gated community. This easy-care residence has been thoughtfully expanded to approximately 1,735 square feet, offering enhanced livability and comfort. Originally, the builder offered an option to convert the formal dining room into a fourth bedroom, providing additional flexibility.
The enlarged primary bedroom, secondary bedroom/office, kitchen nook, and family room area provide ample space for relaxation, entertaining, and hobbies. The secondary bedroom boasts a unique loft/imagination room, created by modifying the roofline, offering an adorable play spot or additional storage space. Efficient dual zone HVAC system for focus on Bedrooms or living areas or both. No steps or sunken floors in this floor plan. Also, you will enjoy the fruit trees in rear yard: tangelo, Meyer lemon and avocado trees.
This home is in a wonderful location with Whiting Ranch Wilderness Park and the 241 Toll Road entrance just 3 miles north and the 5 freeway 4 miles south. Convenient shopping and restaurants are nearby. It is situated a block away from a tree-lined park and the bike/walking trail entrance located at the end of the cul-de-sac. This multi-use trail winds under the main street and provides a great bypass for walking to schools or shops.
The home features a freshly painted interior, new carpet, dual-pane windows, skylights, and clerestory windows. The primary bathroom has been remodeled with a custom tiled shower and floor. The heater and air conditioning system have been updated, the roof has been replaced, and the home has been re-piped with Pex plumbing. An LG refrigerator, along with a washer and dryer, are included with the property. Additionally, the builder provided an option to convert the formal dining area into a fourth bedroom, offering flexibility to suit your needs.
With low taxes and HOA fees, this appealing, upgraded home in a desirable location is not to be missed. Schedule your viewing today and make 26512 Shane Drive your new home! More photos coming soon.
Welcome to 26512 Shane Drive, a delightful single-level home located on a cul-de-sac within a private gated community. This easy-care residence has been thoughtfully expanded to approximately 1,735 square feet, offering enhanced livability and comfort. Originally, the builder offered an option to convert the formal dining room into a fourth bedroom, providing additional flexibility.
The enlarged primary bedroom, secondary bedroom/office, kitchen nook, and family room area provide ample space for relaxation, entertaining, and hobbies. The secondary bedroom boasts a unique loft/imagination room, created by modifying the roofline, offering an adorable play spot or additional storage space. Efficient dual zone HVAC system for focus on Bedrooms or living areas or both. No steps or sunken floors in this floor plan. Also, you will enjoy the fruit trees in rear yard: tangelo, Meyer lemon and avocado trees.
This home is in a wonderful location with Whiting Ranch Wilderness Park and the 241 Toll Road entrance just 3 miles north and the 5 freeway 4 miles south. Convenient shopping and restaurants are nearby. It is situated a block away from a tree-lined park and the bike/walking trail entrance located at the end of the cul-de-sac. This multi-use trail winds under the main street and provides a great bypass for walking to schools or shops.
The home features a freshly painted interior, new carpet, dual-pane windows, skylights, and clerestory windows. The primary bathroom has been remodeled with a custom tiled shower and floor. The heater and air conditioning system have been updated, the roof has been replaced, and the home has been re-piped with Pex plumbing. An LG refrigerator, along with a washer and dryer, are included with the property. Additionally, the builder provided an option to convert the formal dining area into a fourth bedroom, offering flexibility to suit your needs.
With low taxes and HOA fees, this appealing, upgraded home in a desirable location is not to be missed. Schedule your viewing today and make 26512 Shane Drive your new home! More photos coming soon.
26512 Shane Dr, Lake Forest, CA 92630 is a 3 bedroom, 2 bathroom, 1,735 sqft single-family home built in 1980. It last sold for $1,200,000 on Jun 13, 2024 (2% above the $1,175,000 asking price). This property is not currently displayed as for sale or rent on Trulia. The Trulia Estimate is $1,325,800, with a rent estimate of $4,421/month.
Home Details for 26512 Shane Dr

|
|---|
Interior Details Number of Rooms: 10Types of Rooms: Master Bedroom, Bedroom, Master Bathroom, Bathroom, Family Room, Kitchen, Living Room |
Beds & Baths Number of Bedrooms: 3Main Level Bedrooms: 3Number of Bathrooms: 2Number of Bathrooms (full): 1Number of Bathrooms (three quarters): 1Number of Bathrooms (main level): 2 |
Dimensions and Layout Living Area: 1735 Square Feet |
Appliances & Utilities Utilities: Cable Available, Electricity Connected, Natural Gas ConnectedAppliances: Dishwasher, Electric Range, Disposal, Gas Range, Microwave, RefrigeratorDishwasherDisposalLaundry: In GarageMicrowaveRefrigerator |
Heating & Cooling Heating: CentralHas CoolingAir Conditioning: Central AirHas HeatingHeating Fuel: Central |
Fireplace & Spa Fireplace: Living RoomSpa: NoneHas a FireplaceNo Spa |
Windows, Doors, Floors & Walls Window: Double Pane Windows, Skylight(s)Flooring: CarpetCommon Walls: No Common Walls |
Levels, Entrance, & Accessibility Stories: 1Number of Stories: 1Levels: OneEntry Location: 1Floors: Carpet |
View No ViewView: None |

|
|---|
Exterior Home Features Roof: Asphalt MetalPatio / Porch: ConcreteNo Private Pool |
Parking & Garage Number of Garage Spaces: 2Number of Covered Spaces: 2Has a GarageHas an Attached GarageParking Spaces: 2Parking: Garage Attached |
Pool Pool: None |
Frontage Road Surface Type: PavedNot on Waterfront |
Water & Sewer Sewer: Public Sewer |
Surface & Elevation Elevation Units: Feet |

|
|---|
Cumulative Days on Market: 5 |

|
|---|
Year Built Year Built: 1980 |
Property Type / Style Property Type: ResidentialProperty Subtype: Single Family ResidenceStructure Type: HouseArchitecture: Contemporary |
Building Not a New ConstructionNot Attached Property |
Property Information Included in Sale: Refrigerator and washer/dryerParcel Number: 83728133 |

|
|---|
Price List Price: $1,175,000 |
Status Change & Dates Off Market Date: Tue May 21 2024 |

|
|---|
MLS Status: Closed |

|
|---|
Direction & Address City: Lake ForestCommunity: Sycamore Creek (Sc) |
School Information Elementary School: Lake ForestHigh School: El ToroHigh School District: Saddleback Valley Unified |

|
|---|
Community Features: Curbs, Park, Street Lights, Suburban, SidewalksNot Senior Community |

|
|---|
HOA Name: Sycamore CreekHOA Phone: 949-838-3278Association for this Listing: California Regional MLSHas an HOAHOA Fee: $85/Monthly |

|
|---|
Lot Area: 5000 sqft |

|
|---|
Special Conditions: Standard |

|
|---|
Listing Terms: Cash, Cash to New Loan, Conventional, FHA, Fannie Mae, VA Loan |

|
|---|
Mls Number: OC24098124Living Area Range Units: Square FeetAttribution Contact: 949-285-7132Common Interest: Planned DevelopmentUniversal Property Id: US-06059-N-83728133-R-N |

|
|---|
HOA Amenities: Other |
Price and Tax history
| Date | Event | Price |
|---|---|---|
Jun 13, 2024 Source: CRMLS #OC24098124 | Sold | $1,200,000 |
May 25, 2024 Source: CRMLS #OC24098124 | Pending | $1,175,000 |
May 16, 2024 Source: CRMLS #OC24098124 | Listed For Sale | $1,175,000 |
Jun 3, 1999 Source: N/A | Sold | $265,000 |
| Year | Property tax | Tax assessment |
|---|---|---|
| 2026 | Unavailable | $595,760 |
Home facts updated by county records
Market trends in Lake Forest
Last updated August 2026
Avg. sale price
$1.26M
$11KMoM
Sale-to-List Price
99.8%
0.1%MoM
Price per sq ft
$636
$9MoM
Available listings
290
15MoM
Around this home
What Locals Say about Lake Forest
At least 561 Trulia users voted on each feature.

92 % Say it's dog friendly

87 % Say there are sidewalks

87 % Say car is needed

78 % Say streets are well-lit

76 % Say there's holiday spirit

73 % Say people would walk alone at night

71 % Say parking is easy

70 % Say it's quiet

69 % Say kids play outside

68 % Say yards are well-kept

62 % Say there's wildlife

62 % Say it's walkable to grocery stores

59 % Say it's walkable to restaurants

55 % Say they plan to stay for at least 5 years

54 % Say neighbors are friendly

36 % Say there are community events
Sourced by Trulia users. Learn more about our methodology.
LGBTQ Local Legal Protections
LGBTQ Local Legal Protections



The multiple listing data appearing on this website, or contained in reports produced therefrom, is owned and copyrighted by California Regional Multiple Listing Service, Inc. ("CRMLS") and is protected by all applicable copyright laws. Information provided is for viewer's personal, non-commercial use and may not be used for any purpose other than to identify prospective properties the viewer may be interested in purchasing. All listing data, including but not limited to square footage and lot size is believed to be accurate, but the listing Agent, listing Broker and CRMLS and its affiliates do not warrant or guarantee such accuracy. The viewer should independently verify the listed data prior to making any decisions based on such information by personal inspection and/or contacting a real estate professional.
Based on information from California Regional Multiple Listing Service, Inc. as of 2026-09-17 00:37:23 PDT and /or other sources. All data, including all measurements and calculations of area, is obtained from various sources and has not been, and will not be, verified by broker or MLS. All information should be independently reviewed and verified for accuracy. Properties may or may not be listed by the office/agent presenting the information
Based on information from California Regional Multiple Listing Service, Inc. as of 2026-09-17 00:37:23 PDT and /or other sources. All data, including all measurements and calculations of area, is obtained from various sources and has not been, and will not be, verified by broker or MLS. All information should be independently reviewed and verified for accuracy. Properties may or may not be listed by the office/agent presenting the information
Frequently asked questions about 26512 Shane Dr
- What is 26512 Shane Dr estimated to be worth?Trulia's estimated value for 26512 Shane Dr in Lake Forest, CA is $1,325,800.
- What is the price history for 26512 Shane Dr?26512 Shane Dr in Lake Forest, CA last sold for $1,200,000 in June 2024.
- Is Lake Forest a buyer's or seller's market?Lake Forest is currently a balanced market, based on recent for-sale activity.
- What's the median sale price in Lake Forest?The median sale price in Lake Forest is $1.26M. That is down $11K from the prior month.
- Does 26512 Shane Dr have air conditioning?Yes, 26512 Shane Dr in Lake Forest, CA has air conditioning.
- Does 26512 Shane Dr have laundry facilities?Yes, 26512 Shane Dr in Lake Forest, CA has laundry facilities.
Explore by feature - Pet Friendly
 PET FRIENDLY
 SPECIAL OFFERPET FRIENDLY$2,505 - $3,010/mo1-2 bd1 baTimbers Apartments, El Toro | 23333 Ridge Route Dr,
Lake Forest, CA 92630 SPECIAL OFFERPET FRIENDLY
 PET FRIENDLYFURNISHED
 PET FRIENDLY
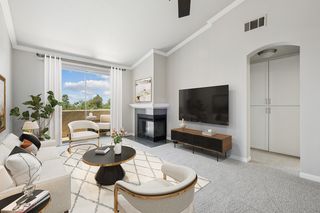 NEW - 1 DAY AGOSPECIAL OFFERPET FRIENDLY$2,650 - $3,903/mo1-2 bd1-2 baPaloma Summit Condominium Rentals | 26371 Paloma,
Foothill Ranch, CA 92610 PET FRIENDLY
 NEW - 19 HRS AGOPET FRIENDLY$2,290 - $3,285/moStudio-2 bd1-2 baWestridge Apartment Homes | 26571 Normandale Dr,
Lake Forest, CA 92630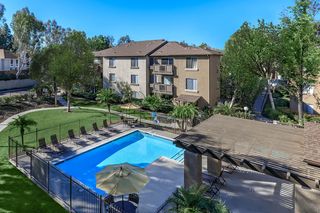 PET FRIENDLY
 NEW - 1 DAY AGOPET FRIENDLY$2,295 - $3,505/mo1-2 bd1-3 baEmerald Court Apartment Homes | 21141 Canada Rd,
Lake Forest, CA 92630
Explore by feature - Garage
- SPECIAL OFFERPET FRIENDLY
- PET FRIENDLYFURNISHED
- PET FRIENDLY
- NEW - 1 DAY AGOSPECIAL OFFERPET FRIENDLY$2,650 - $3,903/mo1-2 bd1-2 baPaloma Summit Condominium Rentals | 26371 Paloma,
Foothill Ranch, CA 92610 - PET FRIENDLY
- NEW - 19 HRS AGOPET FRIENDLY$2,290 - $3,285/moStudio-2 bd1-2 baWestridge Apartment Homes | 26571 Normandale Dr,
Lake Forest, CA 92630 - PET FRIENDLY
- NEW - 1 DAY AGOPET FRIENDLY$2,295 - $3,505/mo1-2 bd1-3 baEmerald Court Apartment Homes | 21141 Canada Rd,
Lake Forest, CA 92630  PET FRIENDLY
 SPECIAL OFFERPET FRIENDLY
Explore by feature - Air Conditioning
- PET FRIENDLY
- SPECIAL OFFERPET FRIENDLY$2,505 - $3,010/mo1-2 bd1 baTimbers Apartments, El Toro | 23333 Ridge Route Dr,
Lake Forest, CA 92630 - SPECIAL OFFERPET FRIENDLY
- PET FRIENDLYFURNISHED
 PET FRIENDLY
- PET FRIENDLY
- NEW - 19 HRS AGOPET FRIENDLY$2,290 - $3,285/moStudio-2 bd1-2 baWestridge Apartment Homes | 26571 Normandale Dr,
Lake Forest, CA 92630 - PET FRIENDLY
- NEW - 1 DAY AGOPET FRIENDLY$2,295 - $3,505/mo1-2 bd1-3 baEmerald Court Apartment Homes | 21141 Canada Rd,
Lake Forest, CA 92630 - PET FRIENDLY
Explore by feature - Pool
- PET FRIENDLY
- SPECIAL OFFERPET FRIENDLY$2,505 - $3,010/mo1-2 bd1 baTimbers Apartments, El Toro | 23333 Ridge Route Dr,
Lake Forest, CA 92630 - SPECIAL OFFERPET FRIENDLY
- PET FRIENDLY
- PET FRIENDLY
- NEW - 1 DAY AGOSPECIAL OFFERPET FRIENDLY$2,650 - $3,903/mo1-2 bd1-2 baPaloma Summit Condominium Rentals | 26371 Paloma,
Foothill Ranch, CA 92610 - PET FRIENDLY
- NEW - 19 HRS AGOPET FRIENDLY$2,290 - $3,285/moStudio-2 bd1-2 baWestridge Apartment Homes | 26571 Normandale Dr,
Lake Forest, CA 92630 - PET FRIENDLY
- NEW - 1 DAY AGOPET FRIENDLY$2,295 - $3,505/mo1-2 bd1-3 baEmerald Court Apartment Homes | 21141 Canada Rd,
Lake Forest, CA 92630
Explore by feature - Washer/dryer
- PET FRIENDLY
- SPECIAL OFFERPET FRIENDLY
- PET FRIENDLY
- NEW - 1 DAY AGOSPECIAL OFFERPET FRIENDLY$2,650 - $3,903/mo1-2 bd1-2 baPaloma Summit Condominium Rentals | 26371 Paloma,
Foothill Ranch, CA 92610 - PET FRIENDLY
- NEW - 19 HRS AGOPET FRIENDLY$2,290 - $3,285/moStudio-2 bd1-2 baWestridge Apartment Homes | 26571 Normandale Dr,
Lake Forest, CA 92630 - PET FRIENDLY
- NEW - 1 DAY AGOPET FRIENDLY$2,295 - $3,505/mo1-2 bd1-3 baEmerald Court Apartment Homes | 21141 Canada Rd,
Lake Forest, CA 92630 - PET FRIENDLY
- SPECIAL OFFERPET FRIENDLY
Explore by feature - Outdoor Space
- SPECIAL OFFERPET FRIENDLY$2,505 - $3,010/mo1-2 bd1 baTimbers Apartments, El Toro | 23333 Ridge Route Dr,
Lake Forest, CA 92630  APPLY INSTANTLYPET FRIENDLY
 APPLY INSTANTLYFURNISHED
 APPLY INSTANTLYPET FRIENDLY
 APPLY INSTANTLY
 NEW - 2 DAYS AGOPET FRIENDLY
 APPLY INSTANTLYFURNISHEDROOM FOR RENT
 APPLY INSTANTLY
 APPLY INSTANTLY
 APPLY INSTANTLYPET FRIENDLY

Apartments for Rent
 NEW - 1 DAY AGOPET FRIENDLY$2,746 - $3,935/mo1-2 bd1-2 baReata Oakbrook Village | 24391 Avenida De La Carlota,
Laguna Hills, CA 92653 PET FRIENDLY
 PET FRIENDLYFURNISHED$2,443 - $3,549/mo1-2 bd1-2 baLos Alisos at Mission Viejo | 28601 Los Alisos Blvd,
Mission Viejo, CA 92692- PET FRIENDLY
- PET FRIENDLY
- PET FRIENDLY$2,505 - $3,010/mo1-2 bd1 baTimbers Apartments, El Toro | 23333 Ridge Route Dr,
Lake Forest, CA 92630 - PET FRIENDLY
 PET FRIENDLY$2,220 - $3,011/moStudio-2 bd1-2 baSYCAMORE LANE APARTMENT HOMES | 25162 Charlinda Dr,
Mission Viejo, CA 92691- NEW - 1 DAY AGOPET FRIENDLY$2,295 - $3,505/mo1-2 bd1-3 baEmerald Court Apartment Homes | 21141 Canada Rd,
Lake Forest, CA 92630 - NEW - 19 HRS AGOPET FRIENDLY$2,290 - $3,285/moStudio-2 bd1-2 baWestridge Apartment Homes | 26571 Normandale Dr,
Lake Forest, CA 92630 - PET FRIENDLY
- PET FRIENDLY
- PET FRIENDLY
- PET FRIENDLY
- PET FRIENDLYFURNISHED
 See more homes for rent inLake Forest
Off Market Homes Near 26512 Shane Dr
 SOLDSEP 16, 2026Regency Real Estate Brokers
 SOLDSEP 15, 2026Realty One Group West
 SOLDSEP 15, 2026First Team Real Estate
 SOLDSEP 15, 2026Keller Williams Realty Irvine
 SOLDSEP 15, 2026Regency Real Estate Brokers
 SOLDSEP 15, 2026The Collins Group Inc
 SOLDSEP 15, 2026American Home Realty
 See more homes for sale inLake Forest


Homes for sale near 26512 Shane Dr
 OPEN SAT, 1-4PMKathryn D.Thomas, Broker
 OPEN SAT, 1-4PMeXp Realty of California Inc
- See more homes for sale inLake Forest


- Results are loading