


Listed by Walter Findeisen, Killington Valley Real Estate, (802) 770-0093
$898,000
 3 Beds
 2.5 Baths
 2,178 sqft (on 0.80 acres)
265 Telefon Trail, Killington, VT 05751
Est. Mortgage $6,305/mo*
Get Pre-QualifiedHome Highlights

Single-Family Home

Built in 1992

0.8 acre lot

$412/sqft

Garage
Local Information
- Map ViewExplore the area around 265 Telefon Trail.

- Schools1 Preschool School1 Elementary School1 Middle School1 High School

- Shop & Eat

-- mins to
About this House
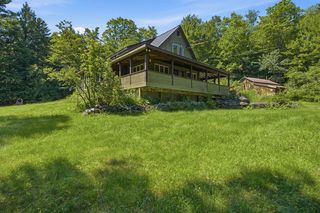
Offered for the first time by its original owner, this distinguished Killington Basin residence was thoughtfully designed and built by renowned Roaring Brook Constructors, Killington’s award-winning design/build firm. The property offers an expansive backyard with two decks to enjoy nature. Set within the sought-after Telefon Trail neighborhood, the property offers exceptional access to the lifts and the acclaimed dining along Killington Road. Inside, the layout connects the living spaces with ease, while an oversized heated two-car garage adds comfort and convenience through Vermont’s winter season. The expansive primary suite features a walk-in closet and a well-appointed private bath with double sinks, a whirlpool tub, and a separate stall shower. A secondary suite provides its own walk-in closet and direct access to a shared bath. The cupola set in the middle of the house brings in natural light. Nicely landscaped with expansive lawns, flower gardens, crab apple trees, evergreens and red maples. Sale is subject to Sellers finding suitable housing prior to closing. Seller is a licensed real estate broker.
Home Details for 265 Telefon Trail

|
|---|
Interior Details Basement: Concrete,Concrete Floor,Full,Insulated,Interior Stairs,Unfinished,Walkout,Exterior Entry,Walk-Out AccessNumber of Rooms: 5 |
Beds & Baths Number of Bedrooms: 3Number of Bathrooms: 3Number of Bathrooms (full): 2Number of Bathrooms (half): 1 |
Dimensions and Layout Living Area: 2178 Square Feet |
Appliances & Utilities Utilities: Propane, Satellite, Phone AvailableAppliances: Dishwasher, Gas Range, Refrigerator, Washer, Domestic Water Heater, Gas Water Heater, Water Heater off Boiler, Gas DryerDishwasherLaundry: 2nd Floor LaundryRefrigeratorWasher |
Heating & Cooling Heating: BaseboardNo CoolingAir Conditioning: NoneHas HeatingHeating Fuel: Baseboard |
Fireplace & Spa Spa: BathHas a Spa |
Gas & Electric Electric: Circuit Breakers |
Windows, Doors, Floors & Walls Flooring: Bamboo, Carpet, Ceramic Tile |
Levels, Entrance, & Accessibility Stories: 2Levels: TwoFloors: Bamboo, Carpet, Ceramic Tile |
View No View |

|
|---|
Exterior Home Features Roof: Asphalt ShingleFoundation: Concrete |
Parking & Garage Number of Garage Spaces: 2Number of Covered Spaces: 2No CarportHas a GarageParking Spaces: 2Parking: Crushed Stone,Heated Garage,Garage |
Frontage Road Frontage: PublicResponsible for Road Maintenance: Public Maintained RoadRoad Surface Type: Paved |
Water & Sewer Sewer: 1000 Gallon, Concrete, Mound Septic, On-Site Septic Exists, Pump Up, Septic Tank |
Farm & Range Frontage Length: Road frontage: 125 |
Finished Area Finished Area (above surface): 2178 Square Feet |

|
|---|
Days on Market: 86 |

|
|---|
Year Built Year Built: 1992 |
Property Type / Style Property Type: ResidentialProperty Subtype: Single Family ResidenceArchitecture: Contemporary |
Building Construction Materials: Wood Frame, Clapboard Exterior, Wood SidingNot a New Construction |

|
|---|
Price List Price: $898,000Price Per Sqft: $412 |

|
|---|
MLS Status: Active |

|
|---|
Direction & Address City: Killington |
School Information Elementary School: Killington Elementary SchoolElementary School District: Mountain Views Supervisory UnionJr High / Middle School: Woodstock Union Middle SchoolJr High / Middle School District: Mountain Views Supervisory UnionHigh School: Woodstock Union High SchoolHigh School District: Mountain Views Supervisory Union |

|
|---|
Listing Agent Listing ID: 5097766 |

|
|---|
Building Area Building Area: 2706 Square Feet |

|
|---|
Lot Area: 0.80 acres |

|
|---|
Special Conditions: Standard |

|
|---|
BasementMls Number: 5097766Above Grade Unfinished Area: 2178Above Grade Unfinished Area Units: Square FeetBelow Grade Unfinished Area: 528Below Grade Unfinished Area Source: PlansBelow Grade Unfinished Area Units: Square Feet |
Around this home
Neighborhood Overview

Neighborhood stats provided by third party data sources.
Market trends in Killington
Last updated August 2026
Avg. sale price
—
Sale-to-List Price
—
Price per sq ft
—
Available listings
45
2MoM
Home Value
Trulia Estimate
$877KSince last month
Increased$18K (+2%)Since last year
Increased$160K (+22.4%)Learn more about this home's value by checking out its Trulia Estimate, the value of nearby homes, and how much similar homes have sold for.
Trulia Estimate
The of this home's value increased by +133% in the last 10 years
| Month | Estimated value |
|---|---|
2026 | |
| September 2026 | $877K |
| August 2026 | $860K |
| July 2026 | $868K |
| June 2026 | $859K |
| May 2026 | $847K |
| April 2026 | $807K |
| March 2026 | $649K |
| February 2026 | $712K |
| January 2026 | $761K |
2025 | |
2024 | |
2023 | |
2022 | |
2021 | |
2020 | |
2019 | |
2018 | |
2017 | |
2016 | |
Comparable sales
These are recently sold homes that have a similar location or other similar features to this home, like bedrooms, bathrooms, and square footage. Get a sense of the expected prices in the area by viewing these homes.Address | Distance | Property Type | Sold Price | Sold Date | Bed | Bath | Sqft |
|---|---|---|---|---|---|---|---|
0.20 | Single-Family Home | $1,100,000 | 08/14/26 | 3 | 2.5 | 2,152 | |
0.14 | Single-Family Home | $860,000 | 07/31/26 | 4 | 2 | 1,848 | |
0.24 | Single-Family Home | $1,200,000 | 11/19/25 | 5 | 2.5 | 3,696 | |
0.71 | Single-Family Home | $902,000 | 10/24/25 | 3 | 3 | 2,243 | |
0.34 | Single-Family Home | $1,150,000 | 04/09/26 | 5 | 3.5 | 3,182 | |
0.49 | Single-Family Home | $2,600,000 | 10/28/25 | 4 | 2 | 1,694 | |
1.05 | Single-Family Home | $1,325,000 | 08/14/26 | 3 | 3 | 3,638 | |
1.09 | Single-Family Home | $500,000 | 06/05/26 | 3 | 3 | 1,786 | |
0.94 | Single-Family Home | $855,000 | 11/13/25 | 3 | 2 | 3,330 | |
0.70 | Single-Family Home | $2,975,000 | 01/09/26 | 6 | 4.5 | 6,955 |
Nearby home prices
Get a sense of expected prices in the area by checking the value of nearby homes.Address | Distance | Price | Bed | Bath | Sqft | Status |
|---|---|---|---|---|---|---|
0.14 | - | - | - | - | Off Market | |
0.14 | $860,000 | 4 | 2 | 1,848 | Recently Sold | |
0.17 | - | - | - | - | Off Market | |
0.20 | $1,100,000 | 3 | 2.5 | 2,152 | Recently Sold | |
0.22 | $255,000 | - | - | - | Recently Sold | |
0.24 | $1,218,600 | 5 | 2.5 | 3,696 | Off Market | |
0.22 | $1,168,200 | 8 | 5 | 3,360 | Off Market | |
0.29 | $622,000 | 3 | 2 | 1,656 | For Sale | |
0.30 | $893,400 | 5 | 3 | 2,816 | Off Market | |
0.33 | $879,000 | 4 | 2 | 1,514 | For Sale | |
0.32 | $628,200 | 3 | 3 | 1,980 | Off Market |
Price and Tax history
| Date | Event | Price |
|---|---|---|
Jul 27, 2026 Source: PrimeMLS #5097766 | PendingToActive | $898,000 |
Jul 22, 2026 Source: PrimeMLS #5097766 | Pending | $898,000 |
Jul 2, 2026 Source: PrimeMLS #5097766 | Listed For Sale | $898,000 |
| Year | Property tax | Tax assessment |
|---|---|---|
| 2024 | Unavailable | $357,570 |
Home facts updated by county records
LGBTQ Local Legal Protections
LGBTQ Local Legal Protections



Walter Findeisen, Killington Valley Real Estate, (802) 770-0093

Copyright 2026 PrimeMLS, Inc. All rights reserved.
This information is deemed reliable, but not guaranteed. The data relating to real estate displayed on this display comes in part from the IDX Program of PrimeMLS. The information being provided is for consumers’ personal, non-commercial use and may not be used for any purpose other than to identify prospective properties consumers may be interested in purchasing. Data last updated 2026-09-25 00:45:19 PDT.
This display of listings may or may not be the entire Compilation from the PrimeMLS database, and PrimeMLS does not guarantee the accuracy of such information.
This display of listings may or may not be the entire Compilation from the PrimeMLS database, and PrimeMLS does not guarantee the accuracy of such information.
Similar Homes You May Like




New Listings near 265 Telefon Trail
 FOR SALE BY OWNER16 ACRES
 FOR SALE BY OWNER6 ACRES
 See more homes for sale inKillington


Frequently asked questions about 265 Telefon Trail
- What is the estimated monthly payment for 265 Telefon Trail?Based on a $898,000 list price with 20% down at today's rates, the estimated monthly payment for 265 Telefon Trail in Killington, VT is approximately $6,501 (about $5,034 principal & interest, $1,392 property taxes, and $75 homeowner's insurance). This is an estimate. Actual payment depends on your loan terms.
- What are the closest schools to 265 Telefon Trail?The closest schools to 265 Telefon Trail in Killington, VT are Killington Elementary School (Pre-K, rated 9/10), Woodstock Senior Uhsd #4 (Middle/High, rated 9/10).
- What is 265 Telefon Trail estimated to be worth?Trulia's estimated value for 265 Telefon Trail in Killington, VT is $877,100.
- Does 265 Telefon Trail have laundry facilities?Yes, 265 Telefon Trail in Killington, VT has laundry facilities.
- How big is the lot at 265 Telefon Trail?The lot at 265 Telefon Trail in Killington, VT is about 0.80 acres (34,848 sq ft).
- Does 265 Telefon Trail have a garage?Yes, 265 Telefon Trail in Killington, VT has a garage.
265 Telefon Trail, Killington, VT 05751 is a 3 bedroom, 3 bathroom, 2,178 sqft single-family home built in 1992. 265 Telefon Trail is located in Killington Village, Killington. This property is currently available for sale and was listed by PrimeMLS on Jul 1, 2026. The MLS # for this home is MLS# 5097766.