


Listed by McLaughlin Team, Mary W. Davis Realtor & Assoc., Inc., (802) 228-8811
$749,000
Original price: $824,000
 3 Beds
 2.5 Baths
 2,740 sqft (on 10.77 acres)
566 Patch Hill Road, Mount Holly, VT 05758
Home Highlights

Single-Family Home

Built in 1990

10.77 acre lot

$273/sqft

Garage
Local Information
- Map ViewExplore the area around 566 Patch Hill Road.

- Schools1 Preschool School1 Elementary School1 Middle School1 High School

- Shop & Eat

-- mins to
About this House
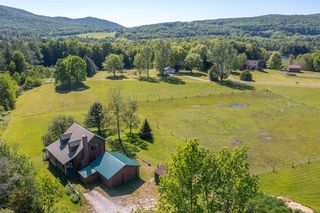
PRICE IMPROVEMENT...AN AMAZING VALUE! Experience the charm and tranquility of Vermont living in this beautifully maintained log home, privately situated on 10.77 wooded acres. The property offers an exceptional blend of comfort, functionality, and outdoor enjoyment, featuring a one car tuck-under garage, three-stall pole barn, 30-panel solar array, and a private stocked pond. Inside, you'll find three bedrooms and 2.5 baths, along with numerous recent updates. The eat-in kitchen has been enhanced with updated appliances, granite countertops and a spacious walk-in pantry; 1st floor laundry room adds convenience & style. A stunning four-season sun room with radiant heat was added in 2023, creating the perfect space to relax and enjoy the surrounding natural beauty year-round. New flooring throughout the family room and dining area, along with fresh paint and new carpeting on the second level, give the home a fresh, move-in-ready feel. The walkout lower level expands the living space with two finished rooms ideal for a home office, recreation room, guest overflow or additional entertaining space, complemented by a three-quarter bath. Outdoor amenities include a welcoming covered front porch, stone patio, Jacuzzi hot tub, fire pit, and a spacious yard perfect for gatherings with family and friends. The peaceful setting offers the ideal balance of privacy and recreation. Currently used as a primary home, this beautiful property is also ideal as a vacation home year-round. Fifteen minutes from the Okemo Ski Resort; Fox Run, Vermont's premier golf course; the Lakes Region on Scenic Rt. 100 and the Alpine Center for cross-country skiing and snow-shoeing! Twenty five minutes to Rutland shopping, amenities and hospital; 40 minutes to Killington or Stratton ski resorts. Easy access to hiking, biking and snowmobiling. Offered partially furnished... this property is ready to be enjoyed from day one. Seller is a Licensed Vermont Realtor.
Home Details for 566 Patch Hill Road

|
|---|
MLS Status: Active |

|
|---|
Interior Details Basement: Partially Finished,Interior EntryNumber of Rooms: 13 |
Beds & Baths Number of Bedrooms: 3Number of Bathrooms: 3Number of Bathrooms (full): 1Number of Bathrooms (three quarters): 1Number of Bathrooms (half): 1 |
Dimensions and Layout Living Area: 2740 Square Feet |
Appliances & Utilities Utilities: Phone, Telephone at SiteAppliances: Dishwasher, Disposal, Range Hood, Freezer, Microwave, Gas Range, Refrigerator, Washer, Oil Water Heater, Gas Dryer, Dual Fuel Range, Exhaust FanDishwasherDisposalLaundry: 1st Floor LaundryMicrowaveRefrigeratorWasher |
Heating & Cooling Heating: Solar,Baseboard,Hot Water,Radiant Electric,Wood StoveHas CoolingAir Conditioning: Wall Unit(s)Has HeatingHeating Fuel: Solar |
Fireplace & Spa Spa: HeatedHas a Spa |
Gas & Electric Electric: 200+ Amp Service, Circuit Breakers, Generator Ready |
Windows, Doors, Floors & Walls Window: Blinds, Drapes, Window Treatments, Screens, Double Pane WindowsFlooring: Carpet, Hardwood, Laminate, Tile |
Levels, Entrance, & Accessibility Stories: 2Levels: TwoAccessibility: 1st Floor 1/2 Bathroom, 1st Floor Hrd Surfce Flr, Laundry Access w/No Steps, Access to Restroom(s), Bathroom w/Tub, 1st Floor LaundryFloors: Carpet, Hardwood, Laminate, Tile |
View Has a ViewView: Mountain(s) |
Security Security: Smoke Detector(s), Battery Smoke Detector |

|
|---|
Exterior Home Features Roof: Asphalt Shingle Standing SeamPatio / Porch: Patio, Covered PorchFencing: Invisible Pet FenceOther Structures: Barn(s)Exterior: GardenFoundation: ConcreteGarden |
Parking & Garage Number of Garage Spaces: 4Number of Covered Spaces: 4No CarportHas a GarageHas Open ParkingParking Spaces: 6Parking: Crushed Stone,Driveway,Garage,Parking Spaces 6+,Attached,Detached |
Frontage Road Frontage: Dead End, Private RoadResponsible for Road Maintenance: Private Maintained RoadRoad Surface Type: Gravel |
Water & Sewer Sewer: 1000 Gallon, Concrete, Mound Septic, Private SewerWater Body: _Unnamed |
Farm & Range Frontage Length: Road frontage: 358 |
Finished Area Finished Area (above surface): 2124 Square FeetFinished Area (below surface): 616 Square Feet |

|
|---|
Days on Market: 92 |

|
|---|
Year Built Year Built: 1990 |
Property Type / Style Property Type: ResidentialProperty Subtype: Single Family ResidenceStructure Type: LogArchitecture: Log |
Building Construction Materials: Log ExteriorNot a New Construction |
Property Information Not Included in Sale: A list of exclusions will be provided within 14 days of the fully signed contract date. |

|
|---|
Price List Price: $749,000Price Per Sqft: $273 |
Status Change & Dates Possession Timing: Close Of Escrow |

|
|---|

|
|---|
Direction & Address City: Mount Holly |
School Information Elementary School: Mount Holly Elementary SchoolElementary School District: Mill RIver USD 40Jr High / Middle School: ChoiceJr High / Middle School District: Mill RIver USD 40High School: ChoiceHigh School District: Mill RIver USD 40 |

|
|---|
Listing Agent Listing ID: 5094933 |

|
|---|
Building Area Building Area: 3132 Square Feet |

|
|---|
Lot Area: 10.77 Acres |

|
|---|
Special Conditions: Standard |

|
|---|
Listing Terms: Cash, Conventional |

|
|---|
BasementMls Number: 5094933Attribution Contact: Off: 802-228-8811Above Grade Unfinished Area: 2124Above Grade Unfinished Area Units: Square FeetBelow Grade Unfinished Area: 392Below Grade Unfinished Area Source: AppraiserBelow Grade Unfinished Area Units: Square Feet |
Around this home
What Locals Say about Mt Holly
At least 1 Trulia users voted on each feature.

100 % Say car is needed

100 % Say kids play outside

100 % Say people would walk alone at night

100 % Say parking is easy

100 % Say there's holiday spirit

100 % Say there's wildlife

80 % Say it's quiet

70 % Say neighbors are friendly

67 % Say there are community events

60 % Say it's dog friendly

50 % Say they plan to stay for at least 5 years
Sourced by Trulia users. Learn more about our methodology.
Market trends in Mt Holly
Last updated August 2026
Avg. sale price
—
Sale-to-List Price
—
Price per sq ft
—
Available listings
19
1MoM
Home Value
Trulia Estimate
$726KSince last month
Decreased$57K (-7.3%)Since last year
Increased$257K (+54.8%)Since last sale
Increased$510K (+236.1%)Learn more about this home's value by checking out its Trulia Estimate, the value of nearby homes, and how much similar homes have sold for.
Trulia Estimate
The of this home's value increased by +223% in the last 10 years
| Month | Estimated value |
|---|---|
2026 | |
| September 2026 | $726K |
| August 2026 | $783K |
| July 2026 | $845K |
| June 2026 | $865K |
| May 2026 | $473K |
| April 2026 | $471K |
| March 2026 | $455K |
| February 2026 | $448K |
| January 2026 | $441K |
2025 | |
2024 | |
2023 | |
2022 | |
2021 | |
2020 | |
2019 | |
2018 | |
2017 | |
2016 | |
Comparable sales
These are recently sold homes that have a similar location or other similar features to this home, like bedrooms, bathrooms, and square footage. Get a sense of the expected prices in the area by viewing these homes.Address | Distance | Property Type | Sold Price | Sold Date | Bed | Bath | Sqft |
|---|---|---|---|---|---|---|---|
0.63 | Single-Family Home | $322,000 | 09/01/26 | 3 | 2 | 1,702 | |
0.51 | Single-Family Home | $130,000 | 03/18/26 | 3 | 1.5 | 1,764 | |
0.87 | Single-Family Home | $949,000 | 11/07/25 | 4 | 3 | 3,328 | |
1.29 | Single-Family Home | $620,000 | 07/02/26 | 4 | 3.5 | 3,716 | |
1.46 | Single-Family Home | $841,250 | 05/15/26 | 3 | 3.5 | 2,175 | |
1.17 | Single-Family Home | $569,900 | 09/01/26 | 3 | 2 | 1,700 | |
1.56 | Single-Family Home | $585,000 | 11/14/25 | 4 | 3 | 3,105 | |
1.74 | Single-Family Home | $460,000 | 02/13/26 | 4 | 2.5 | 2,327 | |
2.16 | Single-Family Home | $316,102 | 09/04/26 | 4 | 1.5 | 2,178 |
Nearby home prices
Get a sense of expected prices in the area by checking the value of nearby homes.Address | Distance | Price | Bed | Bath | Sqft | Status |
|---|---|---|---|---|---|---|
0.37 | $659,200 | 3 | 3.5 | 3,000 | Off Market | |
0.46 | $289,600 | 5 | 2 | 1,536 | Off Market | |
0.51 | $130,000 | 3 | 1.5 | 1,764 | Recently Sold | |
0.62 | $286,600 | 2 | 1 | 1,541 | Off Market | |
0.62 | $582,700 | 3 | 2.5 | 2,000 | Off Market | |
0.57 | $649,000 | 3 | 2 | 2,176 | For Sale | |
0.63 | $322,000 | 3 | 2 | 1,702 | Recently Sold | |
0.71 | $415,700 | 3 | 2.5 | 1,896 | Off Market | |
0.68 | $498,999 | 3 | 2 | 2,253 | For Sale | |
0.87 | $984,000 | 4 | 3 | 3,328 | Off Market | |
1.17 | $569,900 | 3 | 2 | 1,700 | Recently Sold |
Price and Tax history
| Date | Event | Price |
|---|---|---|
Sep 15, 2026 Source: PrimeMLS #5094933 | PriceChange | $749,000 Price decreased by 9% |
Aug 11, 2026 Source: PrimeMLS #5094933 | PriceChange | $824,000 Price decreased by 7% |
Jun 24, 2026 Source: PrimeMLS #5094933 | Listed For Sale | $889,000 |
Aug 5, 2014 Source: N/A | Sold | $216,000 |
Mar 7, 2014 Source: Agent Provided | Listed For Sale | $232,000 |
Jan 24, 2014 Source: Agent Provided | ListingRemoved | $232,000 |
Aug 20, 2013 Source: Agent Provided | PriceChange | $232,000 Price decreased by 7% |
Jul 24, 2012 Source: Agent Provided | Listed For Sale | $249,900 |
| Year | Property tax | Tax assessment |
|---|---|---|
| 2024 | Unavailable | $225,900 |
Home facts updated by county records
LGBTQ Local Legal Protections
LGBTQ Local Legal Protections



McLaughlin Team, Mary W. Davis Realtor & Assoc., Inc., Off: 802-228-8811

Copyright 2026 PrimeMLS, Inc. All rights reserved.
This information is deemed reliable, but not guaranteed. The data relating to real estate displayed on this display comes in part from the IDX Program of PrimeMLS. The information being provided is for consumers’ personal, non-commercial use and may not be used for any purpose other than to identify prospective properties consumers may be interested in purchasing. Data last updated 2026-09-15 14:05:57 PDT.
This display of listings may or may not be the entire Compilation from the PrimeMLS database, and PrimeMLS does not guarantee the accuracy of such information.
This display of listings may or may not be the entire Compilation from the PrimeMLS database, and PrimeMLS does not guarantee the accuracy of such information.
Similar Homes You May Like
 2 ACRESPrimeMLS, Active
 0.48 ACRESPrimeMLS, Active
 1.94 ACRESPrimeMLS, Active
 See more homes for sale inMount Holly


New Listings near 566 Patch Hill Road


Frequently asked questions about 566 Patch Hill Road
- What is the estimated monthly payment for 566 Patch Hill Road?Based on a $749,000 list price with 20% down at today's rates, the estimated monthly payment for 566 Patch Hill Road in Mount Holly, VT is approximately $5,324 (about $4,088 principal & interest, $1,161 property taxes, and $75 homeowner's insurance). This is an estimate. Actual payment depends on your loan terms.
- What are the closest schools to 566 Patch Hill Road?The closest schools to 566 Patch Hill Road in Mount Holly, VT are Mill River Usd #40 (Middle/High, rated 3/10), Mt. Holly School (Pre-K/Elementary, rated 10/10).
- What is 566 Patch Hill Road estimated to be worth?Trulia's estimated value for 566 Patch Hill Road in Mount Holly, VT is $725,900.
- Does 566 Patch Hill Road have air conditioning?Yes, 566 Patch Hill Road in Mount Holly, VT has air conditioning.
- Does 566 Patch Hill Road have laundry facilities?Yes, 566 Patch Hill Road in Mount Holly, VT has laundry facilities.
- How big is the lot at 566 Patch Hill Road?The lot at 566 Patch Hill Road in Mount Holly, VT is about 10.8 acres.
566 Patch Hill Road, Mount Holly, VT 05758 is a 3 bedroom, 3 bathroom, 2,740 sqft single-family home built in 1990. This property is currently available for sale and was listed by PrimeMLS on Jun 16, 2026. The MLS # for this home is MLS# 5094933.