


Listed by Nathan Mastroeni, Elevations Real Estate, (802) 289-8463
$679,000
 3 Beds
 1.5 Baths
 1,152 sqft (on 2 acres)
293 Tanglewood Drive, Killington, VT 05751
Est. Mortgage $4,763/mo*
Get Pre-QualifiedWe estimate this home will sell faster than 89% nearby.
Home Highlights

Single-Family Home

Built in 1969

2 acre lot

$589/sqft

Garage
Local Information
- Map ViewExplore the area around 293 Tanglewood Drive.

- Schools1 Preschool School1 Elementary School1 Middle School1 High School

- Shop & Eat

-- mins to
About this House
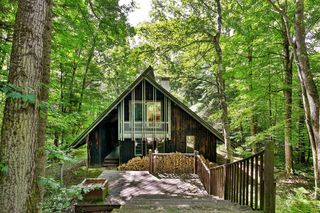
This classic Killington chalet is ready for your next mountain getaway, in any season. With three bedrooms and two living rooms for your group to spread out, this house offers plenty of possibilities for a family reunion, a ski crew, or a quiet retreat. Winter here means easy access to Killington Resort's legendary terrain, the most skiable acres in the East, along with the quieter, community feel of Pico Mountain just down the road. Come spring and summer, the open deck is perfect for soaking up the sunshine, and just below it, tucked at the bottom of the stairs, the hot tub offers a private spot to unwind after a day of hiking, biking, or golfing. In the fall, this property puts you close to some of Vermont's best leaf-peeping, with the surrounding hills turning brilliant shades of red and gold. All of this sits on two private acres, your own retreat away from the energy of the resort, yet still close enough to take advantage of everything the area has to offer. And with Killington's Potential Village project continuing to take shape, planning out new shops, restaurants, and year-round amenities to the base area, this location is only getting better positioned for the future. Inside, the updated kitchen features stone counters, updated appliances, and plenty of room to cook for a crowd. The open floor plan on the upper level ties the kitchen, dining table, and living area together, making it easy to entertain, keep conversation flowing, and enjoy the mountain lifestyle Killington is known for, no matter the time of year.
We estimate this home will sell faster than 89% nearby.
Home Details for 293 Tanglewood Drive

|
|---|
MLS Status: Active |

|
|---|
Interior Details Number of Rooms: 6 |
Beds & Baths Number of Bedrooms: 3Number of Bathrooms: 2Number of Bathrooms (full): 1Number of Bathrooms (half): 1 |
Dimensions and Layout Living Area: 1152 Square Feet |
Appliances & Utilities Utilities: OtherAppliances: Dishwasher, Microwave, Refrigerator, Electric StoveDishwasherMicrowaveRefrigerator |
Heating & Cooling Heating: Propane,BaseboardNo CoolingAir Conditioning: NoneHas HeatingHeating Fuel: Propane |
Fireplace & Spa Spa: HeatedHas a Spa |
Gas & Electric Electric: Circuit Breakers |
Windows, Doors, Floors & Walls Flooring: Carpet, Laminate, Tile |
Levels, Entrance, & Accessibility Stories: 2Levels: TwoFloors: Carpet, Laminate, Tile |
View No View |

|
|---|
Exterior Home Features Roof: MetalExterior: DeckFoundation: Concrete |
Parking & Garage Number of Garage Spaces: 1Number of Covered Spaces: 1Has a GarageParking Spaces: 1Parking: Gravel |
Frontage Road Frontage: TBDResponsible for Road Maintenance: Public Maintained Road |
Water & Sewer Sewer: Septic Tank |
Finished Area Finished Area (above surface): 1152 Square Feet |

|
|---|
Days on Market: 8 |

|
|---|
Year Built Year Built: 1969 |
Property Type / Style Property Type: ResidentialProperty Subtype: Single Family ResidenceArchitecture: Chalet |
Building Construction Materials: OtherNot a New Construction |

|
|---|
Price List Price: $679,000Price Per Sqft: $589 |

|
|---|

|
|---|
Direction & Address City: Killington |

|
|---|
Listing Agent Listing ID: 5109634 |

|
|---|
Building Area Building Area: 1440 Square Feet |

|
|---|
Lot Area: 2 Acres |

|
|---|
Special Conditions: Standard |

|
|---|
Mls Number: 5109634Above Grade Unfinished Area: 1152Above Grade Unfinished Area Units: Square FeetBelow Grade Unfinished Area Source: AssessorBelow Grade Unfinished Area Units: Square Feet |
Around this home
Neighborhood Overview

Neighborhood stats provided by third party data sources.
Market trends in Killington
Last updated August 2026
Avg. sale price
—
Sale-to-List Price
—
Price per sq ft
—
Available listings
45
2MoM
Home Value
Trulia Estimate
$650KSince last month
Increased$66K (+11.3%)Since last year
Increased$81K (+14.2%)Since last sale
Increased$359K (+123.3%)Learn more about this home's value by checking out its Trulia Estimate, the value of nearby homes, and how much similar homes have sold for.
Trulia Estimate
The of this home's value increased by +315% in the last 10 years
| Month | Estimated value |
|---|---|
2026 | |
| September 2026 | $650K |
| August 2026 | $584K |
| July 2026 | $585K |
| June 2026 | $581K |
| May 2026 | $586K |
| April 2026 | $579K |
| March 2026 | $567K |
| February 2026 | $555K |
| January 2026 | $541K |
2025 | |
2024 | |
2023 | |
2022 | |
2021 | |
2020 | |
2019 | |
2018 | |
2017 | |
2016 | |
Comparable sales
These are recently sold homes that have a similar location or other similar features to this home, like bedrooms, bathrooms, and square footage. Get a sense of the expected prices in the area by viewing these homes.Address | Distance | Property Type | Sold Price | Sold Date | Bed | Bath | Sqft |
|---|---|---|---|---|---|---|---|
0.15 | Single-Family Home | $500,000 | 06/05/26 | 3 | 3 | 1,786 | |
0.29 | Single-Family Home | $855,000 | 11/13/25 | 3 | 2 | 3,330 | |
0.17 | Single-Family Home | $1,325,000 | 08/14/26 | 3 | 3 | 3,638 | |
0.63 | Single-Family Home | $902,000 | 10/24/25 | 3 | 3 | 2,243 | |
1.08 | Single-Family Home | $860,000 | 07/31/26 | 4 | 2 | 1,848 | |
0.81 | Single-Family Home | $650,000 | 12/15/25 | 2 | 2 | 3,200 | |
1.33 | Single-Family Home | $1,100,000 | 08/14/26 | 3 | 2.5 | 2,152 | |
1.30 | Single-Family Home | $2,600,000 | 10/28/25 | 4 | 2 | 1,694 | |
1.09 | Single-Family Home | $1,150,000 | 04/09/26 | 5 | 3.5 | 3,182 | |
0.51 | Single-Family Home | $2,975,000 | 01/09/26 | 6 | 4.5 | 6,955 |
Nearby home prices
Get a sense of expected prices in the area by checking the value of nearby homes.Address | Distance | Price | Bed | Bath | Sqft | Status |
|---|---|---|---|---|---|---|
0.14 | $849,000 | 5 | 3.5 | 3,240 | For Sale | |
0.15 | $489,000 | 3 | 3 | 1,786 | For Sale | |
0.15 | $675,000 | 5 | 3 | 1,874 | Recently Sold | |
0.17 | $1,325,000 | 3 | 3 | 3,638 | Recently Sold | |
0.20 | $800,500 | 3 | 2 | 1,558 | Off Market | |
0.22 | $209,000 | - | - | - | For Sale | |
0.23 | $830,700 | 4 | 2 | 1,558 | Off Market | |
0.29 | $833,500 | 5 | 2.5 | 2,422 | Off Market | |
0.29 | $868,600 | 3 | 2 | 3,330 | Off Market | |
0.33 | $455,000 | 2 | 3 | 1,237 | Recently Sold | |
0.34 | $375,700 | 2 | 3 | 1,108 | Off Market |
Price and Tax history
| Date | Event | Price |
|---|---|---|
Sep 14, 2026 Source: PrimeMLS #5109634 | Listed For Sale | $679,000 |
Jul 10, 2020 Source: PrimeMLS #4814688 | Sold | $291,000 |
Aug 30, 2018 Source: PrimeMLS #4686654 | Sold | $275,000 |
| Year | Property tax | Tax assessment |
|---|---|---|
| 2024 | Unavailable | $268,820 |
Home facts updated by county records
LGBTQ Local Legal Protections
LGBTQ Local Legal Protections



Nathan Mastroeni, Elevations Real Estate, (802) 289-8463

Copyright 2026 PrimeMLS, Inc. All rights reserved.
This information is deemed reliable, but not guaranteed. The data relating to real estate displayed on this display comes in part from the IDX Program of PrimeMLS. The information being provided is for consumers’ personal, non-commercial use and may not be used for any purpose other than to identify prospective properties consumers may be interested in purchasing. Data last updated 2026-09-21 23:14:28 PDT.
This display of listings may or may not be the entire Compilation from the PrimeMLS database, and PrimeMLS does not guarantee the accuracy of such information.
This display of listings may or may not be the entire Compilation from the PrimeMLS database, and PrimeMLS does not guarantee the accuracy of such information.
Similar Homes You May Like
 1.09 ACRESPrimeMLS, Active
 PrimeMLS, Active
 PrimeMLS, Active
 See more homes for sale inKillington




New Listings near 293 Tanglewood Drive
 NEW - 22 HRS AGO1.1 ACRESPrimeMLS, Active
 FOR SALE BY OWNER16 ACRES
- See more homes for sale inKillington


Frequently asked questions about 293 Tanglewood Drive
- What is the estimated monthly payment for 293 Tanglewood Drive?Based on a $679,000 list price with 20% down at today's rates, the estimated monthly payment for 293 Tanglewood Drive in Killington, VT is approximately $4,821 (about $3,694 principal & interest, $1,052 property taxes, and $75 homeowner's insurance). This is an estimate. Actual payment depends on your loan terms.
- What are the closest schools to 293 Tanglewood Drive?The closest schools to 293 Tanglewood Drive in Killington, VT are Killington Elementary School (Pre-K, rated 9/10), Woodstock Senior Uhsd #4 (Middle/High, rated 9/10).
- What is 293 Tanglewood Drive estimated to be worth?Trulia's estimated value for 293 Tanglewood Drive in Killington, VT is $649,700.
- How big is the lot at 293 Tanglewood Drive?The lot at 293 Tanglewood Drive in Killington, VT is about 2 acres.
- Does 293 Tanglewood Drive have a garage?Yes, 293 Tanglewood Drive in Killington, VT has a garage.
- Is there a virtual tour of 293 Tanglewood Drive?Yes, a virtual tour of 293 Tanglewood Drive in Killington, VT is available.
293 Tanglewood Drive, Killington, VT 05751 is a 3 bedroom, 2 bathroom, 1,152 sqft single-family home built in 1969. 293 Tanglewood Drive is located in Killington Village, Killington. This property is currently available for sale and was listed by PrimeMLS on Sep 14, 2026. The MLS # for this home is MLS# 5109634.