

265 Jackson St
Denver, CO 80206
Cherry Creek 3 Beds
 3.5 Baths
 5,334 sqft
3 Beds
3.5 Baths
5,334 sqft
Home Value
Trulia Estimate
$1.72MSince last month
Increased$12K (+0.7%)Since last year
Increased$15K (+0.9%)Since last sale
Increased$986K (+134.2%)Learn more about this home's value by checking out its Trulia Estimate, the value of nearby homes, and how much similar homes have sold for.
Trulia Estimate
The of this home's value increased by +33% in the last 10 years
| Month | Estimated value |
|---|---|
2026 | |
| August 2026 | $1.72M |
| July 2026 | $1.71M |
| June 2026 | $1.78M |
| May 2026 | $1.75M |
| April 2026 | $1.72M |
| March 2026 | $1.73M |
| February 2026 | $1.72M |
| January 2026 | $1.64M |
2025 | |
2024 | |
2023 | |
2022 | |
2021 | |
2020 | |
2019 | |
2018 | |
2017 | |
2016 | |
Comparable sales
These are recently sold homes that have a similar location or other similar features to this home, like bedrooms, bathrooms, and square footage. Get a sense of the expected prices in the area by viewing these homes.Address | Distance | Property Type | Sold Price | Sold Date | Bed | Bath | Sqft |
|---|---|---|---|---|---|---|---|
0.04 | Townhouse | $1,009,999 | 12/04/25 | 3 | 4 | 2,839 | |
0.15 | Townhouse | $1,374,000 | 07/29/26 | 3 | 3.5 | 3,704 | |
0.15 | Townhouse | $1,595,000 | 08/14/26 | 3 | 3.5 | 3,796 | |
0.12 | Townhouse | $850,000 | 06/05/26 | 3 | 3.5 | 2,100 | |
0.23 | Townhouse | $1,650,000 | 06/12/26 | 4 | 3.5 | 4,629 | |
0.21 | Townhouse | $1,485,000 | 06/24/26 | 3 | 3.5 | 3,420 | |
0.14 | Townhouse | $845,000 | 06/29/26 | 3 | 3.5 | 2,100 | |
0.12 | Townhouse | $1,600,000 | 01/27/26 | 3 | 3.5 | 2,800 | |
0.19 | Townhouse | $1,420,000 | 02/20/26 | 3 | 3.5 | 3,696 | |
0.20 | Townhouse | $2,750,000 | 08/17/26 | 3 | 4 | 5,186 |
Nearby home prices
Get a sense of expected prices in the area by checking the value of nearby homes.Address | Distance | Price | Bed | Bath | Sqft | Status |
|---|---|---|---|---|---|---|
0.02 | $1,675,000 | 3 | 3.5 | 3,264 | For Sale | |
0.04 | $1,687,800 | 4 | 3.5 | 3,949 | Off Market | |
0.01 | $2,650,000 | 4 | 4.5 | 4,239 | Recently Sold | |
0.00 | $2,646,300 | 4 | 4.5 | 4,197 | Off Market | |
0.06 | $1,582,300 | 3 | 3.5 | 4,016 | Off Market | |
0.06 | $1,704,600 | 3 | 3.5 | 4,566 | Off Market | |
0.06 | $4,450,000 | 4 | 5 | 4,949 | Recently Sold | |
0.07 | $3,050,400 | 4 | 5 | 4,314 | Off Market | |
0.07 | $4,297,600 | 4 | 5 | 4,934 | Off Market | |
0.08 | $1,319,100 | 3 | 3.5 | 3,335 | Off Market | |
0.08 | $5,595,000 | 4 | 5.5 | 5,420 | For Sale | |
0.08 | $3,413,100 | 4 | 4.5 | 4,857 | Off Market |
Local Information
- Map ViewExplore the area around 265 Jackson St.

- Schools1 Preschool School1 Elementary School1 Middle School1 High School

- Shop & Eat

-- mins to
Home Highlights

Property Type
Townhouse

Year Built
1994
Living Area
5,334 sqft

Price/Sqft
$322

Parking
Garage
About this House
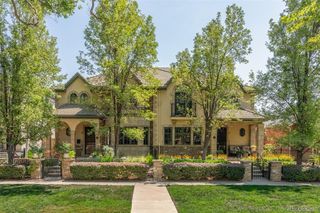
This spacious south facing transitional style home is exceptionally bright, filled with abundant natural light, and has a great entertaining floor plan. The home is extra wide for Cherry Creek with large rooms and 10 foot ceilings / 8 foot doors throughout the main level. Marble and Maple floors, stained glass windows, granite fireplace surrounds and grand staircase set an elegant tone. A large formal living room is bright and has a lovely fireplace. The dining room accented with 8" cornice moldings and skylights easily seats 10. The Chef's kitchen has new built in appliances, a large island that seats 8, walk in pantry, rich slab granite counters, custom wood cabinets and a dine-in eating area that opens to the patio. The kitchen flows to a large family room with a walls of bookshelves, anchored by a fireplace and TV nook. The rare private patio extending from the family room offers relaxing tranquility. The 2nd level hosts a stunning master suite with bay window, fireplace, his & hers walk in closets and 5-piece bath complete with marble counter tops / flooring and over-sized jet-action tub. The 2nd bedroom suite is large with a private 3-piece bath. The basement has a media room / office, a 3rd bedroom and adjacent 3 piece bath, wine cellar and large storage room. The primary laundry is on the upper level a 2nd laundry is in the basement. The attached garage holds 3 cars, an unusual amenity in Cherry Creek, Quiet location away from CC north construction.
265 Jackson St, Denver, CO 80206 is a 3 bedroom, 4 bathroom, 5,334 sqft townhouse in Cherry Creek, built in 1994. It last sold for $735,000 on Dec 21, 2001. It is currently off market. The Trulia Estimate is $1,719,700, with a rent estimate of $7,136/month.
Home Details for 265 Jackson St

|
|---|
Interior Details BasementAtticNumber of Rooms: 13Types of Rooms: Walk In Closet, Breakfast Nook, Dining Room, Family Room, Laundry Room, Master Bath, Mud Room, Pantry, Recreation RoomCeiling Fan |
Heating & Cooling Heating: Forced AirAir ConditioningCooling System: CentralHeating Fuel: Forced Air |
Levels, Entrance, & Accessibility Stories: 2Floors: Tile, Carpet, Hardwood, Laminate |
Appliances & Utilities Cable ReadyDishwasherDisposalDryerMicrowaveRefrigeratorWasher |
Fireplace & Spa FireplaceJetted Bath Tub |
Windows, Doors, Floors & Walls Double Paned Windows |

|
|---|
Exterior Home Features Roof: TileDeckExterior: Stucco, BrickGardenLawnPatioSprinkler System |
Parking & Garage GarageParking Spaces: 3Parking: Garage Attached |

|
|---|
Year Built Year Built: 1994Year Updated: 2023 |
Property Type / Style Property Type: TownhouseArchitecture: Other |

|
|---|
Units in Building: 1 |

|
|---|
Lot Area: 4335 sqft |
Price and Tax history
| Date | Event | Price |
|---|---|---|
Dec 21, 2001 Source: N/A | Sold | $735,000 |
Sep 5, 1995 Source: N/A | Sold | $562,000 |
Feb 4, 1994 Source: N/A | Sold | $175,000 |
| Year | Property tax | Tax assessment |
|---|---|---|
| 2025 | $8,014 | $1,676,100 |
Home facts updated by county records
Market trends in Denver
Last updated July 2026
Avg. sale price
$607K
$1.5KMoM
Sale-to-List Price
99.8%
0.2%MoM
Price per sq ft
$354
$2MoM
Available listings
4207
72MoM
Around this home
Neighborhood Overview

Neighborhood stats provided by third party data sources.
What Locals Say about Cherry Creek
At least 34 Trulia users voted on each feature.

100 % Say there are sidewalks

98 % Say it's walkable to restaurants

90 % Say it's dog friendly

90 % Say people would walk alone at night

82 % Say streets are well-lit

72 % Say it's quiet

70 % Say car is needed

69 % Say it's walkable to grocery stores

58 % Say neighbors are friendly

57 % Say they plan to stay for at least 5 years

53 % Say there's holiday spirit

50 % Say parking is easy

47 % Say yards are well-kept

41 % Say there are community events

29 % Say kids play outside

18 % Say there's wildlife
Sourced by Trulia users. Learn more about our methodology.
LGBTQ Local Legal Protections
LGBTQ Local Legal Protections



Frequently asked questions about 265 Jackson St
- What is 265 Jackson St estimated to be worth?Trulia's estimated value for 265 Jackson St in Denver, CO is $1,719,700.
- What is the price history for 265 Jackson St?265 Jackson St in Denver, CO last sold for $735,000 in December 2001.
- Is Denver a buyer's or seller's market?Denver is currently a balanced market, based on recent for-sale activity.
- What's the median sale price in Denver?The median sale price in Denver is $607K. That is up $1.5K from the prior month.
- Does 265 Jackson St have air conditioning?Yes, 265 Jackson St in Denver, CO has air conditioning.
- Does 265 Jackson St have laundry facilities?Yes, 265 Jackson St in Denver, CO has in-unit laundry.
Explore by feature - Pet Friendly
 SPECIAL OFFERPET FRIENDLY
 SPECIAL OFFERSENIOR HOUSINGPET FRIENDLYTotal price$1,725 - $3,544/moStudio-2 bd1-2 baOverture 9th + CO 55+ Active Adult Apartment Homes | 4205 E 10th Ave,
Denver, CO 80220 SPECIAL OFFERPET FRIENDLYTotal price$1,754 - $4,813/moStudio-2 bd1-2 baNOVEL RiNo by Crescent Communities | 1350 40th St,
Denver, CO 80205 SPECIAL OFFERPET FRIENDLYTotal price$2,010 - $3,110/mo1-3 bd1-2 baGardens at Cherry Creek | 225 S Harrison St,
Denver, CO 80209 PET FRIENDLY
 NEW - 1 DAY AGOSPECIAL OFFERPET FRIENDLY
 PET FRIENDLY
 NEW - 1 DAY AGOSPECIAL OFFERPET FRIENDLY
 SPECIAL OFFERPET FRIENDLYTotal price$3,965 - $4,490/mo3 bd4 baUniversity Hills Townhomes | 4101 E Wesley Ave,
Denver, CO 80222 NEW - 1 DAY AGOSPECIAL OFFERPET FRIENDLY
Explore by feature - Garage
- SPECIAL OFFERPET FRIENDLY
- SPECIAL OFFERPET FRIENDLYTotal price$1,754 - $4,813/moStudio-2 bd1-2 baNOVEL RiNo by Crescent Communities | 1350 40th St,
Denver, CO 80205 - SPECIAL OFFERPET FRIENDLYTotal price$2,010 - $3,110/mo1-3 bd1-2 baGardens at Cherry Creek | 225 S Harrison St,
Denver, CO 80209 - PET FRIENDLY
- NEW - 1 DAY AGOSPECIAL OFFERPET FRIENDLY
- SPECIAL OFFERPET FRIENDLYTotal price$3,965 - $4,490/mo3 bd4 baUniversity Hills Townhomes | 4101 E Wesley Ave,
Denver, CO 80222  SPECIAL OFFERPET FRIENDLYTotal price$1,584 - $2,849/moStudio-2 bd1-3 baViceroy Observatory Park | 1910 S Josephine St,
Denver, CO 80210 SPECIAL OFFERPET FRIENDLYTotal price$1,781 - $4,950/moStudio-2 bd1-3 baAMLI Golden Triangle | 855 N Broadway,
Denver, CO 80203 PET FRIENDLY
 SPECIAL OFFERPET FRIENDLY
Explore by feature - Air Conditioning
- SPECIAL OFFERPET FRIENDLY
- SPECIAL OFFERSENIOR HOUSINGPET FRIENDLYTotal price$1,725 - $3,544/moStudio-2 bd1-2 baOverture 9th + CO 55+ Active Adult Apartment Homes | 4205 E 10th Ave,
Denver, CO 80220 - SPECIAL OFFERPET FRIENDLYTotal price$2,010 - $3,110/mo1-3 bd1-2 baGardens at Cherry Creek | 225 S Harrison St,
Denver, CO 80209 - PET FRIENDLY
- SPECIAL OFFERPET FRIENDLYTotal price$3,965 - $4,490/mo3 bd4 baUniversity Hills Townhomes | 4101 E Wesley Ave,
Denver, CO 80222 - NEW - 1 DAY AGOSPECIAL OFFERPET FRIENDLY
- SPECIAL OFFERPET FRIENDLYTotal price$1,584 - $2,849/moStudio-2 bd1-3 baViceroy Observatory Park | 1910 S Josephine St,
Denver, CO 80210 - SPECIAL OFFERPET FRIENDLYTotal price$1,781 - $4,950/moStudio-2 bd1-3 baAMLI Golden Triangle | 855 N Broadway,
Denver, CO 80203 - PET FRIENDLY
- SPECIAL OFFERPET FRIENDLY
Explore by feature - Pool
- SPECIAL OFFERPET FRIENDLY
- SPECIAL OFFERSENIOR HOUSINGPET FRIENDLYTotal price$1,725 - $3,544/moStudio-2 bd1-2 baOverture 9th + CO 55+ Active Adult Apartment Homes | 4205 E 10th Ave,
Denver, CO 80220 - SPECIAL OFFERPET FRIENDLYTotal price$1,754 - $4,813/moStudio-2 bd1-2 baNOVEL RiNo by Crescent Communities | 1350 40th St,
Denver, CO 80205 - SPECIAL OFFERPET FRIENDLYTotal price$2,010 - $3,110/mo1-3 bd1-2 baGardens at Cherry Creek | 225 S Harrison St,
Denver, CO 80209 - PET FRIENDLY
- NEW - 1 DAY AGOSPECIAL OFFERPET FRIENDLY
- NEW - 1 DAY AGOSPECIAL OFFERPET FRIENDLY
- NEW - 1 DAY AGOSPECIAL OFFERPET FRIENDLY
- SPECIAL OFFERPET FRIENDLYTotal price$1,584 - $2,849/moStudio-2 bd1-3 baViceroy Observatory Park | 1910 S Josephine St,
Denver, CO 80210  SPECIAL OFFER
Explore by feature - Washer/dryer
- SPECIAL OFFERPET FRIENDLY
- SPECIAL OFFERSENIOR HOUSINGPET FRIENDLYTotal price$1,725 - $3,544/moStudio-2 bd1-2 baOverture 9th + CO 55+ Active Adult Apartment Homes | 4205 E 10th Ave,
Denver, CO 80220 - SPECIAL OFFERPET FRIENDLYTotal price$2,010 - $3,110/mo1-3 bd1-2 baGardens at Cherry Creek | 225 S Harrison St,
Denver, CO 80209 - PET FRIENDLY
- SPECIAL OFFERPET FRIENDLYTotal price$3,965 - $4,490/mo3 bd4 baUniversity Hills Townhomes | 4101 E Wesley Ave,
Denver, CO 80222 - SPECIAL OFFERPET FRIENDLYTotal price$1,584 - $2,849/moStudio-2 bd1-3 baViceroy Observatory Park | 1910 S Josephine St,
Denver, CO 80210 - SPECIAL OFFERPET FRIENDLYTotal price$1,781 - $4,950/moStudio-2 bd1-3 baAMLI Golden Triangle | 855 N Broadway,
Denver, CO 80203 - PET FRIENDLY
 SPECIAL OFFERPET FRIENDLY
 SPECIAL OFFERPET FRIENDLYTotal price$1,635 - $1,967/mo1-2 bd1-2 baLowry North Apartment Homes | 8001 E 11th Ave,
Denver, CO 80220
Explore by feature - Outdoor Space
 NEW - 2 DAYS AGOSPECIAL OFFERPET FRIENDLY
 SPECIAL OFFERPET FRIENDLY
 SPECIAL OFFERPET FRIENDLY
 PET FRIENDLY
 NEW - 1 DAY AGOSPECIAL OFFERPET FRIENDLY
 APPLY INSTANTLYPET FRIENDLY
 PET FRIENDLY
 PET FRIENDLYTotal price$1,250 - $1,780/mo1-2 bd1 baThe Humboldt Apartments | 1280 N Humboldt St,
Denver, CO 80218 SPECIAL OFFERPET FRIENDLY
Apartments for Rent
- PET FRIENDLYTotal price$1,781 - $4,950/moStudio-2 bd1-3 baAMLI Golden Triangle | 855 N Broadway,
Denver, CO 80203 - PET FRIENDLYTotal price$1,584 - $2,849/moStudio-2 bd1-3 baViceroy Observatory Park | 1910 S Josephine St,
Denver, CO 80210 - NEW - 1 DAY AGOPET FRIENDLY
 PET FRIENDLY
- SENIOR HOUSINGPET FRIENDLYTotal price$1,725 - $3,544/moStudio-2 bd1-2 baOverture 9th + CO 55+ Active Adult Apartment Homes | 4205 E 10th Ave,
Denver, CO 80220 - PET FRIENDLYTotal price$2,010 - $3,110/mo1-3 bd1-2 baGardens at Cherry Creek | 225 S Harrison St,
Denver, CO 80209 - PET FRIENDLY
 NEW - 2 DAYS AGO
 PET FRIENDLY
- PET FRIENDLYTotal price$1,635 - $1,967/mo1-2 bd1-2 baLowry North Apartment Homes | 8001 E 11th Ave,
Denver, CO 80220 - PET FRIENDLY
 PET FRIENDLY
 PET FRIENDLY
 PET FRIENDLY
 See more homes for rent inDenver
Off Market Homes Near 265 Jackson St
 SOLDAUG 22, 2026Compass - Denver, MLS#8395252
 SOLDAUG 21, 2026RE/MAX of Cherry Creek, MLS#7668471
 SOLDAUG 21, 2026HomeSmart, MLS#9811196
 SOLDAUG 21, 2026Slifer Smith & Frampton - Summit County, MLS#5112716
 SOLDAUG 21, 2026The Denver 100 LLC, MLS#1664106
 SOLDAUG 20, 2026Casey Perry, Compass-Denver
 SOLDAUG 20, 2026KFinn Properties, LLC, MLS#8506441
 SOLDAUG 20, 2026Milehimodern, MLS#6683546
 SOLDAUG 20, 2026Kathryn Latsis, MLS#4957242
 SOLDAUG 19, 2026Kentwood Real Estate Cherry Creek, MLS#7611422
 See more homes for sale inDenver
Homes for sale near 265 Jackson St
 Realty One Group Elevations, LLC, MLS#6982176
 LIV Sotheby's International Realty, MLS#4093890
 Kentwood Real Estate Cherry Creek, MLS#1834562
 Kentwood Real Estate DTC, LLC, MLS#4641300
 Suraya DeSorrento, The Agency - Denver
 Berkshire Hathaway HomeServices RE of the Rockies, MLS#5625544
- See more homes for sale inDenver



- Results are loading