


$716,000
 3 Beds
 3 Baths
 2,207 sqft
2644 Shadow Cv, Annapolis, MD 21401
Est. Refi. Payment $4,267/mo*
Refinance Your HomeCurrently Off Market - Sold Nov 18, 2024 for $715,000
Home Value
Trulia Estimate
$716KSince last month
Decreased$19K (-2.5%)Since last year
Increased$2K (+0.3%)Since last sale
Increased$2K (+0.3%)Learn more about this home's value by checking out its Trulia Estimate, the value of nearby homes, and how much similar homes have sold for.
Trulia Estimate
The of this home's value increased by +67% in the last 10 years
| Month | Estimated value |
|---|---|
2026 | |
| August 2026 | $717K |
| July 2026 | $735K |
| June 2026 | $736K |
| May 2026 | $733K |
| April 2026 | $729K |
| March 2026 | $734K |
| February 2026 | $729K |
| January 2026 | $718K |
2025 | |
2024 | |
2023 | |
2022 | |
2021 | |
2020 | |
2019 | |
2018 | |
2017 | |
2016 | |
Comparable sales
These are recently sold homes that have a similar location or other similar features to this home, like bedrooms, bathrooms, and square footage. Get a sense of the expected prices in the area by viewing these homes.Address | Distance | Property Type | Sold Price | Sold Date | Bed | Bath | Sqft |
|---|---|---|---|---|---|---|---|
0.00 | Condo | $660,000 | 07/31/26 | 4 | 3 | 2,208 | |
0.04 | Condo | $585,000 | 07/15/26 | 3 | 2 | 1,707 | |
0.33 | Condo | $700,000 | 07/23/26 | 3 | 3 | 2,113 | |
0.18 | Condo | $465,000 | 07/17/26 | 3 | 2.5 | 1,512 | |
0.29 | Condo | $630,000 | 06/08/26 | 4 | 2.5 | 2,232 | |
0.10 | Condo | $370,000 | 07/10/26 | 3 | 2 | 2,354 | |
0.16 | Condo | $550,000 | 03/12/26 | 2 | 2 | 1,961 | |
0.11 | Condo | $499,000 | 07/31/26 | 2 | 2 | 1,410 | |
0.33 | Condo | $665,000 | 07/23/26 | 2 | 2 | 2,113 | |
0.31 | Condo | $650,000 | 03/02/26 | 2 | 2 | 1,945 |
Nearby home prices
Get a sense of expected prices in the area by checking the value of nearby homes.Address | Distance | Price | Bed | Bath | Sqft | Status |
|---|---|---|---|---|---|---|
0.04 | $585,000 | 3 | 2 | 1,707 | Recently Sold | |
0.00 | $683,600 | 4 | 2.5 | 2,264 | Off Market | |
0.00 | $660,000 | 4 | 3 | 2,208 | Recently Sold | |
0.10 | $693,800 | 2 | 2 | 1,739 | Off Market | |
0.05 | $526,100 | 2 | 2 | 1,410 | Off Market | |
0.05 | $535,400 | 2 | 2 | 1,434 | Off Market | |
0.13 | $681,800 | 3 | 2 | 1,798 | Off Market | |
0.11 | $499,000 | 2 | 2 | 1,410 | Recently Sold | |
0.10 | $370,000 | 3 | 2 | 2,354 | Recently Sold | |
0.14 | $598,200 | 3 | 3 | 2,307 | Off Market | |
0.14 | $582,300 | 3 | 2.5 | 1,862 | Off Market |
Local Information
- Map ViewExplore the area around 2644 Shadow Cv.

- Schools1 Preschool School1 Elementary School1 Middle School1 High School

- Shop & Eat

-- mins to
Home Highlights

Property Type
Condo

Year Built
1975
Living Area
2,207 sqft

Price/Sqft
$324

Parking
2 Car Garage
About this House
THIS HOME HAS NO AGE RESTRICTIONS!!Welcome to your beautifully updated, custom lakefront home in the serene Village of Middle Cove. Living in the Village of Middle Cove means you’re part of a community that predates Heritage Harbor, allowing for all-age residency in this lovely home. The voluntary HOA gives you access to all the amenities Heritage Harbor has to offer, including indoor and outdoor pools, a golf course, gym, walking trails, pickleball, tennis, and more. The small mandatory condo fee covers the maintenance of communal areas, including grass, leaves, trees, and snow removal, ensuring a worry-free lifestyle. Plus, you have access to docks and boat slips on the South River (availability may vary). This home offers luxurious one-level living with breathtaking views of Heritage Harbor Lake. As you step inside, you’ll be captivated by the open-concept floor plan that seamlessly blends the living, dining, and kitchen areas. The expansive deck off the main living space invites you to relax and take in the stunning lake views, creating a private backyard oasis perfect for entertaining. The main level features a spacious primary suite, complete with picturesque lake views, ensuring you wake up to tranquility every day. The main level also includes a full laundry room for added convenience, a second bedroom, a full hall bath, and an office equipped with built-in shelves and a cozy window seat—ideal for reading or working from home. Head down to the lower level to discover a fantastic rec room, perfect for entertaining. The wet bar adds a touch of elegance, and the walk-out patio offers additional space to enjoy the beautiful lake views. Ample storage is available in the lower level, including a room previously used as a gym, ready to house your workout equipment.
2644 Shadow Cv, Annapolis, MD 21401 is a 3 bedroom, 3 bathroom, 2,207 sqft condo built in 1975. It last sold for $715,000 on Nov 18, 2024 (2% above the $700,000 asking price). This property is not currently displayed as for sale or rent on Trulia. The Trulia Estimate is $716,000, with a rent estimate of $3,446/month.
Last check for updates: about 7 hours ago
Listed by Debbie Greenfield, (410) 353-1605
Engel & Volkers Annapolis
Co-Listing Agent: Amanda Joelle Greenfield, (410) 991-2633
Engel & Volkers Annapolis
Bought with: Jen Schaub, (720) 244-5945, Long & Foster Real Estate, Inc.
Source: Bright MLS, MLS#MDAA2093622
Home Details for 2644 Shadow Cv

|
|---|
Interior Details Basement: Connecting Stairway,Full,Finished,Interior Entry,Exterior Entry,Rear Entrance,Walk-Out AccessNumber of Rooms: 1Types of Rooms: Basement |
Beds & Baths Number of Bedrooms: 3Main Level Bedrooms: 2Number of Bathrooms: 3Number of Bathrooms (full): 3Number of Bathrooms (main level): 2 |
Dimensions and Layout Living Area: 2207 Square Feet |
Appliances & Utilities Utilities: Natural Gas AvailableAppliances: Microwave, Dishwasher, Dryer, Extra Refrigerator/Freezer, Oven/Range - Electric, Refrigerator, Stainless Steel Appliance(s), Washer, Water Heater, Electric Water HeaterDishwasherDryerLaundry: Main Level,Laundry RoomMicrowaveRefrigeratorWasher |
Heating & Cooling Heating: Forced Air,Natural GasHas CoolingAir Conditioning: Central Air,ElectricHas HeatingHeating Fuel: Forced Air |
Fireplace & Spa Number of Fireplaces: 1Fireplace: Glass Doors, Gas/Propane, Mantel(s)Has a FireplaceNo Spa |
Windows, Doors, Floors & Walls Window: Screens, Skylight(s), Window TreatmentsDoor: Storm Door(s), Sliding Glass, French DoorsFlooring: Hardwood, Luxury Vinyl, Wood |
Levels, Entrance, & Accessibility Stories: 2Levels: TwoAccessibility: Accessible Approach with Ramp, Grip-Accessible FeaturesFloors: Hardwood, Luxury Vinyl, Wood |
View Has a ViewView: Lake |
Security Security: Electric Alarm |

|
|---|
Exterior Home Features Roof: Architectural ShinglePatio / Porch: Deck, PatioOther Structures: Above Grade, Below GradeExterior: Extensive Hardscape, Flood Lights, Rain GuttersFoundation: OtherNo Private Pool |
Parking & Garage Number of Garage Spaces: 2Number of Covered Spaces: 2No CarportHas a GarageHas an Attached GarageParking Spaces: 4Parking: Garage Faces Front,Inside Entrance,Attached,Off Street |
Pool Pool: Community |
Frontage Waterfront: Lake, Canoe/Kayak, Fishing AllowedNot on Waterfront |
Water & Sewer Sewer: Public SewerWater Body: Heritage Harbor Lake |
Farm & Range Not Allowed to Raise Horses |
Finished Area Finished Area (above surface): 1707 Square FeetFinished Area (below surface): 500 Square Feet |

|
|---|
Year Built Year Built: 1975 |
Property Type / Style Property Type: ResidentialProperty Subtype: CondominiumStructure Type: Twin/Semi-DetachedArchitecture: Ranch/Rambler |
Building Construction Materials: Vinyl SidingNot a New ConstructionAttached To Another Structure |
Property Information Not Included in Sale: Primary Bedroom, Guest Bedroom, Living Room And Family Room DrapesIncluded in Sale: Guest Bedroom Tv Mount, Full House Generator, All Built Ins, Dining Room, Lower Level And Office Window TreatmentsParcel Number: 020289290001014 |

|
|---|
Price List Price: $700,000 |
Status Change & Dates Off Market Date: Mon Nov 18 2024Possession Timing: Seller Rent Back |

|
|---|
MLS Status: CLOSED |

|
|---|

|
|---|
Direction & Address City: ANNAPOLISCommunity: Heritage Harbour |
School Information Elementary School: Rolling KnollsElementary School District: Anne Arundel County Public SchoolsJr High / Middle School: BatesJr High / Middle School District: Anne Arundel County Public SchoolsHigh School: AnnapolisHigh School District: Anne Arundel County Public Schools |

|
|---|
Building Area Building Area: 3414 Square Feet |

|
|---|
Community Features: PoolNot Senior Community |

|
|---|
HOA Fee Includes: Common Area Maintenance, Maintenance GroundsHOA Name (second): Village Of Middle CoveNo HOA |

|
|---|
Special Conditions: Standard |

|
|---|
Listing Agreement Type: Exclusive Right To Sell |

|
|---|
Business Information Ownership: Condominium |

|
|---|
BasementMls Number: MDAA2093622Water ViewWater View: LakeAbove Grade Unfinished Area: 1707 |

|
|---|
HOA Amenities: Golf Course Membership Available,Billiard Room,Clubhouse,Community Center,Fitness Center,Golf Club,Lake,Library,Indoor Pool,Pool,Retirement Community,Tennis Court(s),Other |
Price and Tax history
| Date | Event | Price |
|---|---|---|
Nov 18, 2024 Source: Bright MLS #MDAA2093622 | Sold | $715,000 |
Sep 24, 2024 Source: Bright MLS #MDAA2093622 | Pending | $700,000 |
May 6, 2013 Source: N/A | Sold | $525,000 |
Mar 17, 2013 Source: Agent Provided | Listed For Sale | $525,000 |
May 26, 2011 Source: N/A | Sold | $396,500 |
Nov 12, 1996 Source: N/A | Sold | $188,500 |
| Year | Property tax | Tax assessment |
|---|---|---|
| 2025 | $6,357 | $542,367 |
Home facts updated by county records
Market trends in Annapolis
Last updated July 2026
Avg. sale price
$646K
$11.67KMoM
Sale-to-List Price
100.0%
Price per sq ft
$326
$7MoM
Available listings
355
3MoM
Around this home
What Locals Say about Annapolis
At least 470 Trulia users voted on each feature.

93 % Say it's dog friendly

83 % Say car is needed

75 % Say there's holiday spirit

73 % Say parking is easy

73 % Say there are sidewalks

70 % Say yards are well-kept

68 % Say people would walk alone at night

68 % Say kids play outside

66 % Say streets are well-lit

65 % Say it's quiet

63 % Say there's wildlife

57 % Say it's walkable to restaurants

57 % Say neighbors are friendly

51 % Say they plan to stay for at least 5 years

49 % Say there are community events

48 % Say it's walkable to grocery stores
Sourced by Trulia users. Learn more about our methodology.
LGBTQ Local Legal Protections
LGBTQ Local Legal Protections



The data relating to real estate for sale on this website appears in part through the BRIGHT Internet Data Exchange program, a voluntary cooperative exchange of property listing data between licensed real estate brokerage firms, and is provided by BRIGHT through a licensing agreement.
Listing information is from various brokers who participate in the Bright MLS IDX program and not all listings may be visible on the site. The property information being provided on or through the website is for the personal, non-commercial use of consumers and such information may not be used for any purpose other than to identify prospective properties consumers may be interested in purchasing.
Some properties which appear for sale on the website may no longer be available because they are for instance, under contract, sold or are no longer being offered for sale.
Property information displayed is deemed reliable but is not guaranteed.
Copyright 2026 Bright MLS, Inc. Click here for more information
Frequently asked questions about 2644 Shadow Cv
- What is 2644 Shadow Cv estimated to be worth?Trulia's estimated value for 2644 Shadow Cv in Annapolis, MD is $716,000.
- What is the price history for 2644 Shadow Cv?2644 Shadow Cv in Annapolis, MD last sold for $715,000 in November 2024.
- Is Annapolis a buyer's or seller's market?Annapolis is currently a balanced market, based on recent for-sale activity.
- What's the median sale price in Annapolis?The median sale price in Annapolis is $646K. That is up $11.67K from the prior month.
- Does 2644 Shadow Cv have air conditioning?Yes, 2644 Shadow Cv in Annapolis, MD has air conditioning.
- Does 2644 Shadow Cv have a pool?Yes, 2644 Shadow Cv in Annapolis, MD has a pool.
Explore by feature - Pet Friendly
 SPECIAL OFFERSENIOR HOUSINGPET FRIENDLYTotal price$2,175 - $5,580/moStudio-2 bd1-2 baThe Penny - 55+ Active Adult Apartment Homes | 1900 Center St,
Annapolis, MD 21401 NEW - 1 DAY AGOSPECIAL OFFERPET FRIENDLY
 SPECIAL OFFERPET FRIENDLY
 NEW - 1 DAY AGOSPECIAL OFFERPET FRIENDLY
 SPECIAL OFFERPET FRIENDLY
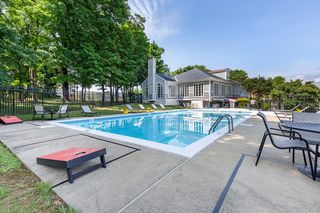 PET FRIENDLY
 NEW - 1 DAY AGOPET FRIENDLY
 NEW - 1 DAY AGOSPECIAL OFFERPET FRIENDLY
 NEW - 2 DAYS AGOPET FRIENDLY$1,698 - $2,483/moStudio-3 bd1-2 baHarbour Gates Apartments | 2001 Harbour Gates Dr,
Annapolis, MD 21401 SPECIAL OFFERPET FRIENDLY
Explore by feature - Garage
- SPECIAL OFFERPET FRIENDLY
- NEW - 1 DAY AGOPET FRIENDLY
- NEW - 1 DAY AGOSPECIAL OFFERPET FRIENDLY
 PET FRIENDLYTotal price$2,029 - $3,113/mo1-3 bd1-2 baStone Point Apartments | 116 Stone Point Dr,
Annapolis, MD 21401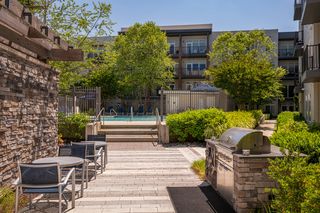 NEW - 1 DAY AGOPET FRIENDLY$1,974 - $2,749/moStudio-2 bd1-2 baCrosswinds at Annapolis Towne Center | 1903 Towne Centre Blvd,
Annapolis, MD 21401 SPECIAL OFFERPET FRIENDLY
 PET FRIENDLY$2,533 - $3,742/mo1-2 bd1-2 baMariner Bay at Annapolis Town Center | 1910 Towne Centre Blvd,
Annapolis, MD 21401 SPECIAL OFFERPET FRIENDLY
 PET FRIENDLY
 APPLY INSTANTLYPET FRIENDLY
Explore by feature - Air Conditioning
- SPECIAL OFFERPET FRIENDLY
- PET FRIENDLY
- NEW - 1 DAY AGOPET FRIENDLY
- NEW - 1 DAY AGOSPECIAL OFFERPET FRIENDLY
- SPECIAL OFFERPET FRIENDLY
- PET FRIENDLYTotal price$2,029 - $3,113/mo1-3 bd1-2 baStone Point Apartments | 116 Stone Point Dr,
Annapolis, MD 21401 - NEW - 1 DAY AGOPET FRIENDLY$1,974 - $2,749/moStudio-2 bd1-2 baCrosswinds at Annapolis Towne Center | 1903 Towne Centre Blvd,
Annapolis, MD 21401  SPECIAL OFFERPET FRIENDLY
- SPECIAL OFFERPET FRIENDLY
 PET FRIENDLY
Explore by feature - Pool
- SPECIAL OFFERSENIOR HOUSINGPET FRIENDLYTotal price$2,175 - $5,580/moStudio-2 bd1-2 baThe Penny - 55+ Active Adult Apartment Homes | 1900 Center St,
Annapolis, MD 21401 - NEW - 1 DAY AGOSPECIAL OFFERPET FRIENDLY
- SPECIAL OFFERPET FRIENDLY
- NEW - 1 DAY AGOSPECIAL OFFERPET FRIENDLY
- PET FRIENDLY
- NEW - 1 DAY AGOPET FRIENDLY
- NEW - 1 DAY AGOSPECIAL OFFERPET FRIENDLY
- NEW - 2 DAYS AGOPET FRIENDLY$1,698 - $2,483/moStudio-3 bd1-2 baHarbour Gates Apartments | 2001 Harbour Gates Dr,
Annapolis, MD 21401  PET FRIENDLY
- PET FRIENDLYTotal price$2,029 - $3,113/mo1-3 bd1-2 baStone Point Apartments | 116 Stone Point Dr,
Annapolis, MD 21401
Explore by feature - Washer/dryer
- SPECIAL OFFERSENIOR HOUSINGPET FRIENDLYTotal price$2,175 - $5,580/moStudio-2 bd1-2 baThe Penny - 55+ Active Adult Apartment Homes | 1900 Center St,
Annapolis, MD 21401 - SPECIAL OFFERPET FRIENDLY
- NEW - 1 DAY AGOPET FRIENDLY
- NEW - 1 DAY AGOSPECIAL OFFERPET FRIENDLY
- SPECIAL OFFERPET FRIENDLY
- PET FRIENDLYTotal price$2,029 - $3,113/mo1-3 bd1-2 baStone Point Apartments | 116 Stone Point Dr,
Annapolis, MD 21401 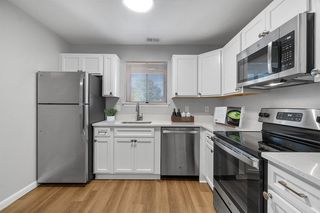 NEW - 1 DAY AGOPET FRIENDLY
- NEW - 1 DAY AGOPET FRIENDLY$1,974 - $2,749/moStudio-2 bd1-2 baCrosswinds at Annapolis Towne Center | 1903 Towne Centre Blvd,
Annapolis, MD 21401 - SPECIAL OFFERPET FRIENDLY
- PET FRIENDLY$2,533 - $3,742/mo1-2 bd1-2 baMariner Bay at Annapolis Town Center | 1910 Towne Centre Blvd,
Annapolis, MD 21401
Explore by feature - Outdoor Space
 APPLY INSTANTLYPET FRIENDLY
 PET FRIENDLY
 PET FRIENDLY
 PET FRIENDLY
 PET FRIENDLY
 PET FRIENDLY
 PET FRIENDLY
 APPLY INSTANTLYPET FRIENDLYFURNISHEDROOM FOR RENT
 APPLY INSTANTLY
 APPLY INSTANTLY

Apartments for Rent
- PET FRIENDLY
- PET FRIENDLY
- PET FRIENDLYTotal price$2,029 - $3,113/mo1-3 bd1-2 baStone Point Apartments | 116 Stone Point Dr,
Annapolis, MD 21401 - NEW - 1 DAY AGOPET FRIENDLY$1,974 - $2,749/moStudio-2 bd1-2 baCrosswinds at Annapolis Towne Center | 1903 Towne Centre Blvd,
Annapolis, MD 21401 - NEW - 1 DAY AGOPET FRIENDLY
- PET FRIENDLY$2,533 - $3,742/mo1-2 bd1-2 baMariner Bay at Annapolis Town Center | 1910 Towne Centre Blvd,
Annapolis, MD 21401 - PET FRIENDLY
- PET FRIENDLY
 NEW - 2 DAYS AGOAPPLY INSTANTLYPET FRIENDLY
 APPLY INSTANTLYPET FRIENDLY
 See more homes for rent inAnnapolis
Off Market Homes Near 2644 Shadow Cv
 SOLDAUG 24, 2026Corner House Realty
 SOLDAUG 24, 2026EXP Realty, LLC
 SOLDAUG 20, 2026Beacon Realty
 SOLDAUG 19, 2026Berkshire Hathaway HomeServices PenFed Realty
 See more homes for sale inAnnapolis


Homes for sale near 2644 Shadow Cv
 COMING SOON 9/11RE/MAX Leading Edge
 OPEN SAT, 12-2PMCOMING SOON 8/28Marsh Realty
 Coldwell Banker Realty
- See more homes for sale inAnnapolis


- Results are loading