


2641 Webb Rd
Cortland, NY 13045
 4 Beds
 3 Baths
 2,214 sqft (on 24.04 acres)
4 Beds
3 Baths
2,214 sqft
(on 24.04 acres)
Home Highlights

Parking
2 Car Garage

Outdoor
Porch, Deck

Climate Control
Heating & Cooling

Price/Sqft
$212

Listed
18 days ago
Local Information
- Map ViewExplore the area around 2641 Webb Rd.

- Schools1 Preschool School3 Elementary Schools1 Middle School1 High School

- Shop & Eat

-- mins to
About this House
Set well back from the road on 24 private acres, this beautifully maintained ranch home, built in 2004, offers the perfect blend of comfort, privacy, and outdoor living. This peaceful retreat is ideally located just minutes outside of Cortland and only 20 minutes from Ithaca.
Inside, you'll find an inviting open floor plan designed for everyday living and entertaining. The spacious kitchen features a large center island, updated stainless steel appliances, abundant cabinetry, and generous counter space, flowing seamlessly into the dining area and adjoining family room. The cozy living room showcases vaulted ceiling, natural light and a pellet stove. Radiant heat provides efficient comfort throughout the home, while central air conditioning keeps it cool in the warmer months. A dedicated first-floor laundry room adds everyday convenience.
The thoughtfully designed layout includes three bedrooms and two full bathrooms, including a private primary suite with a walk-in closet, ensuite bath, and sliding glass doors leading directly to the brand-new rear deck. Relax in the new saltwater hot tub and enjoy the peaceful surroundings.
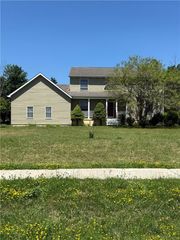
Outdoor living is where this property truly shines. A covered composite front porch spans the entire length of the home, overlooking beautifully landscaped flower beds and gardens. The side yard features raised garden beds and a large above-ground pool with its own surrounding deck.
Tucked along the wooded backdrop is a custom-built brick patio with a fire pit and electricity, creating a perfect space for entertaining or relaxing under the stars. The 24-acre setting offers privacy, abundant wildlife, and excellent hunting opportunities.
Additional highlights include an attached two-car garage with a finished loft above complete with a full bathroom—ideal for guests, a home office, or recreation space.
The impressive 40' x 26' detached shop features two overhead garage doors, ample storage, and dedicated workshop space.
This exceptional property offers the perfect combination of modern comfort, outdoor amenities, and peaceful country living, all within easy reach of Cortland, Ithaca, and the Finger Lakes region.
Inside, you'll find an inviting open floor plan designed for everyday living and entertaining. The spacious kitchen features a large center island, updated stainless steel appliances, abundant cabinetry, and generous counter space, flowing seamlessly into the dining area and adjoining family room. The cozy living room showcases vaulted ceiling, natural light and a pellet stove. Radiant heat provides efficient comfort throughout the home, while central air conditioning keeps it cool in the warmer months. A dedicated first-floor laundry room adds everyday convenience.
The thoughtfully designed layout includes three bedrooms and two full bathrooms, including a private primary suite with a walk-in closet, ensuite bath, and sliding glass doors leading directly to the brand-new rear deck. Relax in the new saltwater hot tub and enjoy the peaceful surroundings.
Outdoor living is where this property truly shines. A covered composite front porch spans the entire length of the home, overlooking beautifully landscaped flower beds and gardens. The side yard features raised garden beds and a large above-ground pool with its own surrounding deck.
Tucked along the wooded backdrop is a custom-built brick patio with a fire pit and electricity, creating a perfect space for entertaining or relaxing under the stars. The 24-acre setting offers privacy, abundant wildlife, and excellent hunting opportunities.
Additional highlights include an attached two-car garage with a finished loft above complete with a full bathroom—ideal for guests, a home office, or recreation space.
The impressive 40' x 26' detached shop features two overhead garage doors, ample storage, and dedicated workshop space.
This exceptional property offers the perfect combination of modern comfort, outdoor amenities, and peaceful country living, all within easy reach of Cortland, Ithaca, and the Finger Lakes region.
Last check for updates: about 18 hours ago
Listing by: Berkshire Hathaway HomeServices Heritage Realty, (607) 428-0708
Jenna Davi, (607) 591-5101
Originating MLS: Cortland
Source: NYSAMLSs, MLS#S1696794
Also Listed on NYSAMLSs.
Home Details for 2641 Webb Rd

|
|---|
MLS Status: Pending |

|
|---|
Interior Details Number of Rooms: 10 |
Beds & Baths Number of Bedrooms: 4Main Level Bedrooms: 3Number of Bathrooms: 3Number of Bathrooms (full): 3Number of Bathrooms (main level): 2 |
Dimensions and Layout Living Area: 2214 Square Feet |
Appliances & Utilities Utilities: High Speed Internet AvailableAppliances: Double Oven, Dryer, Dishwasher, Propane Water Heater, Refrigerator, WasherDishwasherDryerLaundry: Main LevelRefrigeratorWasher |
Heating & Cooling Heating: Propane,Forced Air,RadiantHas CoolingAir Conditioning: Central AirHas HeatingHeating Fuel: Propane |
Fireplace & Spa Number of Fireplaces: 1Has a FireplaceHas a Spa |
Windows, Doors, Floors & Walls Door: Sliding DoorsFlooring: Carpet, Laminate, Varies, Vinyl |
Levels, Entrance, & Accessibility Stories: 1Number of Stories: 1Levels: OneFloors: Carpet, Laminate, Varies, Vinyl |

|
|---|
Exterior Home Features Roof: Asphalt ShinglePatio / Porch: Covered, Deck, PorchOther Structures: Barn(s), Outbuilding, Poultry CoopExterior: Deck, Gravel Driveway, Hot Tub/Spa, PoolFoundation: Poured, Slab |
Parking & Garage Number of Garage Spaces: 2Number of Covered Spaces: 2Has a GarageHas an Attached GarageParking Spaces: 2Parking: Attached,Garage,Garage Door Opener |
Pool Pool: Above Ground |
Frontage Not on Waterfront |
Water & Sewer Sewer: Septic Tank |

|
|---|
Cumulative Days on Market: 6Days on Market: 18 |

|
|---|
Year Built Year Built: 2004 |
Property Type / Style Property Type: ResidentialProperty Subtype: Single Family ResidenceArchitecture: Ranch |
Building Construction Materials: Vinyl Siding |
Property Information Condition: ResaleParcel Number: 11460011500000150020000000 |

|
|---|
Price List Price: $469,900Price Per Sqft: $212 |
Status Change & Dates Off Market Date: Sat Jul 18 2026Possession Timing: Close Of Escrow |


|
|---|
Direction & Address City: Virgil |
School Information Elementary School District: CortlandJr High / Middle School District: CortlandHigh School District: Cortland |

|
|---|
Listing Agent Listing ID: S1696794 |

|
|---|
Building Area Building Area: 2214 Square Feet |

|
|---|
Not Senior Community |

|
|---|
Association for this Listing: Cortland |

|
|---|
Lot Area: 24.04 Acres |

|
|---|
Special Conditions: Standard |

|
|---|
Listing Terms: Cash, Conventional, FHA, VA Loan |

|
|---|
Mls Number: S1696794Living Area Range Units: Square FeetAttic: Pull Down StairsAttribution Contact: 607.591.5101Universal Property Id: US-36023-N-11460011500000150020000000-R-N |
Market trends in Cortland
Last updated June 2026
Avg. sale price
—
Sale-to-List Price
—
Price per sq ft
—
Available listings
50
11MoM
Price History for 2641 Webb Rd
| Date | Price | Event | Source |
|---|---|---|---|
| 07/21/2026 | $469,900 | Pending | NYSAMLSs #S1696794 |
| 07/19/2026 | $469,900 | Contingent | NYSAMLSs #S1696794 |
| 07/12/2026 | $469,900 | Listed For Sale | NYSAMLSs #S1696794 |
Similar Homes You May Like
 4.3 ACRESListing by: Berkshire Hathaway HomeServices Heritage Realty
 1.1 ACRESListing by: Berkshire Hathaway HomeServices Heritage Realty
 24 ACRESListing by: RE/MAX In Motion
 0.51 ACRESListing by: Berkshire Hathaway HomeServices Heritage Realty
 0.72 ACRESListing by: Howard Hanna S Tier Inc
 4.13 ACRESListing by: Warren Real Estate of Ithaca Inc.
 2.89 ACRESListing by: Warren Real Estate of Ithaca Inc.
 0.57 ACRESListing by: Howard Hanna S Tier Inc
 0.59 ACRESListing by: Howard Hanna S Tier Inc
 0.99 ACRESListing by: Warren Real Estate of Ithaca Inc. (Downtown)
 0.33 ACRESListing by: Tompkins Cortland Real Estate
 Listing by: Warren Real Estate of Ithaca Inc.
 1.4 ACRESListing by: Warren Real Estate of Ithaca Inc.
 1 ACREListing by: Warren Real Estate of Ithaca Inc.
 0.57 ACRESListing by: Warren Real Estate of Ithaca Inc. (Downtown)
 0.42 ACRESListing by: Warren Real Estate of Ithaca Inc.
 5.34 ACRESListing by: Howard Hanna S Tier Inc
 10.58 ACRESListing by: Howard Hanna S Tier Inc
 0.44 ACRESListing by: Warren Real Estate of Ithaca Inc.
 4.68 ACRESListing by: Warren Real Estate of Ithaca Inc.
 OPEN SUN, 2-3:30PM15 ACRESListing by: Warren Real Estate of Ithaca Inc.
 0.42 ACRESListing by: Warren Real Estate of Ithaca Inc.
 9.7 ACRESListing by: Yaman Real Estate
 0.59 ACRESListing by: Howard Hanna S Tier Inc
 0.42 ACRESListing by: Howard Hanna S Tier Inc
 0.75 ACRESListing by: Howard Hanna S Tier Inc
 0.7 ACRESListing by: Warren Real Estate of Ithaca Inc. (Downtown)
 OPEN SUN, 1-3PM14 ACRESListing by: Howard Hanna Real Estate
 OPEN SAT, 11-1PM0.3 ACRESListing by: Tompkins Cortland Real Estate
 0.4 ACRESListing by: Warren Real Estate of Ithaca Inc.
 1.26 ACRESListing by: Lucas & Co Realty
 0.43 ACRESListing by: Warren Real Estate of Ithaca Inc.
 1.59 ACRESListing by: Howard Hanna S Tier Inc
 1.68 ACRESListing by: Warren Real Estate of Ithaca Inc.
 See more homes for sale inCortland


New Listings near 2641 Webb Rd
 NEW - 1 DAY AGO0.75 ACRESListing by: Berkshire Hathaway HomeServices Heritage Realty
 0.48 ACRESListing by: Berkshire Hathaway HomeServices Heritage Realty
 Listing by: Hartnett Realty Solutions
 0.42 ACRESListing by: Howard Hanna S Tier Inc
 0.7 ACRESListing by: Berkshire Hathaway CNY Realty
 0.36 ACRESListing by: Hartnett Realty Solutions
 1 ACREListing by: United Country Palmer Real Estate
 15.7 ACRESListing by: Yaman Real Estate
- See more homes for sale inCortland


Property Tax and Assessment
| Year | 2025 |
|---|---|
| Tax | |
| Assessment | $417,000 |
Home facts updated by county records
Comparable Sales for 2641 Webb Rd
Address | Distance | Property Type | Sold Price | Sold Date | Bed | Bath | Sqft |
|---|---|---|---|---|---|---|---|
0.63 | Single-Family Home | $355,000 | 10/24/25 | 3 | 2.5 | 2,104 | |
0.84 | Single-Family Home | $358,000 | 01/09/26 | 4 | 3 | 1,874 | |
0.64 | Single-Family Home | $494,000 | 01/08/26 | 5 | 3.5 | 4,165 | |
1.16 | Single-Family Home | $785,000 | 10/01/25 | 3 | 3 | 4,105 | |
0.83 | Single-Family Home | $309,000 | 06/02/26 | 5 | 3 | 1,492 | |
1.17 | Single-Family Home | $350,000 | 06/03/26 | 4 | 2.5 | 2,060 | |
2.03 | Single-Family Home | $410,000 | 07/23/26 | 2 | 1.5 | 1,388 |
Nearby homes
Get a sense of prices in the area by checking nearby homes. OFF MARKETBerkshire Hathaway HomeServices Heritage Realty
 OFF MARKETBerkshire Hathaway HomeServices Heritage Realty
 OFF MARKETBerkshire Hathaway HomeServices Heritage Realty
 OFF MARKETKen Benedict R.E. & Appraisals


Assigned Schools
These are the assigned schools for 2641 Webb Rd.
- Cortland Junior Senior High School
- 9-12
- Public
- 582 Students
7/10GreatSchools RatingParent Rating AverageI am a 2007 alumni from Cortland Jr. Sr. High School, and during my time there I was blessed with the opportunity to pursue any and all subjects that interested me. I enrolled in several honors classes (English DOES have an entrance exam, and the rest have quarterly cut scores, so you DO have to maintain academic excellence in order to complete the year!) that were challenging and extremely rewarding. I agree that those who seek to learn and really engage in their studies will get the most out of their education at CHS. For those students, the teachers will ALWAYS go above and beyond to provide challenges and opportunities for growth. The faculty and curriculum gave me the challenges I needed to be successful as an undergraduate student, and I am still reaping the benefits of my Research and Writing elective as I complete my masters degree. I have taught in two states, in rich and poor areas, and I am stunned by the quality of education available in a district that, financially, should be struggling a whole lot more than it does. Cortland has a lot going for it, for those willing to seek the its challenges!Other Review12y ago - F E Smith School
- 3-4
- Public
- 291 Students
4/10GreatSchools RatingParent Rating AverageIf money were no issues, this district would not contain any of my children. Nothing stands out at this school outside of the bad.Other Review6y ago - Franklyn S Barry School
- PK-2
- Public
- 417 Students
NAGreatSchools RatingParent Rating AverageI went to this school from kindergarten to 6th grade. I was bullied all throughout my years there. I talked to my teachers about it; they said that if it happened again to tell them and they would do something about it. I told them. Nothing happened. I would not suggest sending your children here. The students are very judgemental and disrespectful. Cortland Highschool isn't a very good place either. Thats why our family moved out of the district.Other Review15y ago - Randall School
- 5-6
- Public
- 271 Students
4/10GreatSchools RatingParent Rating Average No reviews available for this school.
 - Cortland Junior High School
- 7-8
- Public
- 274 Students
3/10GreatSchools RatingParent Rating AverageNo reviews available for this school.  Check out schools near 2641 Webb Rd.
What Locals Say about Cortland
At least 115 Trulia users voted on each feature.

87 % Say car is needed

81 % Say it's dog friendly

75 % Say there are sidewalks

72 % Say yards are well-kept

70 % Say parking is easy

66 % Say it's walkable to restaurants

64 % Say there's holiday spirit

63 % Say kids play outside

57 % Say people would walk alone at night

57 % Say streets are well-lit

56 % Say it's walkable to grocery stores

50 % Say there's wildlife

50 % Say neighbors are friendly

40 % Say they plan to stay for at least 5 years

40 % Say it's quiet

24 % Say there are community events
Sourced by Trulia users. Learn more about our methodology.
LGBTQ Local Legal Protections
LGBTQ Local Legal Protections



Jenna Davi, Berkshire Hathaway HomeServices Heritage Realty, (607) 428-0708
Agent Phone: (607) 591-5101
The data relating to real estate on this web site comes in part from the Internet Data Exchange (IDX) Program
of the CNYIS, UNYREIS and WNYREIS. Real estate listings held by firms other than Zillow, Inc. are marked with
the IDX logo and include the Listing Broker’s Firm Name. Listing Data last updated at 2026-07-30 10:57:43 PDT.
Disclaimer: All information deemed reliable but not guaranteed and should be independently verified. All properties
are subject to prior sale, change or withdrawal. Neither the listing broker(s) nor Zillow, Inc. shall be responsible for any typographical errors, misinformation, misprints, and shall be held totally harmless.
© 2026 CNYIS, UNYREIS, WNYREIS. All rights reserved.
2641 Webb Rd, Cortland, NY 13045 is a 4 bedroom, 3 bathroom, 2,214 sqft single-family home built in 2004. This property is currently available for sale and was listed by NYSAMLSs on Jul 12, 2026. The MLS # for this home is MLS# S1696794.