


$523,200
 3 Beds
 2.5 Baths
 2,331 sqft (on 0.25 acres)
2639 Oleander Dr, Durham, NC 27703
Est. Refi. Payment $3,295/mo*
Refinance Your HomeCurrently Off Market - Sold May 29, 2025 for $540,000
Home Value
Trulia Estimate
$523KSince last month
Decreased$6K (-1.2%)Since last year
Decreased$13K (-2.5%)Since last sale
Decreased$19K (-3.4%)Learn more about this home's value by checking out its Trulia Estimate, the value of nearby homes, and how much similar homes have sold for.
Trulia Estimate
The of this home's value increased by +91% in the last 10 years
| Month | Estimated value |
|---|---|
2026 | |
| September 2026 | $521K |
| August 2026 | $528K |
| July 2026 | $530K |
| June 2026 | $532K |
| May 2026 | $523K |
| April 2026 | $527K |
| March 2026 | $523K |
| February 2026 | $523K |
| January 2026 | $531K |
2025 | |
2024 | |
2023 | |
2022 | |
2021 | |
2020 | |
2019 | |
2018 | |
2017 | |
2016 | |
Comparable sales
These are recently sold homes that have a similar location or other similar features to this home, like bedrooms, bathrooms, and square footage. Get a sense of the expected prices in the area by viewing these homes.Address | Distance | Property Type | Sold Price | Sold Date | Bed | Bath | Sqft |
|---|---|---|---|---|---|---|---|
0.10 | Single-Family Home | $500,000 | 09/16/26 | 3 | 2.5 | 2,249 | |
0.04 | Single-Family Home | $495,000 | 04/30/26 | 4 | 2.5 | 2,205 | |
0.06 | Single-Family Home | $450,000 | 06/25/26 | 3 | 2.5 | 2,011 | |
0.14 | Single-Family Home | $423,000 | 01/28/26 | 3 | 2 | 1,768 | |
0.29 | Single-Family Home | $440,000 | 07/23/26 | 3 | 2.5 | 2,167 | |
0.15 | Single-Family Home | $515,000 | 06/18/26 | 4 | 2.5 | 2,667 | |
0.29 | Single-Family Home | $425,000 | 08/27/26 | 3 | 2 | 1,918 | |
0.32 | Single-Family Home | $449,000 | 05/08/26 | 3 | 2.5 | 1,703 | |
0.38 | Single-Family Home | $452,500 | 01/07/26 | 3 | 2.5 | 2,179 | |
0.25 | Single-Family Home | $430,000 | 07/10/26 | 3 | 2.5 | 2,127 |
Nearby home prices
Get a sense of expected prices in the area by checking the value of nearby homes.Address | Distance | Price | Bed | Bath | Sqft | Status |
|---|---|---|---|---|---|---|
0.07 | $565,200 | 3 | 2.5 | 2,506 | Off Market | |
0.04 | $495,000 | 4 | 2.5 | 2,205 | Recently Sold | |
0.07 | $391,400 | 3 | 2.5 | 1,517 | Off Market | |
0.06 | $450,000 | 3 | 2.5 | 2,011 | Recently Sold | |
0.13 | $371,900 | 3 | 2 | 2,502 | Off Market | |
0.10 | $500,000 | 3 | 2.5 | 2,249 | Recently Sold | |
0.14 | $468,000 | 3 | 2.5 | 2,002 | Off Market | |
0.12 | $481,100 | 4 | 2.5 | 2,070 | Off Market | |
0.17 | $399,500 | 3 | 2 | 1,547 | Off Market | |
0.18 | $405,000 | 4 | 2.5 | 2,450 | Recently Sold | |
0.14 | $423,000 | 3 | 2 | 1,768 | Recently Sold |
Local Information
- Map ViewExplore the area around 2639 Oleander Dr.

- Schools1 Preschool School1 Elementary School1 Middle School1 High School

- Shop & Eat

-- mins to
Home Highlights

Single-Family Home

Built in 2003

0.25 acre lot

2,331 sqft

$224/sqft

Garage

HOA $58/mo
About this House
What's unique:Homeschool spaceCozy fireplaceLush landscapingGrilling deckPrivate backyard oasisExtra-large front porch
Conveniently located on a premier lot across from natural areas, this beautifully updated and meticulously maintained home offers the perfect blend of comfort, functionality, and flexibility for today's lifestyle. Featuring an extra-large front porch, it sets the stage for charming curb appeal and relaxed outdoor living. Inside, you're welcomed by a versatile formal dining room—ideal for entertaining or easily transformed into a home office—flowing seamlessly into the spacious living room with a cozy fireplace. The chef's kitchen is a true centerpiece, showcasing abundant cabinetry, granite countertops, a gas range, pantry, and breakfast bar—perfect for both daily living and special gatherings. Retreat to the first-floor primary suite, complete with a spa-like bathroom featuring a soaking garden tub, separate shower, dual vanities, and a generous walk-in closet. Upstairs, an oversized bonus room invites endless possibilities—whether a media room, playroom, homeschool space, exercise studio, or fourth bedroom. Two additional bedrooms offer exceptional closet space and abundant natural light, along with convenient walk-in attic storage. Step outside to your private backyard oasis—fully fenced and thoughtfully designed with a screened porch, grilling deck, and patio overlooking lush landscaping—ideal for relaxing or entertaining. Situated in a sought-after neighborhood near parks, shopping, and daily conveniences, this home offers easy access to everything you need. A perfect choice for those seeking a comfortable, stylish, and versatile place to call home.
2639 Oleander Dr, Durham, NC 27703 is a 3 bedroom, 3 bathroom, 2,331 sqft single-family home built in 2003. It last sold for $540,000 on May 29, 2025 (1% above the $535,000 asking price). This property is not currently displayed as for sale or rent on Trulia. The Trulia Estimate is $523,200, with a rent estimate of $2,396/month.
Last check for updates: about 13 hours ago
Listed by Susan Abshire, (919) 274-9393
Coldwell Banker HPW
Bought with: Roger Hudson, (919) 656-7644, Coldwell Banker HPW
Source: Doorify MLS, MLS#10091709
Home Details for 2639 Oleander Dr

|
|---|
Interior Details Number of Rooms: 9Types of Rooms: Master Bedroom, Bedroom 2, Bathroom 3, Bonus Room, Breakfast Room, Dining Room, Entrance Hall, Kitchen, Laundry, Living Room, Other |
Beds & Baths Number of Bedrooms: 3Number of Bathrooms: 3Number of Bathrooms (full): 2Number of Bathrooms (half): 1 |
Dimensions and Layout Living Area: 2331 Square Feet |
Appliances & Utilities Utilities: Natural Gas ConnectedAppliances: Dryer, Disposal, Dishwasher, Gas Range, Microwave, WasherDishwasherDisposalDryerLaundry: Laundry RoomMicrowaveWasher |
Heating & Cooling Heating: Forced AirHas CoolingAir Conditioning: Central AirHas HeatingHeating Fuel: Forced Air |
Fireplace & Spa Number of Fireplaces: 1Fireplace: Gas Log |
Windows, Doors, Floors & Walls Flooring: Carpet, Luxury Vinyl, Tile |
Levels, Entrance, & Accessibility Stories: 2Levels: TwoFloors: Carpet, Luxury Vinyl, Tile |
View No View |

|
|---|
Exterior Home Features Roof: ShinglePatio / Porch: Deck, Front Porch, Patio, ScreenedFencing: Back YardExterior: Rain Gutters, Fenced YardFoundation: Raised |
Parking & Garage Number of Garage Spaces: 2Number of Covered Spaces: 2Has a GarageParking Spaces: 4Parking: Garage |
Pool Pool: Association |
Frontage Responsible for Road Maintenance: Public Maintained Road |
Water & Sewer Sewer: Public Sewer |
Finished Area Finished Area (above surface): 2331 Square Feet |

|
|---|
Year Built Year Built: 2003 |
Property Type / Style Property Type: ResidentialProperty Subtype: Single Family ResidenceArchitecture: Transitional |
Building Construction Materials: Brick, Vinyl SidingNot a New Construction |
Property Information Parcel Number: 164025 |

|
|---|
Price List Price: $535,000 |
Status Change & Dates Off Market Date: Mon Apr 28 2025Possession Timing: Close Of Escrow |

|
|---|
MLS Status: Closed |

|
|---|
Direction & Address City: DurhamCommunity: Magnolia Place |
School Information Elementary School: Durham - Bethesda ElementaryJr High / Middle School: Durham - Neal MiddleHigh School: Durham - Southern School of Energy and Sustainability |

|
|---|
Building Area Building Area: 2331 Square Feet |

|
|---|
HOA Fee Includes: NoneHOA Name: Magnolia Place HOAHOA Phone: 984-220-8659Has an HOAHOA Fee: $700/Annually |

|
|---|
Lot Area: 10890 sqft |

|
|---|
Special Conditions: Standard |

|
|---|
Listing Agreement Type: Exclusive Right To SellListing Terms: Cash, Conventional, FHA, VA Loan |

|
|---|
Mobile Home Park Mobile Home Units: Feet |

|
|---|
Mls Number: 10091709Above Grade Unfinished Area: 2331 |

|
|---|
HOA Amenities: Clubhouse,PoolSource Internet Entire Listing Display |
Price and Tax history
| Date | Event | Price |
|---|---|---|
May 29, 2025 Source: Doorify MLS #10091709 | Sold | $540,000 |
Apr 29, 2025 Source: Doorify MLS #10091709 | Pending | $535,000 |
Apr 25, 2025 Source: Doorify MLS #10091709 | Listed For Sale | $535,000 |
Jul 29, 2016 Source: N/A | Sold | $271,000 |
Jun 23, 2003 Source: N/A | Sold | $222,500 |
| Year | Property tax | Tax assessment |
|---|---|---|
| 2025 | $5,157 | $520,233 |
Home facts updated by county records
Market trends in Durham
Last updated August 2026
Avg. sale price
$410K
$1.67KMoM
Sale-to-List Price
98.9%
0.3%MoM
Price per sq ft
$230
$2MoM
Available listings
1187
19MoM
Around this home
What Locals Say about Durham
At least 2022 Trulia users voted on each feature.

86 % Say it's dog friendly

83 % Say car is needed

81 % Say parking is easy

69 % Say yards are well-kept

68 % Say there's holiday spirit

66 % Say kids play outside

65 % Say there are sidewalks

62 % Say it's quiet

57 % Say people would walk alone at night

56 % Say streets are well-lit

54 % Say neighbors are friendly

50 % Say they plan to stay for at least 5 years

49 % Say there's wildlife

42 % Say it's walkable to restaurants

41 % Say it's walkable to grocery stores

36 % Say there are community events
Sourced by Trulia users. Learn more about our methodology.
LGBTQ Local Legal Protections
LGBTQ Local Legal Protections



The MLS listing information displayed is deemed reliable, but is not guaranteed accurate by the MLS.
Copyright 2026 Doorify MLS of North Carolina. All rights reserved.
Copyright 2026 Doorify MLS of North Carolina. All rights reserved.
Frequently asked questions about 2639 Oleander Dr
- What is 2639 Oleander Dr estimated to be worth?Trulia's estimated value for 2639 Oleander Dr in Durham, NC is $523,200.
- What is the price history for 2639 Oleander Dr?2639 Oleander Dr in Durham, NC last sold for $540,000 in May 2025.
- Is Durham a buyer's or seller's market?Durham is currently a buyer's market, based on recent for-sale activity.
- What's the median sale price in Durham?The median sale price in Durham is $410K. That is down $1.67K from the prior month.
- Does 2639 Oleander Dr have air conditioning?Yes, 2639 Oleander Dr in Durham, NC has air conditioning.
- Does 2639 Oleander Dr have a pool?Yes, 2639 Oleander Dr in Durham, NC has a pool.
Explore by feature - Pet Friendly
 SPECIAL OFFERPET FRIENDLY
 SPECIAL OFFERPET FRIENDLY
 NEW - 1 DAY AGOSPECIAL OFFERPET FRIENDLYTotal price$1,814 - $2,794/mo1-3 bd1-2 baCottages at Brightleaf | 2421 Sanders Ave,
Durham, NC 27703- SPECIAL OFFERPET FRIENDLY
- SPECIAL OFFERPET FRIENDLY
 NEW - 1 DAY AGOSPECIAL OFFERPET FRIENDLYTotal price$1,400 - $2,510/mo1-3 bd1-2 baAscend Brightleaf Apartments | 2400 Sanders Ave,
Durham, NC 27703 SPECIAL OFFERPET FRIENDLY
 NEW - 1 DAY AGOSPECIAL OFFERPET FRIENDLYTotal price$1,431 - $2,152/moStudio-2 bd1-2 baLantower Bullhouse | 504 E Pettigrew St,
Durham, NC 27701 SPECIAL OFFERPET FRIENDLY
 SPECIAL OFFERPET FRIENDLYTotal price$1,324 - $1,987/mo1-2 bd1-2 baArtisan at Brightleaf | 2015 Copper Leaf Pkwy,
Durham, NC 27703
Explore by feature - Garage
- SPECIAL OFFERPET FRIENDLY
 SPECIAL OFFERPET FRIENDLY
 SPECIAL OFFERPET FRIENDLY
 SPECIAL OFFERPET FRIENDLY
 SPECIAL OFFERPET FRIENDLYFURNISHED
 SPECIAL OFFERPET FRIENDLY
 SPECIAL OFFERPET FRIENDLY
 PET FRIENDLY
 SPECIAL OFFERPET FRIENDLY
 SPECIAL OFFERPET FRIENDLY
Explore by feature - Air Conditioning
- SPECIAL OFFERPET FRIENDLY
- NEW - 1 DAY AGOSPECIAL OFFERPET FRIENDLYTotal price$1,814 - $2,794/mo1-3 bd1-2 baCottages at Brightleaf | 2421 Sanders Ave,
Durham, NC 27703 - SPECIAL OFFERPET FRIENDLY
- SPECIAL OFFERPET FRIENDLY
- NEW - 1 DAY AGOSPECIAL OFFERPET FRIENDLYTotal price$1,400 - $2,510/mo1-3 bd1-2 baAscend Brightleaf Apartments | 2400 Sanders Ave,
Durham, NC 27703 - SPECIAL OFFERPET FRIENDLY
- SPECIAL OFFERPET FRIENDLY
 PET FRIENDLY
 SPECIAL OFFERPET FRIENDLYTotal price$1,191 - $1,741/mo1-3 bd2 baWoodland Creek Townhomes and Apartments | 5216 Penrith Dr,
Durham, NC 27713- SPECIAL OFFERPET FRIENDLY
Explore by feature - Pool
- SPECIAL OFFERPET FRIENDLY
- SPECIAL OFFERPET FRIENDLY
- NEW - 1 DAY AGOSPECIAL OFFERPET FRIENDLYTotal price$1,814 - $2,794/mo1-3 bd1-2 baCottages at Brightleaf | 2421 Sanders Ave,
Durham, NC 27703 - SPECIAL OFFERPET FRIENDLY
- SPECIAL OFFERPET FRIENDLY
- NEW - 1 DAY AGOSPECIAL OFFERPET FRIENDLYTotal price$1,400 - $2,510/mo1-3 bd1-2 baAscend Brightleaf Apartments | 2400 Sanders Ave,
Durham, NC 27703 - SPECIAL OFFERPET FRIENDLY
- NEW - 1 DAY AGOSPECIAL OFFERPET FRIENDLYTotal price$1,431 - $2,152/moStudio-2 bd1-2 baLantower Bullhouse | 504 E Pettigrew St,
Durham, NC 27701 - SPECIAL OFFERPET FRIENDLY
- SPECIAL OFFERPET FRIENDLYTotal price$1,324 - $1,987/mo1-2 bd1-2 baArtisan at Brightleaf | 2015 Copper Leaf Pkwy,
Durham, NC 27703
Explore by feature - Washer/dryer
- SPECIAL OFFERPET FRIENDLY
- NEW - 1 DAY AGOSPECIAL OFFERPET FRIENDLYTotal price$1,814 - $2,794/mo1-3 bd1-2 baCottages at Brightleaf | 2421 Sanders Ave,
Durham, NC 27703 - SPECIAL OFFERPET FRIENDLY
- SPECIAL OFFERPET FRIENDLY
- NEW - 1 DAY AGOSPECIAL OFFERPET FRIENDLYTotal price$1,400 - $2,510/mo1-3 bd1-2 baAscend Brightleaf Apartments | 2400 Sanders Ave,
Durham, NC 27703 - SPECIAL OFFERPET FRIENDLY
- NEW - 1 DAY AGOSPECIAL OFFERPET FRIENDLYTotal price$1,431 - $2,152/moStudio-2 bd1-2 baLantower Bullhouse | 504 E Pettigrew St,
Durham, NC 27701 - SPECIAL OFFERPET FRIENDLY
 NEW - 1 DAY AGOSPECIAL OFFERPET FRIENDLYTotal price$1,327 - $2,240/moStudio-3 bd1-2 baRealm at Patterson Place | 3767 SW Durham Dr,
Durham, NC 27707- SPECIAL OFFERPET FRIENDLY
Explore by feature - Outdoor Space
 NEW - 1 DAY AGOAPPLY INSTANTLYPET FRIENDLY
 APPLY INSTANTLYPET FRIENDLY
 APPLY INSTANTLYPET FRIENDLY
 APPLY INSTANTLY
 APPLY INSTANTLY
 APPLY INSTANTLYPET FRIENDLYFURNISHED
 APPLY INSTANTLYPET FRIENDLY
 APPLY INSTANTLYPET FRIENDLY
 APPLY INSTANTLYPET FRIENDLY
 APPLY INSTANTLY
Apartments for Rent
- PET FRIENDLY
 PET FRIENDLY
- NEW - 1 DAY AGOPET FRIENDLYTotal price$1,400 - $2,510/mo1-3 bd1-2 baAscend Brightleaf Apartments | 2400 Sanders Ave,
Durham, NC 27703  NEW - 1 DAY AGOPET FRIENDLY
 PET FRIENDLYTotal price$1,414 - $2,124/mo1-3 bd1-2 baCortland Brier Creek | 7920 Oak Estate St,
Raleigh, NC 27617- PET FRIENDLYTotal price$1,324 - $1,987/mo1-2 bd1-2 baArtisan at Brightleaf | 2015 Copper Leaf Pkwy,
Durham, NC 27703  NEW - 1 DAY AGOPET FRIENDLY
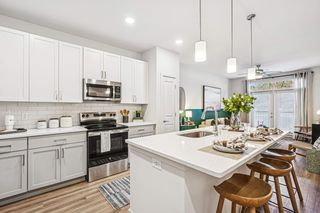 PET FRIENDLY
 PET FRIENDLY$1,481 - $2,050/mo1-3 bd1-2 baWaterstone at Brier Creek Apartments | 10022 Meadow Chase Dr,
Raleigh, NC 27617
- PET FRIENDLY
- PET FRIENDLY
- PET FRIENDLY
 See more homes for rent inDurham
Off Market Homes Near 2639 Oleander Dr
 SOLDSEP 24, 2026
 SOLDSEP 24, 2026
 SOLDSEP 23, 2026
 SOLDSEP 23, 2026
 SOLDSEP 23, 2026
 SOLDSEP 23, 2026
 SOLDSEP 23, 2026
 SOLDSEP 23, 2026
 SOLDSEP 23, 2026
 SOLDSEP 22, 2026
 See more homes for sale inDurham
Homes for sale near 2639 Oleander Dr


 NEW - 1 DAY AGO
 OPEN SAT, 12-3PM
 0.25 ACRES
 OPEN SAT, 11-1PM0.99 ACRES
- See more homes for sale inDurham

- Results are loading