


$778,500
 4 Beds
 4 Baths
 3,832 sqft (on 0.57 acres)
26339 HACKNEY LN, San Antonio, TX 78260
Est. Mortgage $5,405/mo*
Get Pre-QualifiedHome Highlights

Single-Family Home

Built in 2011

0.57 acre lot

$203/sqft

3 Car Garage

HOA $55/mo
Local Information
- Map ViewExplore the area around 26339 HACKNEY LN.

- Schools1 Preschool School1 Elementary School1 Middle School1 High School

- Shop & Eat

-- mins to
About this House
What's unique:Secluded poolOpen floor planCustom theaterOutdoor kitchenAbundance of natural lightUpgraded flooring
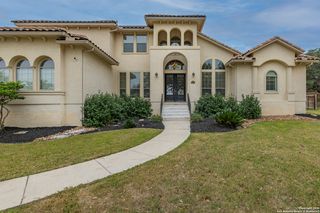
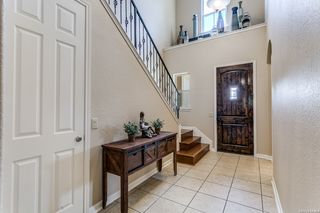
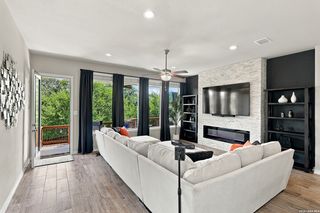
Whitestone custom build sitting on over half an acre with your own secluded pool and outdoor kitchen. Centrally located in the prestigious gated community of Clementson Ranch. This home features an open floor plan with an abundance of natural light, custom theater, soaring ceilings, built-ins, granite countertops, upgraded flooring, gourmet kitchen, and a grand primary retreat. Wired for indoor and outdoor surround sound and overlooks a stunning, park-like back yard. Don't miss the opportunity to own your slice of paradise!
Last check for updates: about 13 hours ago
Listing courtesy of Sarah Turkington TREC #748569, (210) 980-1866
RE/MAX Elite - SA
Source: LERA MLS, MLS#1720118
Also Listed on LERA MLS.
Home Details for 26339 HACKNEY LN

|
|---|
Interior Details Number of Rooms: 9Types of Rooms: Master Bedroom, Bedroom 2, Bedroom 3, Bedroom 4, Master Bathroom, Dining Room, Family Room, Kitchen, Office |
Beds & Baths Number of Bedrooms: 4Number of Bathrooms: 4Number of Bathrooms (full): 4 |
Dimensions and Layout Living Area: 3832 Square Feet |
Appliances & Utilities Utilities: Cable AvailableAppliances: Cooktop, Built-In Oven, Self Cleaning Oven, Microwave, Indoor Grill, Disposal, Dishwasher, Plumbed For Ice Maker, Water Softener Owned, Plumb for Water Softener, Double OvenDishwasherDisposalLaundry: Main Level,Laundry Room,Washer Hookup,Dryer ConnectionMicrowave |
Heating & Cooling Heating: Central,ElectricHas CoolingAir Conditioning: 13-15 SEER AX,Ceiling Fan(s),Two CentralHas HeatingHeating Fuel: Central |
Fireplace & Spa Number of Fireplaces: 1Fireplace: One, Family Room, Wood BurningHas a Fireplace |
Gas & Electric Electric: CPSGas: CPS |
Windows, Doors, Floors & Walls Window: Double Pane Windows, Low Emissivity WindowsFlooring: Carpet, Ceramic Tile, Laminate |
Levels, Entrance, & Accessibility Stories: 2Levels: TwoAccessibility: Accessible Entrance, Level Drive, First Floor Bath, Full Bath/Bed on 1st Flr, First Floor Bedroom, Stall ShowerFloors: Carpet, Ceramic Tile, Laminate |
Security Security: Smoke Detector(s), Prewired, Controlled Access |

|
|---|
Exterior Home Features Roof: CompositionPatio / Porch: Patio, CoveredFencing: PrivacyVegetation: Mature TreesExterior: Gas Grill, Sprinkler System, Rain Gutters, Outdoor KitchenFoundation: SlabHas a Private PoolSprinkler System |
Parking & Garage Number of Garage Spaces: 3Number of Covered Spaces: 3Has a GarageHas an Attached GarageParking Spaces: 3Parking: Three Car Garage,Attached,Garage Faces Side,Oversized,Garage Door Opener |
Pool Pool: In Ground, FencedPool |
Frontage Road Surface Type: Paved, Asphalt |
Water & Sewer Sewer: SAWS, Aerobic Septic |

|
|---|
Cumulative Days on Market: 358Days on Market: 180+ |

|
|---|
Year Built Year Built: 2011 |
Property Type / Style Property Type: ResidentialProperty Subtype: Single Family ResidenceArchitecture: Traditional |
Building Construction Materials: Stone, Stucco, Radiant BarrierNot a New Construction |
Property Information Condition: Pre-OwnedParcel Number: 048456030180 |

|
|---|
Price List Price: $778,500Price Per Sqft: $203 |
Status Change & Dates Possession Timing: Close Of Escrow |

|
|---|
MLS Status: Pending |

|
|---|
Direction & Address City: San AntonioCommunity: Clementson Ranch |
School Information Elementary School: Timberwood ParkElementary School District: ComalJr High / Middle School: Pieper RanchJr High / Middle School District: ComalHigh School: PieperHigh School District: Comal |

|
|---|
Listing Agent Listing ID: 1720118 |

|
|---|
Building Details Builder Name: Whitestone Custom Homes |

|
|---|
Community Features: Jogging Trails |

|
|---|
HOA Name: CLEMENTSON RANCH HOAHas an HOAHOA Fee: $330/Semi-Annually |

|
|---|
Lot Area: 0.57 acres |

|
|---|
Listing Terms: Conventional, FHA, VA Loan, Cash |

|
|---|
Mls Number: 1720118Attic: 12"+ Attic InsulationAttribution Contact: 210-980-1866 |

|
|---|
Jogging Trails |
Around this home
What Locals Say about San Antonio
At least 11205 Trulia users voted on each feature.

84 % Say car is needed

82 % Say there are sidewalks

80 % Say yards are well-kept

79 % Say it's dog friendly

76 % Say parking is easy

74 % Say there's holiday spirit

61 % Say kids play outside

60 % Say it's quiet

54 % Say people would walk alone at night

52 % Say they plan to stay for at least 5 years

51 % Say streets are well-lit

47 % Say neighbors are friendly

45 % Say there's wildlife

43 % Say it's walkable to restaurants

39 % Say it's walkable to grocery stores

26 % Say there are community events
Sourced by Trulia users. Learn more about our methodology.
Market trends in San Antonio
Last updated August 2026
Avg. sale price
$289K
$983MoM
Sale-to-List Price
98.8%
Price per sq ft
$157
$1MoM
Available listings
8620
31MoM
Home Value
Trulia Estimate
$869KSince last month
Decreased$16K (-1.8%)Since last year
Increased$1K (+0.1%)Learn more about this home's value by checking out its Trulia Estimate, the value of nearby homes, and how much similar homes have sold for.
Trulia Estimate
The of this home's value increased by +45% in the last 10 years
| Month | Estimated value |
|---|---|
2026 | |
| September 2026 | $869K |
| August 2026 | $884K |
| July 2026 | $895K |
| June 2026 | $895K |
| May 2026 | $904K |
| April 2026 | $886K |
| March 2026 | $895K |
| February 2026 | $880K |
| January 2026 | $868K |
2024 | |
2023 | |
2022 | |
2021 | |
2020 | |
2019 | |
2018 | |
2017 | |
2016 | |
Comparable sales
These are recently sold homes that have a similar location or other similar features to this home, like bedrooms, bathrooms, and square footage. Get a sense of the expected prices in the area by viewing these homes.Address | Distance | Property Type | Sold Price | Sold Date | Bed | Bath | Sqft |
|---|---|---|---|---|---|---|---|
0.17 | Single-Family Home | - | 06/02/26 | 5 | 4.5 | 3,944 | |
0.24 | Single-Family Home | - | 05/18/26 | 4 | 3.5 | 3,202 | |
0.04 | Single-Family Home | - | 07/22/26 | 5 | 3 | 2,708 | |
0.27 | Single-Family Home | - | 06/08/26 | 4 | 3.5 | 2,974 | |
0.25 | Single-Family Home | - | 07/30/26 | 4 | 3 | 3,018 | |
0.45 | Single-Family Home | - | 03/30/26 | 4 | 4 | 3,726 | |
0.37 | Single-Family Home | - | 09/26/25 | 4 | 3.5 | 3,480 | |
0.42 | Single-Family Home | - | 02/13/26 | 5 | 4 | 3,802 | |
0.30 | Single-Family Home | - | 06/08/26 | 5 | 4.5 | 4,250 | |
0.46 | Single-Family Home | - | 04/17/26 | 4 | 4 | 3,879 |
Nearby home prices
Get a sense of expected prices in the area by checking the value of nearby homes.Address | Distance | Price | Bed | Bath | Sqft | Status |
|---|---|---|---|---|---|---|
0.04 | - | 5 | 3 | 2,708 | Recently Sold | |
0.13 | $736,800 | 3 | 3.5 | 2,976 | Off Market | |
0.15 | $795,000 | 4 | 3.5 | 2,909 | Off Market | |
0.15 | - | 4 | 2.5 | 2,700 | Off Market | |
0.17 | - | 5 | 4.5 | 3,944 | Recently Sold | |
0.20 | $771,900 | 4 | 4 | 3,514 | Off Market | |
0.16 | - | - | - | 32,775 | Off Market | |
0.21 | $658,500 | 3 | 2.5 | - | Off Market | |
0.21 | $898,500 | 5 | 4 | 3,944 | Off Market | |
0.21 | - | - | - | - | Recently Sold | |
0.24 | - | 4 | 3.5 | 3,202 | Recently Sold | |
0.21 | $792,800 | 5 | 4.5 | 4,184 | Off Market |
Price and Tax history
| Date | Event | Price |
|---|---|---|
Apr 25, 2025 Source: LERA MLS #1720118 | Pending | $778,500 |
Apr 9, 2025 Source: LERA MLS #1720118 | Contingent | $778,500 |
Mar 27, 2025 Source: LERA MLS #1720118 | PriceChange | $778,500 Price decreased by 0% |
Feb 1, 2025 Source: LERA MLS #1720118 | PendingToActive | $779,000 |
Dec 11, 2024 Source: LERA MLS #1720118 | Pending | $779,000 |
Dec 8, 2024 Source: LERA MLS #1720118 | Contingent | $779,000 |
Nov 1, 2024 Source: LERA MLS #1720118 | PendingToActive | $779,000 |
Sep 10, 2024 Source: LERA MLS #1720118 | Pending | $779,000 |
Aug 28, 2024 Source: LERA MLS #1720118 | Contingent | $779,000 |
Jun 4, 2024 Source: LERA MLS #1720118 | PendingToActive | $779,000 |
Mar 12, 2024 Source: LERA MLS #1720118 | Pending | $779,000 |
Feb 29, 2024 Source: LERA MLS #1720118 | Contingent | $779,000 |
Sep 17, 2023 Source: LERA MLS #1720118 | Listed For Sale | $779,000 |
Mar 27, 2023 Source: LERA MLS #1675624 | ListingRemoved | |
Mar 26, 2023 Source: LERA MLS #1675624 | Listed For Sale | $799,000 |
May 19, 2019 Source: Agent Provided | ListingRemoved | $640,000 |
Apr 16, 2019 Source: Agent Provided | Listed For Sale | $640,000 |
Nov 14, 2014 Source: LERA MLS #1060946 | Sold | -- |
Aug 26, 2014 Source: Agent Provided | PriceChange | $549,900 Price decreased by 2% |
Aug 7, 2014 Source: Agent Provided | PriceChange | $559,900 Price decreased by 1% |
Jul 19, 2014 Source: Agent Provided | PriceChange | $565,000 Price decreased by 2% |
Jun 8, 2014 Source: Agent Provided | PriceChange | $575,000 Price decreased by 4% |
Apr 1, 2014 Source: Agent Provided | Listed For Sale | $599,000 |
Apr 4, 2012 Source: Agent Provided | ListingRemoved | $468,347 |
Feb 25, 2012 Source: Agent Provided | Listed For Sale | $468,347 |
| Year | Property tax | Tax assessment |
|---|---|---|
| 2025 | $5,419 | $778,530 |
Home facts updated by county records
LGBTQ Local Legal Protections
LGBTQ Local Legal Protections



Sarah Turkington, RE/MAX Elite - SA
Agent Phone: (210) 980-1866
IDX information is provided exclusively for personal, non-commercial use, and may not be used for any purpose other than to identify prospective properties consumers may be interested in purchasing.
Information is deemed reliable but not guaranteed.
Similar Homes You May Like
 0.68 ACRESCelia Taylor TREC #723111, Option One Real Estate
 1.09 ACRESSynthia De Salme TREC #361180, All City San Antonio Registered Series
 0.29 ACRESJeannette Trevino TREC #728853, JB Goodwin, REALTORS
 Jason Roach TREC #656440, eXp Realty
 Summer Lafferty TREC #664133, Southeast, REALTORS
 0.34 ACRESDeanna Wright TREC #566830, Kuper Sotheby's Int'l Realty
 Matt Macho TREC #734711, Keller Williams Heritage
 0.54 ACRESJason Campbell TREC #478169, Option One Real Estate
 0.6 ACRESJohn Renteria TREC #706483, Option One Real Estate
 Cindy Bindseil TREC #679678, Coldwell Banker D'Ann Harper
 0.51 ACRESThomas Lee TREC #406907, Starbright Realty
 Kristen Schramme TREC #568432, Keller Williams Legacy
 Dayton Schrader TREC #312921, eXp Realty
 Monica Garza TREC #564199, Better Homes and Gardens Winans
 Nora Uriostegui TREC #578943, eXp Realty
 Stephanie Sommers TREC #578010, VIP Realty
 April Martinez TREC #547060, Bliss Real Estate, LLC
 3.71 ACRESAnthony Boelens TREC #658082, JPAR San Antonio
 Alexis Weigand TREC #528450, Real Broker, LLC
 Anthony Sharp TREC #734794, Real Broker, LLC
 Shane Neal TREC #608871, eXp Realty
 0.43 ACRESGregory Smith TREC #653217, 5th Stream Realty
 Nathan Young TREC #699396, Devora Realty
 0.51 ACRESJanet Wingrove TREC #567041, Keller Williams Heritage
 Lorraine Warhurst TREC #601675, Keller Williams Heritage
 Ignacio Garcia TREC #685878, Phyllis Browning Company
 0.32 ACRESDanny Charbel TREC #582344, Keller Williams City-View
 Olga Rojano TREC #530986, Vortex Realty
 Adriaan Mangum TREC #825441, Real Broker, LLC
 Matthew Hopkins TREC #820562, BK Real Estate
 0.91 ACRESPatricia Hamilton TREC #838923, Coldwell Banker D'Ann Harper, REALTOR
 1.6 ACRESJennifer Ward TREC #621646, Keller Williams Legacy
 Kimberly Howell TREC #446317, Keller Williams Legacy
 0.51 ACRESPatrick Serna TREC #689567, eXp Realty
 4.65 ACRESJoey Gonzales TREC #638974, Keller Williams Legacy
 0.87 ACRESChristopher Castaneda TREC #703716, Broll & Associates, REALTORS
 2.97 ACRESShila Egalite TREC #677835, Engel & Volkers San Antonio
 Jessica Hernandez TREC #643589, San Antonio Portfolio KW RE
 Vicki Morgan TREC #471153, Keller Williams Boerne
 See more homes for sale inSan Antonio

New Listings near 26339 HACKNEY LN
 Crystal Woods TREC #709699, Real Broker, LLC
 Ruth Horace TREC #499143, Keller Williams Legacy
 0.29 ACRESKristen Schramme TREC #568432, Keller Williams Legacy
 0.52 ACRESRebecca Chan TREC #714790, Real Broker, LLC
 0.45 ACRESKarl Mounts TREC #557264, Keller Williams Legacy
 1.42 ACRESSylvia Lashway TREC #599260, Resi Realty, LLC
 0.37 ACRESRichard Todd TREC #700317, Keller Williams Heritage
 Jennifer Sloan TREC #760560, LPT Realty, LLC
 NEW CONSTRUCTION
 Jessie Strain TREC #655907, Orchard Brokerage
 OPEN SAT, 1-3PM1.65 ACRESGabriela Castillo TREC #756301, Exquisite Properties, LLC
 0.8 ACRESMichael Lugo TREC #657886, eXp Realty
 0.47 ACRESAmy McKeithen TREC #680165, Orchard Brokerage
 Donald Fetzer TREC #645899, Keller Williams Heritage
 OPEN WED, 9-7PM0.54 ACRESAmber Broadway TREC #618409, Opendoor Brokerage, LLC
- See more homes for sale inSan Antonio
Frequently asked questions about 26339 HACKNEY LN
- What is the estimated monthly payment for 26339 HACKNEY LN?Based on a $778,500 list price with 20% down at today's rates, the estimated monthly payment for 26339 HACKNEY LN in San Antonio, TX is approximately $5,436 (about $4,213 principal & interest, $1,148 property taxes, and $75 homeowner's insurance). This is an estimate. Actual payment depends on your loan terms.
- How does the list price for 26339 HACKNEY LN compare to homes in San Antonio?26339 HACKNEY LN in San Antonio, TX is listed at $778,500, about 170% above the $289K median sale price in San Antonio.
- What do residents say about San Antonio?Residents describe San Antonio, TX as pedestrian-friendly, well-kept, and dog-friendly. See homes for sale in San Antonio, TX.
- What are the closest schools to 26339 HACKNEY LN?The closest schools to 26339 HACKNEY LN in San Antonio, TX are Pieper High School (rated 7/10), Pieper Ranch Middle (rated 10/10), Timberwood Park Elementary School (Pre-K, rated 10/10).
- Does 26339 HACKNEY LN have air conditioning?Yes, 26339 HACKNEY LN in San Antonio, TX has air conditioning.
- Does 26339 HACKNEY LN have a pool?Yes, 26339 HACKNEY LN in San Antonio, TX has a pool.
26339 HACKNEY LN, San Antonio, TX 78260 is a 4 bedroom, 4 bathroom, 3,832 sqft single-family home built in 2011. This property is currently available for sale and was listed by LERA MLS on Aug 1, 2024. The MLS # for this home is MLS# 1720118.