


2633 Showcase Dr
Las Vegas, NV 89134
Sun City Summerlin 2 Beds
 2 Baths
 1,833 sqft
$563,300
as of Jul 15, 2026
$563,300
as of Jul 15, 2026
2 Beds
2 Baths
1,833 sqft
Local Information
- Map ViewExplore the area around 2633 Showcase Dr.

- Schools1 Preschool School1 Elementary School1 Middle School1 High School

- Shop & Eat

-- mins to
Description
Experience comfort & style in this incredible ranch-style home in the Sun City Summerlin 55+ Community situated on the 15th hole of the Palm Valley Golf Course! This beauty displays a gated courtyard & a well-maintained front yard w/lush greenery. Double doors reveal an immaculately designed interior featuring soaring vaulted ceilings, recessed & stylish light fixtures & soothing paint tones complemented by luxury vinyl flooring. You'll love hosting & entertaining guests in the spacious living areas divided by a 2-way fireplace. The impeccable kitchen is a chef's delight, complete with SS appliances, quartz counters, tile backsplash, white cabinetry, pantry & breakfast bar. Find your sanctuary in the carpeted main suite, highlighting a sitting area w/bay window, a chic ensuite & a walk-in closet. Take advantage of the 2 car garage filled w/attached cabinets for extra storage! Indulge in afternoon relaxation or exciting BBQs on the back patio with a golf course & mountain vistas.
2633 Showcase Dr, Las Vegas, NV 89134 is a 2 bedroom, 2 bathroom, 1,833 sqft townhouse in Sun City Summerlin, built in 1990. It last sold for the $537,777 asking price on Apr 15, 2025. It is currently off market. The Trulia Estimate is $563,300, with a rent estimate of $2,288/month.
Home Highlights

Parking
2 Car Garage

Outdoor
Patio

A/C
Heating & Cooling

HOA
$207/Monthly

Price/Sqft
No Info

Listed
180+ days ago
Home Details for 2633 Showcase Dr

|
|---|
MLS Status: Closed |

|
|---|
Interior Details Number of Rooms: 7Types of Rooms: Master Bedroom, Bedroom 2, Master Bathroom, Dining Room, Family Room, Kitchen, Living Room |
Beds & Baths Number of Bedrooms: 2Number of Bathrooms: 2Number of Bathrooms (full): 1Number of Bathrooms (three quarters): 1 |
Dimensions and Layout Living Area: 1833 Square Feet |
Appliances & Utilities Utilities: Underground UtilitiesAppliances: Dishwasher, Disposal, Gas Range, MicrowaveDishwasherDisposalLaundry: Gas Dryer Hookup,Main LevelMicrowave |
Heating & Cooling Heating: Central,GasHas CoolingAir Conditioning: Central Air,ElectricHas HeatingHeating Fuel: Central |
Fireplace & Spa Number of Fireplaces: 1Fireplace: Family Room, Gas, Living Room, Multi-SidedHas a FireplaceNo Spa |
Gas & Electric Electric: Photovoltaics None |
Windows, Doors, Floors & Walls Flooring: Carpet, Luxury Vinyl Plank, Tile |
Levels, Entrance, & Accessibility Stories: 1Floors: Carpet, Luxury Vinyl Plank, Tile |
View Has a ViewView: Golf Course, Mountain(s) |

|
|---|
Exterior Home Features Roof: TilePatio / Porch: PatioFencing: Partial, Wrought IronExterior: Courtyard, Handicap Accessible, Patio, Private YardNo Private Pool |
Parking & Garage Number of Garage Spaces: 2Number of Covered Spaces: 2No CarportHas a GarageHas an Attached GarageParking Spaces: 2Parking: Attached,Garage,Garage Door Opener,Inside Entrance,Private,Shelves |
Pool Pool: Community |
Frontage Not on Waterfront |
Water & Sewer Sewer: Public Sewer |
Farm & Range Horse Amenities: None |

|
|---|
Year Built Year Built: 1990 |
Property Type / Style Property Type: ResidentialProperty Subtype: TownhouseArchitecture: One Story |
Building Construction Materials: Frame, StuccoAttached To Another Structure |
Property Information Condition: Good Condition, ResaleParcel Number: 13817715002 |

|
|---|
Price List Price: $537,777 |
Status Change & Dates Off Market Date: Mon Mar 31 2025Possession Timing: Close Of Escrow |

|
|---|

|
|---|
Direction & Address City: Las VegasCommunity: Sun City Summerlin |
School Information Elementary School: Lummis, William, Lummis, WilliamJr High / Middle School: BeckerHigh School: Palo Verde |

|
|---|
Building Area Building Area: 1833 Square Feet |

|
|---|
Community Features: PoolIs a Senior Community |

|
|---|
HOA Fee Includes: Association ManagementHOA Name: Sun City SummerlinHOA Phone: 702-966-1401HOA Fee (second): 280HOA Fee Frequency (second): MonthlyAssociation for this Listing: Greater Las Vegas Association of Realtors IncHas an HOAHOA Fee: $2,488/Annually |

|
|---|
Lot Area: 3049.2 sqft |

|
|---|
Listing Agreement Type: Exclusive Right To SellListing Terms: Cash, Conventional, FHA, VA Loan |

|
|---|
Business Information Ownership: Townhouse |

|
|---|
Mls Number: 2609268Living Area Range Units: Square FeetAttribution Contact: (702) 219-2585Above Grade Unfinished Area Units: Square FeetBelow Grade Unfinished Area Units: Square FeetUniversal Property Id: US-32003-N-13817715002-R-N |

|
|---|
HOA Amenities: Country Club,Clubhouse,Fitness Center,Golf Course,Media Room,Pickleball,Park,Pool,Recreation Room,Spa/Hot Tub,Tennis Court(s)Days On Market Replication: 216 |
Last check for updates: about 13 hours ago
Listed by Merri Perry S.0023128, (702) 219-2585
Realty ONE Group, Inc
Bought with: Michelle M. Richey S.0175138, (702) 860-7413, eXp Realty
Originating MLS: Greater Las Vegas Association of Realtors Inc
Source: LVR, MLS#2609268
Price History for 2633 Showcase Dr
| Date | Price | Event | Source |
|---|---|---|---|
| 04/15/2025 | $537,777 | Sold | LVR #2609268 |
| 03/31/2025 | $537,777 | Pending | LVR #2609268 |
| 03/30/2025 | $537,777 | PendingToActive | LVR #2609268 |
| 03/20/2025 | $537,777 | Contingent | LVR #2609268 |
| 02/06/2025 | $537,777 | PriceChange | LVR #2609268 |
| 12/28/2024 | $545,000 | PriceChange | LVR #2609268 |
| 12/04/2024 | $558,000 | PriceChange | LVR #2609268 |
| 11/06/2024 | $568,000 | PriceChange | LVR #2609268 |
| 09/16/2024 | $575,000 | PriceChange | LVR #2609268 |
| 08/16/2024 | $585,000 | Listed For Sale | LVR #2609268 |
| 06/21/2024 | $478,000 | Sold | N/A |
Market trends in Sun City Summerlin
Last updated June 2026
Avg. sale price
$456K
$7.5KMoM
Sale-to-List Price
97.5%
0.3%MoM
Price per sq ft
$303
$1MoM
Available listings
230
24MoM

- Results are loading
Property Tax and Assessment
| Year | 2026 |
|---|---|
| Tax | $2,894 |
| Assessment | $334,394 |
Home facts updated by county records
Comparable Sales for 2633 Showcase Dr
Address | Distance | Property Type | Sold Price | Sold Date | Bed | Bath | Sqft |
|---|---|---|---|---|---|---|---|
0.08 | Townhouse | $520,000 | 12/09/25 | 2 | 2 | 1,749 | |
0.09 | Townhouse | $490,000 | 11/24/25 | 2 | 2 | 1,359 | |
0.18 | Townhouse | $460,000 | 05/08/26 | 2 | 2 | 1,749 | |
0.10 | Townhouse | $375,000 | 06/12/26 | 2 | 2 | 1,363 | |
0.30 | Townhouse | $529,900 | 07/06/26 | 2 | 2 | 1,636 | |
0.21 | Townhouse | $470,000 | 05/11/26 | 2 | 2 | 1,359 | |
0.10 | Townhouse | $324,924 | 01/16/26 | 2 | 2 | 1,179 | |
0.09 | Townhouse | $290,000 | 05/29/26 | 2 | 2 | 1,179 | |
0.39 | Townhouse | $570,000 | 04/02/26 | 2 | 2 | 1,797 | |
0.38 | Townhouse | $445,000 | 02/17/26 | 2 | 2 | 1,749 |
Nearby homes
Get a sense of prices in the area by checking nearby homes. OFF MARKETRaphael Glasser, Summit Properties, LVR
 FOR SALEOPEN SUN, 12-3PM
 3D VIEWHeidi Winston, RE/MAX CENTRAL, LVR
 OFF MARKETChristopher D. Fobes, Keller Williams Realty Las Veg, LVR
 OFF MARKETBarbara Angelo, Signature Real Estate Group, LVR
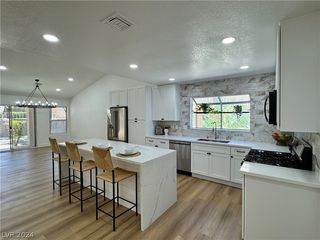 OFF MARKETAmanda A. Jones, First Mutual Realty Group, LVR
 FOR SALE3D VIEWReginald Barham jr, LPT Realty LLC, LVR
 OFF MARKETTracy R. Candelaria, Blue Diamond Realty LLC, LVR
 OFF MARKETJody A Lenzie, RE/MAX Advantage, LVR
 SOLDDEC 9, 2025Lana M. Clark, Century 21 Americana, LVR
 SOLDMAY 29, 2026Brian J. Horner, Real Estate One LLC, LVR
 OFF MARKETJohn W. Richardson Jr, Real Broker LLC, LVR
Assigned Schools
These are the assigned schools for 2633 Showcase Dr.
- William Lummis Elementary School
- PK-5
- Public
- 503 Students
7/10GreatSchools RatingParent Rating AverageLummis Elementary school is a place where students are provided with experiences to enrich their minds, social skills and learn to be outstanding citizens in the community. Students are surrounded by faculty who demonstrate exceptional dedication to their profession. Community outreach experiences provide Lummis Lasers with an opportunity to look past themselves and find joy in caring for others. The PTA is a wonderful bridge between school and home- always organizing activities to engage families in their students education. The administration is passionate about what’s best for kids. They set high expectations for behavior, which has unfortunately become lax in other schools. This allows for maximized learning time with minimized interruptions. If you are looking for a place to be an equal partner in your child’s education and part of a community with a shared focus on creating life long learners, Lummis is the place for you.Parent Review5mo ago - Ernest Becker Middle School
- 6-8
- Public
- 1075 Students
6/10GreatSchools RatingParent Rating AverageThis school doesn't take bullying seriously. They dont ask for other sides and they favorite white kids. Education is okay but the counsilors and teachers take sides. My friend was a victim of bullying but their bully reported first and they didnt ask to hear his side. He lost disney privileges in which he paid $535 for. I don't recommend not a single bit.Other Review3mo ago - Palo Verde High School
- 9-12
- Public
- 2938 Students
8/10GreatSchools RatingParent Rating AverageI used to go to this school and it SUCKS. They don't care about you at all and you basically get thrown a bunch of packets and told to do it as "learning". I never learned anything actually useful for real life in my full 4 years of going here. They also have to have a no gun sign on the property for a reason. The principal also favorites rich kids even if they deal drugs! As long as their parents are donating to the school it's okay right? There are a few gems in the staff, but the problem starts with the principal.Other Review1mo ago  Check out schools near 2633 Showcase Dr.
Neighborhood Overview

Neighborhood stats provided by third party data sources.
What Locals Say about Sun City Summerlin
At least 22 Trulia users voted on each feature.

100 % Say parking is easy

97 % Say it's dog friendly

93 % Say there are sidewalks

89 % Say car is needed

83 % Say it's quiet

78 % Say people would walk alone at night

74 % Say streets are well-lit

64 % Say yards are well-kept

63 % Say there's holiday spirit

59 % Say neighbors are friendly

56 % Say they plan to stay for at least 5 years

45 % Say it's walkable to grocery stores

45 % Say there's wildlife

36 % Say it's walkable to restaurants

23 % Say kids play outside

22 % Say there are community events
Sourced by Trulia users. Learn more about our methodology.
LGBTQ Local Legal Protections
LGBTQ Local Legal Protections



Apartments for Rent
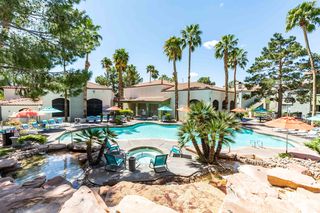 PET FRIENDLY
 PET FRIENDLY
 PET FRIENDLY
 PET FRIENDLY
 PET FRIENDLY
 NEW - 1 DAY AGOPET FRIENDLYTotal price$1,383 - $2,026/mo1-3 bd1-2 baThe Boulders at Lone Mountain | N Hualapai Way,
Las Vegas, NV 89129 PET FRIENDLY
 PET FRIENDLY$1,280 - $1,945/mo1-3 bd1-2 baSan Moritz and Angel Point Apartments | W Washington Ave,
Las Vegas, NV 89128 SENIOR HOUSINGTotal price$1,633 - $2,205/mo1-2 bd1-2 baDestinations Pueblo 55+ Apartment Homes | Scholar Ln,
Las Vegas, NV 89128 PET FRIENDLY
 PET FRIENDLY
 PET FRIENDLY
 PET FRIENDLY
 PET FRIENDLY
 SENIOR HOUSINGPET FRIENDLYTotal price$1,436 - $1,582/mo1-2 bd1-2 baWinterhaven Senior Apartments | Winterhaven St,
Las Vegas, NV 89108 See more homes for rent inLas Vegas
Explore by feature - Pet Friendly
 SPECIAL OFFERPET FRIENDLYTotal price$1,758 - $2,779/mo1-3 bd1-2 baMarlowe Centennial Hills | W Deer Springs Way,
Las Vegas, NV 89149 SPECIAL OFFERPET FRIENDLYTotal price$1,633 - $2,719/mo1-2 bd1-2 baSt. Clair Apartment Homes | S Fort Apache Rd,
Las Vegas, NV 89148 PET FRIENDLYTotal price$2,022 - $2,335/mo2-3 bd3 baThe Cliffs at Lone Mountain | W Lone Mountain Rd,
Las Vegas, NV 89129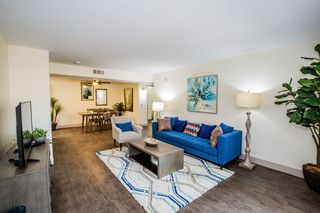 NEW - 6 HRS AGOSPECIAL OFFERPET FRIENDLY
 SPECIAL OFFERPET FRIENDLYTotal price$1,855 - $2,100/mo1-2 bd1-2 baPortola Centennial Hills | Tule Springs Rd,
Las Vegas, NV 89131 PET FRIENDLY
 NEW - 1 DAY AGOSPECIAL OFFERPET FRIENDLYTotal price$1,844 - $3,660/mo1-3 bd1-3 baAriva Luxury Residences | Las Vegas Blvd S,
Las Vegas, NV 89183 PET FRIENDLYTotal price$1,660 - $3,370/moStudio-3 bd1-2 baAinsley at the Collective | Paradise Rd,
Las Vegas, NV 89169 SPECIAL OFFERPET FRIENDLYTotal price$1,642 - $2,773/moStudio-3 bd1-2 baEnvision at Sunset | Rafael Rivera Way,
Las Vegas, NV 89113 NEW - 1 DAY AGOSPECIAL OFFERPET FRIENDLY
Explore by feature - Garage
 SPECIAL OFFER
- PET FRIENDLYTotal price$2,022 - $2,335/mo2-3 bd3 baThe Cliffs at Lone Mountain | W Lone Mountain Rd,
Las Vegas, NV 89129 - SPECIAL OFFERPET FRIENDLYTotal price$1,855 - $2,100/mo1-2 bd1-2 baPortola Centennial Hills | Tule Springs Rd,
Las Vegas, NV 89131 - PET FRIENDLYTotal price$1,660 - $3,370/moStudio-3 bd1-2 baAinsley at the Collective | Paradise Rd,
Las Vegas, NV 89169 - NEW - 1 DAY AGOSPECIAL OFFERPET FRIENDLY
 Total price$1,737 - $2,628/moStudio-2 bd1-2 baAspire at Flamingo Grand | S Grand Canyon Dr,
Las Vegas, NV 89147 SPECIAL OFFERPET FRIENDLYTotal price$1,355 - $1,914/mo1-3 bd1-2 baVillas at Sunrise Mountain | E Sahara Ave,
Las Vegas, NV 89142 SPECIAL OFFER
 NEW - 1 DAY AGOSPECIAL OFFERPET FRIENDLY
 SPECIAL OFFERPET FRIENDLY
Explore by feature - Air Conditioning
- SPECIAL OFFERPET FRIENDLYTotal price$1,633 - $2,719/mo1-2 bd1-2 baSt. Clair Apartment Homes | S Fort Apache Rd,
Las Vegas, NV 89148 - NEW - 6 HRS AGOSPECIAL OFFERPET FRIENDLY
- SPECIAL OFFERPET FRIENDLYTotal price$1,855 - $2,100/mo1-2 bd1-2 baPortola Centennial Hills | Tule Springs Rd,
Las Vegas, NV 89131 - PET FRIENDLY
- SPECIAL OFFERPET FRIENDLYTotal price$1,642 - $2,773/moStudio-3 bd1-2 baEnvision at Sunset | Rafael Rivera Way,
Las Vegas, NV 89113  SPECIAL OFFERPET FRIENDLY
 NEW - 1 DAY AGOSPECIAL OFFERPET FRIENDLY
 SPECIAL OFFERSENIOR HOUSINGPET FRIENDLYTotal price$1,387 - $1,987/moStudio-2 bd1-2 baDestinations Pebble 55+ Apartment Homes | E Pebble Rd,
Las Vegas, NV 89123 SPECIAL OFFERPET FRIENDLY
- SPECIAL OFFERPET FRIENDLYTotal price$1,355 - $1,914/mo1-3 bd1-2 baVillas at Sunrise Mountain | E Sahara Ave,
Las Vegas, NV 89142
Explore by feature - Pool
- SPECIAL OFFERPET FRIENDLYTotal price$1,758 - $2,779/mo1-3 bd1-2 baMarlowe Centennial Hills | W Deer Springs Way,
Las Vegas, NV 89149 - SPECIAL OFFERPET FRIENDLYTotal price$1,633 - $2,719/mo1-2 bd1-2 baSt. Clair Apartment Homes | S Fort Apache Rd,
Las Vegas, NV 89148 - SPECIAL OFFER
- PET FRIENDLYTotal price$2,022 - $2,335/mo2-3 bd3 baThe Cliffs at Lone Mountain | W Lone Mountain Rd,
Las Vegas, NV 89129 - NEW - 6 HRS AGOSPECIAL OFFERPET FRIENDLY
- SPECIAL OFFERPET FRIENDLYTotal price$1,855 - $2,100/mo1-2 bd1-2 baPortola Centennial Hills | Tule Springs Rd,
Las Vegas, NV 89131 - PET FRIENDLY
- NEW - 1 DAY AGOSPECIAL OFFERPET FRIENDLYTotal price$1,844 - $3,660/mo1-3 bd1-3 baAriva Luxury Residences | Las Vegas Blvd S,
Las Vegas, NV 89183 - SPECIAL OFFERPET FRIENDLYTotal price$1,642 - $2,773/moStudio-3 bd1-2 baEnvision at Sunset | Rafael Rivera Way,
Las Vegas, NV 89113 - NEW - 1 DAY AGOSPECIAL OFFERPET FRIENDLY
Explore by feature - Washer/dryer
- SPECIAL OFFERPET FRIENDLYTotal price$1,758 - $2,779/mo1-3 bd1-2 baMarlowe Centennial Hills | W Deer Springs Way,
Las Vegas, NV 89149 - SPECIAL OFFERPET FRIENDLYTotal price$1,633 - $2,719/mo1-2 bd1-2 baSt. Clair Apartment Homes | S Fort Apache Rd,
Las Vegas, NV 89148 - PET FRIENDLYTotal price$2,022 - $2,335/mo2-3 bd3 baThe Cliffs at Lone Mountain | W Lone Mountain Rd,
Las Vegas, NV 89129 - NEW - 6 HRS AGOSPECIAL OFFERPET FRIENDLY
- SPECIAL OFFERPET FRIENDLYTotal price$1,855 - $2,100/mo1-2 bd1-2 baPortola Centennial Hills | Tule Springs Rd,
Las Vegas, NV 89131 - NEW - 1 DAY AGOSPECIAL OFFERPET FRIENDLYTotal price$1,844 - $3,660/mo1-3 bd1-3 baAriva Luxury Residences | Las Vegas Blvd S,
Las Vegas, NV 89183 - PET FRIENDLYTotal price$1,660 - $3,370/moStudio-3 bd1-2 baAinsley at the Collective | Paradise Rd,
Las Vegas, NV 89169 - SPECIAL OFFERPET FRIENDLYTotal price$1,642 - $2,773/moStudio-3 bd1-2 baEnvision at Sunset | Rafael Rivera Way,
Las Vegas, NV 89113 - NEW - 1 DAY AGOSPECIAL OFFERPET FRIENDLY
 SPECIAL OFFERPET FRIENDLYTotal price$1,802 - $2,767/mo1-3 bd1-2 baMarlowe South Las Vegas | Las Vegas Blvd S,
Las Vegas, NV 89183
Explore by feature - Outdoor Space

 SPECIAL OFFERPET FRIENDLY
 PET FRIENDLY
 PET FRIENDLY
 PET FRIENDLY
 PET FRIENDLY
 PET FRIENDLY
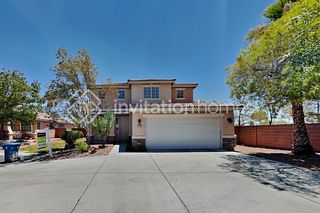 PET FRIENDLY
 APPLY INSTANTLYPET FRIENDLY
 APPLY INSTANTLYPET FRIENDLY
Homes for sale near 2633 Showcase Dr
- OPEN SUN, 12-3PMHeidi Winston, RE/MAX CENTRAL, LVR
- Reginald Barham jr, LPT Realty LLC, LVR
 John J. Faulis Jr, Vegas Dream Homes Inc, LVR
 John R. Johnson, BHHS Nevada Properties, LVR
 Michael E. DelGais, Home Realty Center, LVR
 Tyler C. West, Specialists Property Managemen, LVR
 Mark E. Kronschnabel, ERA Brokers Consolidated, LVR
 Luis E. Pomar, Silver State Realty & Inves, LVR
 Michael E. DelGais, Home Realty Center, LVR
 See more homes for sale inLas Vegas

Off Market Homes Near 2633 Showcase Dr
 SOLDJUL 14, 2026Mickey G. Karacsonyi, Monopoly Realty & Mgmt Inc, LVR
 SOLDJUL 14, 2026Liliane Nguyen-Floratos, eXp Realty, LVR
 SOLDJUL 14, 2026Christina Mabanta, Real Broker LLC, LVR
 SOLDJUL 14, 2026Andrew Guiant, Simply Vegas, LVR
 SOLDJUL 14, 2026Tracy Winkelman, Wardley Real Estate, LVR
 SOLDJUL 14, 2026Brittany Hudspeth, Zzyzx Realty, LVR
 SOLDJUL 14, 2026Kim L. Maddi, eXp Realty, LVR
 SOLDJUL 13, 2026Alex E. Adabashi, Huntington & Ellis, A Real Est, LVR
 SOLDJUL 13, 2026Loic Pillon, The International Team, LVR
 SOLDJUL 13, 2026Zareth Arnold, Toro Realty, LVR
- See more homes for sale inLas Vegas
The data relating to real estate for sale on this web site comes in part from the INTERNET DATA EXCHANGE Program of the Las Vegas REALTORS® MLS. Real estate listings held by brokerage firms other than this site owner are marked with the IDX logo.
Information is deemed reliable but not guaranteed. Copyright 2026 Las Vegas REALTORS® MLS. All rights reserved. Click here for more information
Information is deemed reliable but not guaranteed. Copyright 2026 Las Vegas REALTORS® MLS. All rights reserved. Click here for more information