


$319,990
Original price: $324,990
 3 Beds
 2 Baths
 1,800 sqft
263 Oriole St, Kyle, TX 78640
Est. Mortgage $2,353/mo*
Get Pre-QualifiedHome Highlights

Single-Family Home

Built in 2025

$178/sqft

2 Car Garage

HOA $62/mo
Local Information
- Map ViewExplore the area around 263 Oriole St.

- Schools1 Preschool School1 Elementary School1 Middle School1 High School

- Shop & Eat

-- mins to
About this House
What's unique:Modern upgradesHigh-end finishesSmart layoutLuxurious primary suite
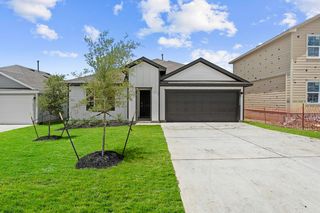
The most included features with an onsite elementary school from the $300s — DRB Homes at Infinity Square delivers exceptional value in one of Kyle’s most exciting master-planned communities. This beautiful 3-bedroom, 2-bath home offers 1,800 square feet of well-designed living space with modern comforts throughout. Featuring a private study in lieu of a flex space, it’s perfect for a home office or quiet retreat. The open-concept layout connects the spacious living area, dining space, and kitchen, complete with an enlarged pantry for extra storage and convenience. The luxurious primary suite includes a recessed ceramic tile pan shower with a built-in shower seat and a dual-sink vanity for added functionality. Thoughtful details like pre-plumbing for a water softener and a gas drop at the patio make everyday living easy and enjoyable. The home’s three-sided masonry construction provides durability and timeless curb appeal. With its smart layout, high-end finishes, and modern upgrades, this home offers the perfect balance of comfort, efficiency, and style—ideal for families or anyone seeking a versatile and inviting space. Move-in ready in January. Call us today to learn more and schedule a tour.
Contact this Building
Last check for updates: about 17 hours ago
Listing courtesy of Chaquia Thomas, (240) 457-9391
DRB Group Realty, LLC, (240) 457-9391
Source: Unlock MLS, MLS#5705212
Also Listed on Unlock MLS, DRB Homes.
Home Details for 263 Oriole St

|
|---|
Heating & Cooling Heating: Central, See RemarksAir ConditioningCooling System: Central AirHeating Fuel: Central |
Levels, Entrance, & Accessibility Stories: 1Floors: See Remarks |
Interior Details Number of Rooms: 3Types of Rooms: Primary Bedroom, Primary Bathroom, Kitchen |
Appliances & Utilities Dishwasher |

|
|---|
Exterior Home Features Roof: CompositionFoundation Type: Slab |
Parking & Garage Parking Spaces: 2Parking: Attached |

|
|---|
Year Built Year Built: 2025 |
Property Type / Style Property Type: Single Family Home |

|
|---|
Price Price Per Sqft: $178 |

|
|---|
Listing Agent MLS/Source ID: 5705212 |

|
|---|
Other Playground |

|
|---|
HOA Fee: $187/Quarterly |

|
|---|
Lot Area: 6098.4 sqft |

|
|---|
Cluster MailboxDog ParkParkPlaygroundPool |
All New Homes in Infinity Square
Quick Move-in Homes (8)
| 1188 Grist Mill Rd | 3bd 2ba 1,650 sqft | $289,990 | |
| 191 Oriole St | 4bd 2ba 1,550 sqft | $304,990 | |
| 263 Oriole St | 3bd 2ba 1,800 sqft | $319,990 | |
| 181 Oriole St | 3bd 2ba 1,800 sqft | $324,990 | |
| 210 Palm Warbler Pass | 4bd 2ba 2,140 sqft | $339,990 | |
| 115 Bellie Ln | 4bd 2.5ba 2,518 sqft | $349,990 | |
| 236 Bellie Ln | 4bd 2ba 2,028 sqft | $354,990 | |
| 243 Oriole St | 4bd 3ba 2,170 sqft | $384,990 |
Quick Move-In Homes provided by Unlock MLS
Buildable Plans (20)
| Woolf Plan | 3bd 2.5ba 1,680 sqft | $269,990+ | |
| Carroll III Plan | 3bd 2ba 1,520 sqft | $274,990+ | |
| Doyle III Plan | 3bd 2.5ba 1,920 sqft | $299,990+ | |
| Blanton Plan | 3bd 2ba 1,590 sqft | $299,990+ | |
| Joyce III Plan | 3bd 3ba 2,160 sqft | $309,990+ | |
| Hemingway III Plan | 3bd 2.5ba 2,174 sqft | $314,990+ | |
| Driskill Plan | 3bd 2ba 1,770 sqft | $314,990+ | |
| Orwell III Plan | 3bd 2.5ba 2,250 sqft | $324,990+ | |
| Kimbell Plan | 4bd 2ba 1,960 sqft | $324,990+ | |
| Dickens III Plan | 3bd 2.5ba 2,140 sqft | $329,990+ | |
| Mahogany Plan | 3bd 2ba 1,850 sqft | $329,990+ | |
| Paramount Plan | 4bd 2ba 2,010 sqft | $334,990+ | |
| Palm Plan | 3bd 2ba 1,970 sqft | $339,990+ | |
| Laurel Plan | 3bd 2ba 2,020 sqft | $344,990+ | |
| Southfork Plan | 4bd 2.5ba 2,380 sqft | $349,990+ | |
| Majestic Plan | 4bd 2.5ba 2,550 sqft | $359,990+ | |
| Juniper Plan | 4bd 3ba 2,170 sqft | $359,990+ | |
| Oleander Plan | 4bd 3ba 2,210 sqft | $364,990+ | |
| Meyerson Plan | 5bd 3ba 2,700 sqft | $374,990+ | |
| Hickory Plan | 4bd 3ba 2,470 sqft | $389,990+ |
Buildable Plans provided by DRB Homes
Community Description
The most included features with an onsite elementary school from the mid $200s - DRB Homes at Infinity Square delivers exceptional value in one of Kyle's most exciting master-planned communities.
Spanning 320 thoughtfully planned acres just three miles east of I-35, Infinity Square offers convenient access to Kyle, San Marcos, and Austin, along with major employers such as Amazon, Oracle, and Texas State University. Residents also enjoy direct access to Kyle's 80-mile "The Vybe" trail system, connecting the community to recreation, business hubs, and future entertainment destinations.
Community highlights include:
61 acres of public open space
Interconnected trails and neighborhood parks
Future amenity center with resort-style pool and pavilion
An onsite elementary school
Homes at Infinity Square feature:
Open-concept layouts
Flexible living spaces for work, play, or entertaining
Quality craftsmanship and thoughtfully selected finishes
Functional designs built for modern lifestyles
Infinity Square blends connectivity, recreation, value, and thoughtful design to create a dynamic lifestyle in the heart of Kyle.
Spanning 320 thoughtfully planned acres just three miles east of I-35, Infinity Square offers convenient access to Kyle, San Marcos, and Austin, along with major employers such as Amazon, Oracle, and Texas State University. Residents also enjoy direct access to Kyle's 80-mile "The Vybe" trail system, connecting the community to recreation, business hubs, and future entertainment destinations.
Community highlights include:
61 acres of public open space
Interconnected trails and neighborhood parks
Future amenity center with resort-style pool and pavilion
An onsite elementary school
Homes at Infinity Square feature:
Open-concept layouts
Flexible living spaces for work, play, or entertaining
Quality craftsmanship and thoughtfully selected finishes
Functional designs built for modern lifestyles
Infinity Square blends connectivity, recreation, value, and thoughtful design to create a dynamic lifestyle in the heart of Kyle.
Contact this Building
Office Hours
Sales Office
201 Verdin Avenue
Kyle, TX 78640
Mon-Sat 10-6, Sun 12-6
Around this home
What Locals Say about Kyle
At least 206 Trulia users voted on each feature.

89 % Say car is needed

87 % Say it's dog friendly

87 % Say there are sidewalks

82 % Say parking is easy

81 % Say yards are well-kept

76 % Say there's holiday spirit

73 % Say kids play outside

67 % Say people would walk alone at night

58 % Say it's quiet

57 % Say streets are well-lit

50 % Say they plan to stay for at least 5 years

49 % Say neighbors are friendly

42 % Say there's wildlife

30 % Say there are community events

18 % Say it's walkable to restaurants

14 % Say it's walkable to grocery stores
Sourced by Trulia users. Learn more about our methodology.
Market trends in Kyle
Last updated August 2026
Avg. sale price
$301K
$3.3KMoM
Sale-to-List Price
99.2%
Price per sq ft
$163
$3MoM
Available listings
449
15MoM
Home Value
Trulia Estimate
$316KSince last month
Decreased$11K (-3.5%)Since last year
Decreased$49K (-13.3%)Learn more about this home's value by checking out its Trulia Estimate, the value of nearby homes, and how much similar homes have sold for.
Trulia Estimate
The of this home's value decreased by -13% in the last 10 years
| Month | Estimated value |
|---|---|
2026 | |
| October 2026 | $316K |
| September 2026 | $322K |
| August 2026 | $327K |
| July 2026 | $327K |
| June 2026 | $327K |
| May 2026 | $327K |
| April 2026 | $330K |
| March 2026 | $331K |
| February 2026 | $332K |
| January 2026 | $356K |
2025 | |
Comparable sales
These are recently sold homes that have a similar location or other similar features to this home, like bedrooms, bathrooms, and square footage. Get a sense of the expected prices in the area by viewing these homes.Address | Distance | Property Type | Sold Price | Sold Date | Bed | Bath | Sqft |
|---|---|---|---|---|---|---|---|
0.40 | Single-Family Home | - | 05/15/26 | 3 | 2 | 1,531 | |
0.48 | Single-Family Home | - | 04/24/26 | 3 | 2 | 1,561 | |
0.46 | Single-Family Home | - | 01/16/26 | 3 | 2 | 1,267 | |
0.05 | Single-Family Home | - | 05/08/26 | 3 | 2 | 1,650 | |
0.79 | Single-Family Home | - | 04/13/26 | 3 | 2 | 1,551 |
Nearby home prices
Get a sense of expected prices in the area by checking the value of nearby homes.Address | Distance | Price | Bed | Bath | Sqft | Status |
|---|---|---|---|---|---|---|
0.01 | $375,500 | 5 | 3 | 2,740 | Off Market | |
0.02 | $339,700 | 4 | 2 | 2,080 | Off Market | |
0.03 | $304,990 | 4 | 2 | 1,550 | For Sale | |
0.03 | $324,990 | 3 | 2 | 1,800 | For Sale | |
0.03 | $419,825 | 4 | 2.5 | 2,507 | For Sale | |
0.03 | $384,990 | 4 | 3 | 2,170 | For Sale | |
0.04 | $296,400 | 4 | 2 | 1,898 | Off Market | |
0.04 | $266,900 | 3 | 2 | 1,531 | Off Market | |
0.04 | $296,400 | 4 | 2 | 1,898 | Off Market | |
0.04 | $296,400 | 4 | 2 | 1,898 | Off Market | |
0.04 | $325,500 | 4 | 3 | 2,346 | Off Market | |
0.05 | $266,900 | 3 | 2 | 1,531 | Off Market | |
0.05 | $326,800 | 4 | 2 | 1,960 | Off Market | |
0.05 | - | 3 | 2 | 1,650 | Recently Sold | |
0.05 | $303,100 | Studio | - | 2,041 | Off Market | |
0.06 | $315,700 | 3 | 3 | 2,160 | Off Market | |
0.06 | - | - | - | - | Off Market | |
0.06 | $288,700 | - | - | 2,041 | Off Market | |
0.06 | $296,400 | 4 | 2 | 1,898 | Off Market | |
0.06 | $320,700 | 4 | 3 | 2,346 | Off Market |
Price and Tax history
| Date | Event | Price |
|---|---|---|
Oct 1, 2026 Source: Unlock MLS #5705212 | PriceChange | $319,990 Price decreased by 2% |
Sep 3, 2026 Source: Unlock MLS #5705212 | PriceChange | $324,990 Price decreased by 2% |
May 12, 2026 Source: Unlock MLS #5705212 | PriceChange | $329,990 Price decreased by 1% |
Mar 27, 2026 Source: Unlock MLS #5705212 | PriceChange | $334,990 Price decreased by 1% |
Feb 26, 2026 Source: Unlock MLS #5705212 | PriceChange | $339,990 Price decreased by 3% |
Feb 11, 2026 Source: Unlock MLS #5705212 | PriceChange | $349,990 Price decreased by 4% |
Jan 6, 2026 Source: Unlock MLS #5705212 | PriceChange | $364,990 Price decreased by 1% |
Oct 15, 2025 Source: DRB Homes | Listed For Sale | $369,990 |
LGBTQ Local Legal Protections
LGBTQ Local Legal Protections



Agent Phone: (240) 457-9391
Based on information from Unlock MLS (alternatively, from ACTRIS) for the period through 2026-10-04 00:53:40 PDT. Neither the Board nor ACTRIS guarantees or is in any way responsible for its accuracy. All data is provided “AS IS” and with all faults. Data maintained by the Board or ACTRIS may not reflect all real estate activity in the market.
Information being provided is for consumers’ personal, non-commercial use and may not be used for any purpose other than to identify prospective properties consumers may be interested in purchasing. Some IDX listings have been excluded from this website. Click here for more information
Information being provided is for consumers’ personal, non-commercial use and may not be used for any purpose other than to identify prospective properties consumers may be interested in purchasing. Some IDX listings have been excluded from this website. Click here for more information
Similar Homes You May Like
 NEW CONSTRUCTION0.3 ACRESKeller Williams City-View
 NEW CONSTRUCTIONKeller Williams City-View
 NEW CONSTRUCTIONKeller Williams City-View
 NEW CONSTRUCTIONKeller Williams City-View
 OPEN SUN, 9-8PMNEW CONSTRUCTIONKeller Williams City-View
 NEW CONSTRUCTION
 NEW CONSTRUCTIONKeller Williams City-View
 NEW CONSTRUCTIONKeller Williams City-View
 NEW CONSTRUCTION
 NEW CONSTRUCTIONLegacy Austin Realty
 NEW CONSTRUCTIONKeller Williams City-View
 OPEN SUN, 9-8PMNEW CONSTRUCTIONKeller Williams City-View
 NEW CONSTRUCTION
 NEW CONSTRUCTIONKeller Williams City-View
 NEW CONSTRUCTIONKeller Williams City-View
 NEW CONSTRUCTIONKeller Williams City-View
 NEW CONSTRUCTIONKeller Williams City-View
 NEW CONSTRUCTION
 OPEN TUE, 10-5PMNEW CONSTRUCTIONBrodsky Properties
 See more homes for sale inKyle


New Listings near 263 Oriole St




Frequently asked questions about 263 Oriole St
- What is the estimated monthly payment for 263 Oriole St?Based on a $319,990 list price with 20% down at today's rates, the estimated monthly payment for 263 Oriole St in Kyle, TX is approximately $2,319 (about $1,804 principal & interest, $440 property taxes, and $75 homeowner's insurance). This is an estimate. Actual payment depends on your loan terms.
- How does the list price for 263 Oriole St compare to homes in Kyle?263 Oriole St in Kyle, TX is listed at $319,990, about 6% above the $301K median sale price in Kyle.
- What do residents say about Kyle?Residents describe Kyle, TX as dog-friendly, pedestrian-friendly, and easy to park in. See homes for sale in Kyle, TX.
- What are the closest schools to 263 Oriole St?The closest schools to 263 Oriole St in Kyle, TX are D J Red Simon Middle School (rated 4/10), Lehman High School (rated 4/10), Tobias Elementary School (Pre-K, rated 5/10).
- Does 263 Oriole St have air conditioning?Yes, 263 Oriole St in Kyle, TX has air conditioning.
- Does 263 Oriole St have a pool?Yes, 263 Oriole St in Kyle, TX has a pool.
263 Oriole St, Kyle, TX 78640 is a 3 bedroom, 2 bathroom, 1,800 sqft single-family home built in 2025. This property is currently available for sale and was listed by Unlock MLS on Oct 15, 2025. The MLS # for this home is MLS# 5705212.