


$358,000
Original price: $368,000
 3 Beds
 2 Baths
 2,238 sqft (on 0.34 acres)
263 Keith Dr, Berea, KY 40403
Est. Mortgage $2,130/mo*
Get Pre-QualifiedHome Highlights

Property Type
Single-Family Home

Year Built
2008

Lot Size
0.34 acres

Price/Sqft
$160

Parking
Garage
Local Information
- Map ViewExplore the area around 263 Keith Dr.

- Schools1 Preschool School1 Elementary School1 Middle School1 High School

- Shop & Eat

-- mins to
About this House
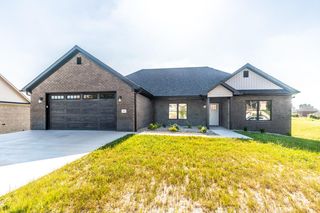
Motivated sellers! Price just droipped. If you need a contingency to sell your home first it will be considered! This is a beautiful home sitting on a corner lot! The home is an estate sale so it will be SOLD AS IS. The home is also listed by owner's sister. Home inspections are welcome! The double garage has 2 large closets, built in shelves, and one small storage room off the side. The laundry room has cabinet storage and a drop down built in ironing board! So convenient! From there you will enter large kitchen and dining area. The kitchen has a work island in the middle, large cabinate space, and a double closet pantry. From the spacious dining area you can exit to a covered porch. Great for out door sitting! There are French doors off the dining room into family room. The family room has a cathedral ceiling and doors exiting to back patio. Large master bedroom has a walk in closet, walk in shower, double vanity, and a jaquzzi tub! There is a full bathroom off the hall way leading to the two additional bedrooms. The home has BEAUTIFUL hard wood floors thru out except for the two bathrooms which have tile. The owner was maticulous in keeping this home as beautiful as possible and well mantained while living there. Beautiful light fixtures thru out! This home has a large amount of storing space. Also, this home is in a short distance to the Pinnacle where hicking/mountain climbing is available! There will be a $2000 allowance given at closing for landscapping. There is wiring in place to activate ADT Security if you desire. Must see all this home has to offer in one of Berea's nicest neighborhoods!
Last check for updates: about 2 hours ago
Listing courtesy of Becky Duerson, (859) 625-2285
ERA Select Real Estate
Source: Imagine MLS, MLS#26018906
Also Listed on Imagine MLS.
Home Details for 263 Keith Dr

|
|---|
Interior Details Basement: Crawl SpaceNumber of Rooms: 2Types of Rooms: Master Bedroom, Kitchen |
Beds & Baths Number of Bedrooms: 3Number of Bathrooms: 2Number of Bathrooms (full): 2 |
Dimensions and Layout Living Area: 2238 Square Feet |
Appliances & Utilities Utilities: Electricity Connected, Natural Gas Available, Sewer Connected, Underground Utilities, Water ConnectedAppliances: Disposal, Dishwasher, Microwave, RangeDishwasherDisposalLaundry: Electric Dryer Hookup,Main Level,Washer HookupMicrowave |
Heating & Cooling Heating: Electric,Forced Air,Heat PumpHas CoolingAir Conditioning: Central Air,Ceiling Fan(s),ElectricHas HeatingHeating Fuel: Electric |
Fireplace & Spa No Fireplace |
Windows, Doors, Floors & Walls Window: Insulated Windows, Window Treatments, Blinds, ScreensDoor: Storm Door(s)Flooring: Hardwood, Tile |
Levels, Entrance, & Accessibility Levels: OneFloors: Hardwood, Tile |
View No View |
Security Security: Security System Leased |

|
|---|
Exterior Home Features Roof: Dimensional StyleFoundation: BlockNo Private Pool |
Parking & Garage Number of Garage Spaces: 2Number of Covered Spaces: 2No CarportHas a GarageNo Attached GarageHas Open ParkingParking Spaces: 2Parking: Attached Garage,Driveway,Off Street |
Frontage Not on Waterfront |
Water & Sewer Sewer: Public Sewer |
Farm & Range Not Allowed to Raise Horses |
Finished Area Finished Area (above surface): 2238 Square Feet |

|
|---|
Days on Market: 45 |

|
|---|
Year Built Year Built: 2008 |
Property Type / Style Property Type: ResidentialProperty Subtype: Single Family ResidenceStructure Type: HouseArchitecture: Contemporary,Ranch |
Building Construction Materials: Brick VeneerDoes Not Include Home Warranty |
Property Information Parcel Number: 007400050223 |

|
|---|
Price List Price: $358,000Price Per Sqft: $160 |
Status Change & Dates Possession Timing: Close Of Escrow |

|
|---|
MLS Status: Active |

|
|---|
Direction & Address City: BereaCommunity: Homestead Estates |
School Information Elementary School: Silver CreekJr High / Middle School: FoleyHigh School: Madison CoHigh School District: Madison County - 8 |

|
|---|
Listing Agent Listing ID: 26018906 |

|
|---|
Building Area Building Area: 2238 Square Feet |

|
|---|
No HOA |

|
|---|
Lot Area: 0.34 acres |

|
|---|
Mls Number: 26018906Above Grade Unfinished Area: 2238 |
Around this home
What Locals Say about Berea
At least 113 Trulia users voted on each feature.

87 % Say car is needed

87 % Say parking is easy

80 % Say it's dog friendly

79 % Say yards are well-kept

72 % Say there's holiday spirit

71 % Say kids play outside

64 % Say streets are well-lit

64 % Say there are sidewalks

61 % Say people would walk alone at night

56 % Say it's quiet

55 % Say neighbors are friendly

55 % Say there's wildlife

41 % Say they plan to stay for at least 5 years

38 % Say it's walkable to restaurants

32 % Say it's walkable to grocery stores

24 % Say there are community events
Sourced by Trulia users. Learn more about our methodology.
Market trends in Berea
Last updated July 2026
Avg. sale price
$264K
$3KMoM
Sale-to-List Price
—
Price per sq ft
$153
$6MoM
Available listings
129
3MoM
Home Value
Trulia Estimate
$352KSince last month
Decreased$11K (-3.1%)Since last year
Increased$5K (+1.3%)Since last sale
Increased$159K (+79.4%)Learn more about this home's value by checking out its Trulia Estimate, the value of nearby homes, and how much similar homes have sold for.
Trulia Estimate
The of this home's value increased by +100% in the last 10 years
| Month | Estimated value |
|---|---|
2026 | |
| August 2026 | $359K |
| August 2026 | $352K |
| July 2026 | $370K |
| June 2026 | $369K |
| May 2026 | $370K |
| April 2026 | $368K |
| March 2026 | $361K |
| February 2026 | $357K |
| January 2026 | $353K |
2025 | |
2024 | |
2023 | |
2022 | |
2021 | |
2020 | |
2019 | |
2018 | |
2017 | |
2016 | |
Comparable sales
These are recently sold homes that have a similar location or other similar features to this home, like bedrooms, bathrooms, and square footage. Get a sense of the expected prices in the area by viewing these homes.Address | Distance | Property Type | Sold Price | Sold Date | Bed | Bath | Sqft |
|---|---|---|---|---|---|---|---|
0.10 | Single-Family Home | $321,000 | 06/22/26 | 3 | 2 | 1,994 | |
0.18 | Single-Family Home | $381,500 | 08/28/26 | 3 | 2 | 2,198 | |
0.22 | Single-Family Home | $310,000 | 07/10/26 | 3 | 2 | 2,026 | |
0.22 | Single-Family Home | $389,900 | 06/18/26 | 3 | 2 | 2,273 | |
0.28 | Single-Family Home | $270,000 | 10/09/25 | 3 | 2 | 1,710 | |
0.24 | Single-Family Home | $336,000 | 07/10/26 | 3 | 2 | 1,878 | |
0.05 | Single-Family Home | $400,000 | 08/20/26 | 4 | 2.5 | 2,547 | |
0.38 | Single-Family Home | $235,000 | 05/15/26 | 3 | 2 | 1,290 | |
0.48 | Single-Family Home | $285,000 | 04/15/26 | 4 | 2 | 2,449 | |
0.49 | Single-Family Home | $255,000 | 01/06/26 | 3 | 2 | 1,480 |
Nearby home prices
Get a sense of expected prices in the area by checking the value of nearby homes.Address | Distance | Price | Bed | Bath | Sqft | Status |
|---|---|---|---|---|---|---|
0.04 | - | - | - | - | Off Market | |
0.04 | - | - | - | - | Off Market | |
0.05 | $400,000 | 4 | 2.5 | 2,547 | Recently Sold | |
0.08 | $330,400 | 3 | 2 | 1,977 | Off Market | |
0.08 | $322,900 | 3 | 2 | 2,116 | Off Market | |
0.10 | $343,600 | 3 | 2 | 1,825 | Off Market | |
0.11 | $35,000 | - | - | - | Recently Sold | |
0.06 | $401,500 | 4 | 2 | 1,920 | Off Market | |
0.10 | $321,000 | 3 | 2 | 1,994 | Recently Sold | |
0.12 | $339,300 | 3 | 2.5 | 1,962 | Off Market | |
0.13 | $352,700 | 3 | 2 | 1,929 | Off Market |
Price and Tax history
| Date | Event | Price |
|---|---|---|
Aug 31, 2026 Source: Imagine MLS #26018906 | PriceChange | $358,000 Price decreased by 3% |
Aug 13, 2026 Source: Imagine MLS #26018906 | PriceChange | $368,000 Price decreased by 3% |
Jul 20, 2026 Source: Imagine MLS #26018906 | Listed For Sale | $378,000 |
Sep 30, 2009 Source: N/A | Sold | $199,900 |
| Year | Property tax | Tax assessment |
|---|---|---|
| 2025 | $2,045 | $266,000 |
Home facts updated by county records
LGBTQ Local Legal Protections
LGBTQ Local Legal Protections



Becky Duerson, ERA Select Real Estate
Agent Phone: (859) 625-2285
IDX information is provided exclusively for personal, non-commercial use, and may not be used for any purpose other than to identify prospective properties consumers may be interested in purchasing. Information is deemed reliable but not guaranteed.
Similar Homes You May Like
 0.52 ACRESCENTURY 21 Advantage Realty, Imagine MLS
 NEWOPEN SAT, 11-2PM0.28 ACRESERA Select Real Estate, Imagine MLS
 0.36 ACRESKeller Williams Legacy Group, Imagine MLS
 FOR SALE BY OWNER0.55 ACRES
 OPEN SUN, 1-3PM0.29 ACRESBerkshire Hathaway HomeServices Foster Realtors, Imagine MLS
 2.11 ACRESCentury 21 Pinnacle, Imagine MLS
 0.64 ACRESKeller Williams Legacy Group, Imagine MLS
 0.26 ACRESWEICHERT REALTORS - Ford Brothers, Imagine MLS
 NEW - 1 DAY AGO0.29 ACRESCentury 21 Pinnacle, Imagine MLS
 1.12 ACRESCentury 21 Pinnacle, Imagine MLS
 NEW - 8 HRS AGO0.8 ACRESCENTURY 21 Advantage Realty, Imagine MLS
 0.48 ACRESBerkshire Hathaway de Movellan Properties, Imagine MLS
 0.38 ACRESKeller Williams Legacy Group, Imagine MLS
 FOR SALE BY OWNER0.27 ACRES
 0.56 ACRESLifstyl Real Estate, Imagine MLS
 Berkshire Hathaway de Movellan Properties, Imagine MLS
 0.46 ACRESRE/MAX Elite Lexington, Imagine MLS
 FOR SALE BY OWNER0.3 ACRES
 0.52 ACRESKY Real Estate Professionals, LLC, Imagine MLS
 0.33 ACRESWEICHERT REALTORS - Ford Brothers, Imagine MLS
 0.38 ACRESKeller Williams Commonwealth, Imagine MLS
 0.56 ACRESUneeda House Realty, Imagine MLS
 0.38 ACRESCENTURY 21 Advantage Realty, Imagine MLS
 FOR SALE BY OWNER
 0.28 ACRESColdwell Banker McMahan, Imagine MLS
 0.39 ACRESKeller Williams Legacy Group, Imagine MLS
 0.42 ACRESRE/MAX Elite Realty, Imagine MLS
 NEW - 14 HRS AGO0.34 ACRESSouthern Legacy Realty, Imagine MLS
 0.27 ACRESHomes Unlimited Realty, Imagine MLS
 0.33 ACRESCentury 21 Pinnacle, Imagine MLS
 0.33 ACRESKeller Williams Commonwealth, Imagine MLS
 0.58 ACRESKeller Williams Commonwealth, Imagine MLS
 0.28 ACRESRE/MAX Elite Realty, Imagine MLS
 0.52 ACRESKeller Williams Legacy Group, Imagine MLS
 See more homes for sale inBerea


New Listings near 263 Keith Dr
- NEWOPEN SAT, 11-2PM0.28 ACRESERA Select Real Estate, Imagine MLS
- NEW - 1 DAY AGO0.29 ACRESCentury 21 Pinnacle, Imagine MLS
- Berkshire Hathaway de Movellan Properties, Imagine MLS
- 0.56 ACRESLifstyl Real Estate, Imagine MLS
- 0.48 ACRESBerkshire Hathaway de Movellan Properties, Imagine MLS
- 0.64 ACRESKeller Williams Legacy Group, Imagine MLS
 NEW - 1 DAY AGORE/MAX Elite Realty, Imagine MLS
- OPEN SUN, 1-3PM0.29 ACRESBerkshire Hathaway HomeServices Foster Realtors, Imagine MLS
- NEW - 14 HRS AGO0.34 ACRESSouthern Legacy Realty, Imagine MLS
 1.25 ACRESBerkshire Hathaway HomeServices Foster Realtors, Imagine MLS
- 0.46 ACRESRE/MAX Elite Lexington, Imagine MLS
 0.59 ACRESKeller Williams Legacy Group, Imagine MLS
- 0.38 ACRESKeller Williams Legacy Group, Imagine MLS
 1.47 ACRESZen Door Real Estate, Inc, Imagine MLS
- FOR SALE BY OWNER0.55 ACRES
- See more homes for sale inBerea
Frequently asked questions about 263 Keith Dr
- What is the estimated monthly payment for 263 Keith Dr?Based on a $358,000 list price with 20% down at today's rates, the estimated monthly payment for 263 Keith Dr in Berea, KY is approximately $2,201 (about $1,881 principal & interest, $245 property taxes, and $75 homeowner's insurance). This is an estimate. Actual payment depends on your loan terms.
- How does the list price for 263 Keith Dr compare to homes in Berea?263 Keith Dr in Berea, KY is listed at $358,000, about 35% above the $264K median sale price in Berea.
- What do residents say about Berea?Residents describe Berea, KY as easy to park in, dog-friendly, and well-kept. Most residents say you need a car. See homes for sale in Berea, KY.
- What are the closest schools to 263 Keith Dr?The closest schools to 263 Keith Dr in Berea, KY are Foley Middle School (rated 7/10), Madison Southern High School (rated 8/10), Silver Creek Elementary School (Pre-K, rated 6/10).
- Does 263 Keith Dr have air conditioning?Yes, 263 Keith Dr in Berea, KY has air conditioning.
- Does 263 Keith Dr have laundry facilities?Yes, 263 Keith Dr in Berea, KY has laundry facilities.
263 Keith Dr, Berea, KY 40403 is a 3 bedroom, 2 bathroom, 2,238 sqft single-family home built in 2008. This property is currently available for sale and was listed by Imagine MLS on Jul 17, 2026. The MLS # for this home is MLS# 26018906.