


$220,000
 3 Beds
 1.5 Baths
 1,080 sqft
263 E Van Wagenen St, Henderson, NV 89015
Est. Mortgage $1,534/mo*
Get Pre-QualifiedHome Highlights

Parking
1 Parking Spaces

Outdoor
Patio

HOA
$250/Monthly

Price/Sqft
$204

Climate Control
Central, Electric & Central Air

Listed
14 days ago
Local Information
- Map ViewExplore the area around 263 E Van Wagenen St.

- Schools1 Preschool School1 Elementary School1 Middle School1 High School

- Shop & Eat

-- mins to
About this House
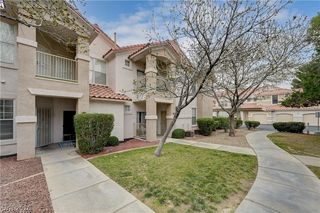
Discover an eхсеptionаl oрportunity in the heаrt of Ηenderson, where updated living, beautiful views, and an unbeatable location come together! This charming two-story townhouse features 3 bedrooms, 1.5 bathrooms, and 1,080 square feet of thoughtfully designed living space.
Enjoy views of the Las Vegas Strip from the front yard along with beautiful mountain views that showcase the best of Southern Nevada living. Inside, you’ll find a refreshed and inviting home featuring all new kitchen appliances, updated bathrooms, and a convenient coffee bar with a double pantry providing excellent storage.
Major improvements have already been taken care of, including an A/C unit that is approximately 2 years old and a brand-new roof installed, offering added peace of mind for the next owner.
Step outside to the covered patio and enjoy easy access to a beautiful trail located just behind the property—perfect for morning walks, evening strolls, or simply enjoying the outdoors.
Location is another standout feature! This home is within walking distance of Henderson’s Water Street District, putting dining, entertainment, community events, shopping, and local favorites close to home.
With updated features, major recent improvements, beautiful Strip and mountain views, outdoor access, and a fantastic Henderson location, this townhouse offers a wonderful combination of comfort, convenience, and lifestyle. Don’t miss the opportunity to make it yours!
Enjoy views of the Las Vegas Strip from the front yard along with beautiful mountain views that showcase the best of Southern Nevada living. Inside, you’ll find a refreshed and inviting home featuring all new kitchen appliances, updated bathrooms, and a convenient coffee bar with a double pantry providing excellent storage.
Major improvements have already been taken care of, including an A/C unit that is approximately 2 years old and a brand-new roof installed, offering added peace of mind for the next owner.
Step outside to the covered patio and enjoy easy access to a beautiful trail located just behind the property—perfect for morning walks, evening strolls, or simply enjoying the outdoors.
Location is another standout feature! This home is within walking distance of Henderson’s Water Street District, putting dining, entertainment, community events, shopping, and local favorites close to home.
With updated features, major recent improvements, beautiful Strip and mountain views, outdoor access, and a fantastic Henderson location, this townhouse offers a wonderful combination of comfort, convenience, and lifestyle. Don’t miss the opportunity to make it yours!
Last check for updates: about 5 hours ago
Listing courtesy of Michelle Bush BS.0143935, (702) 762-8046
Keller Williams VIP
Originating MLS: Greater Las Vegas Association of Realtors Inc
Source: LVR, MLS#2807746
Also Listed on LVR.
Home Details for 263 E Van Wagenen St

|
|---|
MLS Status: Active Under Contract |

|
|---|
Interior Details Number of Rooms: 4Types of Rooms: Master Bedroom, Bedroom 2, Dining Room, Kitchen |
Beds & Baths Number of Bedrooms: 3Number of Bathrooms: 2Number of Bathrooms (full): 1Number of Bathrooms (half): 1 |
Dimensions and Layout Living Area: 1080 Square Feet |
Appliances & Utilities Utilities: Electricity AvailableAppliances: Dryer, Electric Cooktop, Refrigerator, WasherDryerLaundry: Electric Dryer Hookup,Laundry RoomRefrigeratorWasher |
Heating & Cooling Heating: Central,ElectricHas CoolingAir Conditioning: Central Air,ElectricHas HeatingHeating Fuel: Central |
Fireplace & Spa No FireplaceNo Spa |
Gas & Electric Electric: Photovoltaics NoneHas Electric on Property |
Windows, Doors, Floors & Walls Flooring: Carpet, Laminate, Tile |
Levels, Entrance, & Accessibility Stories: 2Levels: TwoFloors: Carpet, Laminate, Tile |
View Has a ViewView: Mountain(s), Strip View |

|
|---|
Exterior Home Features Roof: Composition ShinglePatio / Porch: Covered, PatioFencing: Brick, Back Yard, WoodExterior: Courtyard, PatioNo Private Pool |
Parking & Garage No CarportNo GarageNo Attached GarageParking Spaces: 1Parking: Assigned,RV Access/Parking,One Space,Guest |
Pool Pool: Association, Community |
Frontage Not on Waterfront |
Water & Sewer Sewer: Public Sewer |
Farm & Range Horse Amenities: None |

|
|---|
Days on Market: 14 |

|
|---|
Year Built Year Built: 1971 |
Property Type / Style Property Type: ResidentialProperty Subtype: TownhouseArchitecture: Two Story |
Building Construction Materials: DrywallAttached To Another Structure |
Property Information Condition: ResaleParcel Number: 17919510034 |

|
|---|
Price List Price: $220,000Price Per Sqft: $204 |
Status Change & Dates Off Market Date: Tue Aug 25 2026Possession Timing: Close Of Escrow |

|
|---|

|
|---|
Direction & Address City: HendersonCommunity: Tropicana Square |
School Information Elementary School: Newton, Ulis, Newton, UlisJr High / Middle School: Burkholder LyleHigh School: Basic Academy |

|
|---|
Listing Agent Listing ID: 2807746 |

|
|---|
Building Area Building Area: 1080 Square Feet |

|
|---|
Community Features: PoolNot Senior Community |

|
|---|
HOA Fee Includes: Association Management, Maintenance Grounds, Recreation Facilities, Sewer, Trash, WaterHOA Name: Tropicana SquareHOA Phone: 702-869-0937Association for this Listing: Greater Las Vegas Association of Realtors IncHas an HOAHOA Fee: $250/Monthly |

|
|---|
Lot Area: 871.2 sqft |

|
|---|
Contingencies: OtherListing Agreement Type: Exclusive Right To SellListing Terms: Cash, Conventional, FHA, VA Loan |

|
|---|
Business Information Ownership: Townhouse |

|
|---|
Mls Number: 2807746Living Area Range Units: Square FeetZillow Contingency Status: Under ContractAttribution Contact: (702) 762-8046Above Grade Unfinished Area Units: Square FeetBelow Grade Unfinished Area Units: Square FeetUniversal Property Id: US-32003-N-17919510034-R-N |

|
|---|
HOA Amenities: Pool,RV ParkingDays On Market Replication: 15 |
Around this home
Neighborhood Overview

Neighborhood stats provided by third party data sources.
What Locals Say about Townsite
At least 52 Trulia users voted on each feature.

87 % Say there are sidewalks

82 % Say parking is easy

82 % Say car is needed

79 % Say it's dog friendly

77 % Say streets are well-lit

67 % Say it's quiet

65 % Say people would walk alone at night

63 % Say it's walkable to restaurants

62 % Say there's holiday spirit

61 % Say they plan to stay for at least 5 years

59 % Say kids play outside

57 % Say yards are well-kept

44 % Say it's walkable to grocery stores

39 % Say neighbors are friendly

36 % Say there's wildlife

22 % Say there are community events
Sourced by Trulia users. Learn more about our methodology.
Market trends in Henderson
Last updated July 2026
Avg. sale price
$485K
$3.3KMoM
Sale-to-List Price
98.8%
Price per sq ft
$266
$0MoM
Available listings
2387
41MoM
Home Value
Trulia Estimate
$217KSince last month
Increased$22K (+11.5%)Since last year
Increased$16K (+8.2%)Since last sale
Increased$97K (+80.9%)Learn more about this home's value by checking out its Trulia Estimate, the value of nearby homes, and how much similar homes have sold for.
Trulia Estimate
The of this home's value increased by +180% in the last 10 years
| Month | Estimated value |
|---|---|
2026 | |
| August 2026 | $217K |
| July 2026 | $195K |
| June 2026 | $196K |
| May 2026 | $195K |
| April 2026 | $196K |
| March 2026 | $201K |
| February 2026 | $197K |
| January 2026 | $195K |
2025 | |
2024 | |
2023 | |
2022 | |
2021 | |
2020 | |
2019 | |
2018 | |
2017 | |
2016 | |
Comparable sales
These are recently sold homes that have a similar location or other similar features to this home, like bedrooms, bathrooms, and square footage. Get a sense of the expected prices in the area by viewing these homes.Address | Distance | Property Type | Sold Price | Sold Date | Bed | Bath | Sqft |
|---|---|---|---|---|---|---|---|
0.02 | Townhouse | $135,000 | 02/18/26 | 3 | 1.5 | 1,080 | |
0.16 | Townhouse | $115,000 | 07/27/26 | 2 | 1 | 772 | |
0.25 | Townhouse | $189,000 | 01/29/26 | 2 | 1 | 772 | |
0.32 | Townhouse | $355,000 | 04/30/26 | 3 | 2.5 | 1,827 | |
0.11 | Townhouse | $139,999 | 03/24/26 | 1 | 450 | ||
0.29 | Townhouse | $355,000 | 07/27/26 | 2 | 2.5 | 1,901 | |
0.95 | Townhouse | $300,000 | 06/18/26 | 3 | 2 | 1,255 | |
0.96 | Townhouse | $329,990 | 12/23/25 | 3 | 2 | 1,248 |
Nearby home prices
Get a sense of expected prices in the area by checking the value of nearby homes.Address | Distance | Price | Bed | Bath | Sqft | Status |
|---|---|---|---|---|---|---|
0.02 | $216,200 | 3 | 1.5 | 1,080 | Off Market | |
0.02 | $135,000 | 3 | 1.5 | 1,080 | Recently Sold | |
0.03 | $190,200 | 2 | 1 | 772 | Off Market | |
0.01 | $167,100 | 2 | 1 | 772 | Off Market | |
0.08 | $213,600 | 3 | 1.5 | 1,080 | Off Market | |
0.05 | $183,400 | 3 | 1.5 | 1,080 | Off Market | |
0.05 | $188,500 | 2 | 1 | 762 | Off Market | |
0.10 | $200,500 | 3 | 1.5 | 1,080 | Off Market | |
0.10 | $211,800 | 3 | 1.5 | 1,080 | Off Market | |
0.11 | $139,999 | Studio | 1 | 450 | Recently Sold | |
0.08 | $799,000 | 4 | 3.5 | 2,641 | For Sale | |
0.07 | $184,000 | 2 | 1 | 762 | Off Market |
Price and Tax history
| Date | Event | Price |
|---|---|---|
Aug 25, 2026 Source: LVR #2807746 | Contingent | $220,000 |
Aug 14, 2026 Source: LVR #2807746 | Listed For Sale | $220,000 |
Aug 13, 2020 Source: N/A | Sold | $120,000 |
Sep 16, 2016 Source: LVR #1827499 | Sold | $74,900 |
Aug 22, 2016 Source: Agent Provided | Listed For Sale | $79,900 |
Jul 18, 2016 Source: N/A | Sold | $24,500 |
Sep 9, 2010 Source: Agent Provided | ListingRemoved | $59,000 |
Aug 4, 2010 Source: Agent Provided | PriceChange | $59,000 Price decreased by 14% |
Jul 18, 2010 Source: Agent Provided | Listed For Sale | $68,500 |
Jun 11, 2010 Source: Agent Provided | ListingRemoved | $68,500 |
Mar 28, 2010 Source: Agent Provided | Listed For Sale | $68,500 |
| Year | Property tax | Tax assessment |
|---|---|---|
| 2026 | $535 | $78,140 |
Home facts updated by county records
LGBTQ Local Legal Protections
LGBTQ Local Legal Protections



Michelle Bush, Keller Williams VIP
Agent Phone: (702) 762-8046
The data relating to real estate for sale on this web site comes in part from the INTERNET DATA EXCHANGE Program of the Las Vegas REALTORS® MLS. Real estate listings held by brokerage firms other than this site owner are marked with the IDX logo.
Information is deemed reliable but not guaranteed. Copyright 2026 Las Vegas REALTORS® MLS. All rights reserved. Click here for more information
Information is deemed reliable but not guaranteed. Copyright 2026 Las Vegas REALTORS® MLS. All rights reserved. Click here for more information
Similar Homes You May Like
 Karen Smith, LIFE Realty District, LVR
 Justin Donald, BHHS Nevada Properties, LVR
 Nicole J. Clark, Simply Vegas, LVR
 Terique Vinson, Clear Sky Realty LLC, LVR
 Scott H. Pharris, Icon Realty, LVR
 Zohra Dagar, Executive Realty Services, LVR
 Brady McGill, The Agency Las Vegas, LVR
 Raul Marquez, Huntington & Ellis, A Real Est, LVR
 Tyler P. Yates, Real Estate By Design, LVR
 Anna M. Kitras, Sphere Real Estate, LVR
 Michael Moed, Huntington & Ellis, A Real Est, LVR
 Gavin Rust, Scofield Group LLC, LVR
 Miaojun Zhu, The Zhu Realty Group, LLC, LVR
 Kristine M. Murray, Award Realty, LVR
 Antoine W. Tawfik, Signature Real Estate Group, LVR
 Aaron Taylor, eXp Realty, LVR
 Yvette Auger, Real Broker LLC, LVR
 Mario Vitale, Huntington & Ellis, A Real Est, LVR
 Brandy J. White Elk, Innovative Real Estate Strateg, LVR
 Christopher P. Hahn, Insight Property Inc, LVR
 Elizabeth Valenzuela, Legacy Real Estate Group, LVR
 Yesenia Taylor, Signature Real Estate Group, LVR
 Daniela Villalobos, Scofield Group LLC, LVR
 Joseph Debenedetto, Boeckle & Co., LVR
 Joseph Radosta, Desert City Realty & Property, LVR
 Mandy Horsfall, SimpliHOM, LVR
 Jeffrey A. Galindo, New Door Residential, LVR
 Brett A. Bartholomew, Desert Sun Realty, LVR
 Lysandra Bailen, Red Topaz Realty, LVR
 Esther M. Garcia, United Realty Group, LVR
 Debra R. Armstrong, Keller Williams MarketPlace, LVR
 Benjamin W. Chen, Summit Properties, LVR
 Stephen Ord, KNJ Real Estate, LVR
 Matthew Snyder, Real Broker LLC, LVR
 Brandy J. White Elk, Innovative Real Estate Strateg, LVR
 Roy Shitrit, Huntington & Ellis, A Real Est, LVR
 Heidi W. Kasama, BHHS Nevada Properties, LVR
 See more homes for sale inHenderson


New Listings near 263 E Van Wagenen St
 NEWCOMING SOON 9/15Cesar Gamboa, Park Place Realty, LVR
 AUCTIOND Michael Klinger Jr, Nevada Desert Realty Inc, LVR
 FORECLOSUREMatt Farnham, eXp Realty, LVR
 FORECLOSUREDouglas Sawyer, ERA Brokers Consolidated, LVR
 NEW - 1 HR AGOPaul Reynolds, Weichert Realtors-Millennium, LVR
 OPEN SUN, 10-12:30PMNEW CONSTRUCTIONAdrian P. Ornelas, Agents of Las Vegas, LVR
 Blake Enders, Lyons Share Real Estate, LVR
 Nicole Sanzone, ERA Brokers Consolidated, LVR
 Joseph Radosta, Desert City Realty & Property, LVR
- See more homes for sale inHenderson


Frequently asked questions about 263 E Van Wagenen St
- What is the estimated monthly payment for 263 E Van Wagenen St?Based on a $220,000 list price with 20% down at today's rates, the estimated monthly payment for 263 E Van Wagenen St in Henderson, NV is approximately $1,322 (about $1,157 principal & interest, $90 property taxes, and $75 homeowner's insurance). This is an estimate. Actual payment depends on your loan terms.
- How does the list price for 263 E Van Wagenen St compare to homes in Henderson?263 E Van Wagenen St in Henderson, NV is listed at $220,000, about 55% below the $485K median sale price in Henderson.
- What do residents say about the Townsite neighborhood?Residents describe the Townsite neighborhood in Henderson, NV as pedestrian-friendly, easy to park in, and dog-friendly. See homes for sale in Townsite, Henderson.
- What are the closest schools to 263 E Van Wagenen St?The closest schools to 263 E Van Wagenen St in Henderson, NV are B Mahlon Brown Junior High School (rated 5/10), Foothill High School (rated 5/10), Robert L Taylor Elementary School (Pre-K, rated 3/10).
- Does 263 E Van Wagenen St have air conditioning?Yes, 263 E Van Wagenen St in Henderson, NV has air conditioning.
- Does 263 E Van Wagenen St have a pool?Yes, 263 E Van Wagenen St in Henderson, NV has a pool.