


2624 Eaglewatch Loop
Richland, WA 99354
 3 Beds
 2 Baths
 1,726 sqft
$445,000
Last Sold: Apr 24, 2026
4% below list $465K
$258/sqft
Est. Refi. Payment $2,640/mo*
$445,000
Last Sold: Apr 24, 2026
4% below list $465K
$258/sqft
Est. Refi. Payment $2,640/mo*
3 Beds
2 Baths
1,726 sqft
Local Information
- Map ViewExplore the area around 2624 Eaglewatch Loop.

- Schools1 Elementary School1 Middle School1 High School

- Shop & Eat

-- mins to
Home Highlights

Property Type
Single-Family Home

Year Built
2016
Living Area
1,726 sqft

Price/Sqft
$258/sqft

Parking
2 Car Garage

HOA
$49/Monthly
About this House
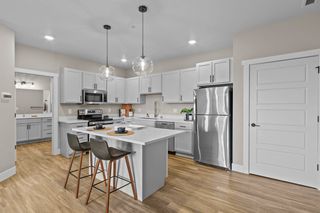
MLS# 289509 This beautifully refreshed, custom-built single-level home by Titan Homes LLC sits on a quiet street in the highly desirable Horn Rapids community and is truly move-in ready. Recent updates totaling $18,000+ include brand-new luxury vinyl plank flooring, upgraded carpet, trim boards, freshly painted baseboards, and interior touch-ups, delivering a clean, modern feel from the moment you step inside. Designed for quality and comfort, the home offers three spacious bedrooms and two full bathrooms, including a luxurious primary suite with a large walk-in closet, dual sinks, a modern tiled bath, and a rainfall showerhead. The kitchen features granite countertops, an extended island with a breakfast bar, a pantry, under-cabinet LED lighting, gas appliances, and modern custom touches, opening seamlessly to the inviting living room with a custom gas fireplace and built-ins. A pre-listing home inspection has been completed, with items addressed for buyer peace of mind. Fully landscaped front and back yards include underground sprinklers, while the backyard offers an extended patio, stamped concrete, and mature plantings—perfect for relaxing or entertaining. Enjoy outstanding community amenities including walking trails, an 18-hole golf course, clubhouse, two community pools, tennis & pickleball courts, RV/boat storage, an on-site restaurant, Rewster’s Craft Bar & Grill, plus nearby dining, popular local breweries, a gas station, RV park, and quick highway access. Quality craftsmanship, thoughtful updates, and an exceptional lifestyle—this home truly checks every box.
2624 Eaglewatch Loop, Richland, WA 99354 is a 3 bedroom, 2 bathroom, 1,726 sqft single-family home built in 2016. It last sold for $445,000 on Apr 24, 2026 (4% below the $465,000 asking price). It is currently off market. The Trulia Estimate is $445,100, with a rent estimate of $2,401/month.
Home Details for 2624 Eaglewatch Loop

|
|---|
Interior Details Basement: NoneNumber of Rooms: 6Types of Rooms: Bedroom, Bedroom 1, Bedroom 2, Dining Room, Kitchen, Living Room |
Beds & Baths Number of Bedrooms: 3Number of Bathrooms: 2Number of Bathrooms (full): 2 |
Dimensions and Layout Living Area: 1726 Square Feet |
Appliances & Utilities Utilities: Sewer ConnectedAppliances: Dishwasher, Dryer, Disposal, Microwave, Range/Oven, Refrigerator, Washer, Water Softener Owned, Water HeaterDishwasherDisposalDryerMicrowaveRefrigeratorWasher |
Heating & Cooling Heating: Filter/Electronic,Forced Air,Heat PumpHas CoolingAir Conditioning: Heat Pump,Air CleanerHas HeatingHeating Fuel: Filter Electronic |
Fireplace & Spa Number of Fireplaces: 1Fireplace: 1, Gas, Living RoomHas a Fireplace |
Gas & Electric Has Electric on Property |
Windows, Doors, Floors & Walls Window: Double Pane Windows, Windows - Vinyl, Windows - Wood Wrapped, Drapes/Curtains/BlindsFlooring: Carpet, Laminate, Tile, Vinyl |
Levels, Entrance, & Accessibility Stories: 1Levels: 1 StoryFloors: Carpet, Laminate, Tile, Vinyl |
Security Security: Security System |

|
|---|
Exterior Home Features Roof: Comp ShinglePatio / Porch: Patio/Covered, PorchFencing: FencedExterior: Lighting, IrrigationFoundation: Crawl Space |
Parking & Garage Number of Garage Spaces: 2Number of Covered Spaces: 2No CarportHas a GarageHas an Attached GarageParking Spaces: 2Parking: Attached,2 car,Garage Door Opener,Finished,Off Street |
Pool Pool: Community, Membership Avail |
Frontage Road Frontage: Curbs, Easement, Sidewalks, Street LightsRoad Surface Type: Paved |

|
|---|
Year Built Year Built: 2016 |
Property Type / Style Property Type: ResidentialProperty Subtype: Single Family ResidenceStructure Type: Site Built-Owned LotArchitecture: Site Built-Owned Lot |
Building Construction Materials: Stucco, Trim - BrickNot a New Construction |
Property Information Condition: Existing Construction (Not New)Included in Sale: Refrigerator & Washer / Dryer |

|
|---|
Price List Price: $465,000Price Per Sqft: $258/sqft |
Status Change & Dates Possession Timing: Close Of Escrow |

|
|---|
MLS Status: Sold |

|
|---|

|
|---|
Direction & Address City: RichlandCommunity: Horn Rapids, Richland North |
School Information Elementary School District: RichlandJr High / Middle School District: RichlandHigh School District: Richland |

|
|---|
Building Area Building Area: 1726 Square Feet |

|
|---|
Has an HOAHOA Fee: $146/Quarterly |

|
|---|
Lot Area: 5662.8 sqft |

|
|---|
Listing Terms: Cash, Conventional, FHA, VA Loan |

|
|---|
Mls Number: 289509Showing Advance Notice: 1 |
Last check for updates: about 9 hours ago
Listed by Christina Brunson, (509) 460-0964
Windermere Group One/Tri-Cities
Bought with: Luke Salaiz, PNW Collective / Real Broker
Source: PACMLS, MLS#289509
Price History for 2624 Eaglewatch Loop
| Date | Price | Event | Source |
|---|---|---|---|
| 04/24/2026 | $445,000 | Sold | PACMLS #289509 |
| 04/01/2026 | $465,000 | Pending | PACMLS #289509 |
| 12/22/2025 | $465,000 | Listed For Sale | PACMLS #289509 |
| 09/20/2018 | $310,000 | Sold | PACMLS #230552 |
| 08/23/2018 | $319,000 | Pending | Agent Provided |
| 08/20/2018 | $319,000 | PriceChange | Agent Provided |
| 07/12/2018 | $329,000 | PriceChange | Agent Provided |
| 06/22/2018 | $339,000 | Listed For Sale | Agent Provided |
| 08/19/2016 | $268,846 | Sold | PACMLS #215290 |
Market trends in Richland
Last updated June 2026
Avg. sale price
$485K
$8.6KMoM
Sale-to-List Price
99.6%
0.2%MoM
Price per sq ft
$246
$1MoM
Available listings
301
15MoM

- Results are loading
Property Tax and Assessment
| Year | 2024 |
|---|---|
| Tax | $4,442 |
| Assessment | $477,140 |
Home facts updated by county records
Comparable Sales for 2624 Eaglewatch Loop
Address | Distance | Property Type | Sold Price | Sold Date | Bed | Bath | Sqft |
|---|---|---|---|---|---|---|---|
0.01 | Single-Family Home | $435,000 | 09/15/25 | 3 | 2 | 1,580 | |
0.04 | Single-Family Home | $417,500 | 10/21/25 | 3 | 2 | 1,836 | |
0.11 | Single-Family Home | $424,000 | 11/04/25 | 3 | 2 | 1,564 | |
0.18 | Single-Family Home | $444,500 | 02/23/26 | 3 | 2 | 1,793 | |
0.05 | Single-Family Home | $400,000 | 06/01/26 | 2 | 2 | 1,558 | |
0.16 | Single-Family Home | $415,000 | 08/15/25 | 3 | 2.5 | 1,834 | |
0.13 | Single-Family Home | $380,000 | 05/08/26 | 3 | 2 | 1,372 | |
0.36 | Single-Family Home | $409,000 | 09/19/25 | 3 | 2 | 1,757 |
Nearby homes
Get a sense of prices in the area by checking nearby homes. SOLDOCT 21, 2025EXIT Realty Tri-Cities Life
 OFF MARKETColdwell Banker Tomlinson
 SOLDJUN 1, 2026Windermere Group One/Tri-Cities
 OFF MARKETHomeSmart Elite Brokers
 OFF MARKETHomeSmart Elite Brokers
 OFF MARKETColdwell Banker Tomlinson
 SOLDMAY 8, 2026RE/MAX Northwest REALTORS


Assigned Schools
These are the assigned schools for 2624 Eaglewatch Loop.
- Hanford High School
- 9-12
- Public
- 1932 Students
8/10GreatSchools RatingParent Rating AverageI am a grandparent who has has 2 granddaughters graduate from Hanford and my last granddaughter will be a senior this fall! Every one of them has received a top notch education my oldest granddaughter took advantage of the college credit program and after only 3 years post graduation she has a degree in Psychology, my second granddaughter took advantage of the TriTech Skills Training program and went to work with the West Richland Fire Department immediately after graduating and is currently still employed. My granddaughter who will be a senior this fall is also involved in the College Credit Program with WSU and will only have 1 class at the school this year she has been a 4.0 student all 4 years and her college life really begins with her senior year of high school. The school has been greatly enhanced by the change of leadership Tory Christensen and Mike Gaddis were two of the most ineffective leaders in this schools history the new leadership is much more focused on improving the students academic lives…Other Review1y ago - Sacajawea Elementary School
- K-5
- Public
- 483 Students
5/10GreatSchools RatingParent Rating AverageHuge fan of sacy. Both my boys are thriving both on the social interaction and the learning curve. My kindergartener has already progressed through the prescribed curriculum, so his teach went to some of the first grade teachers to get him some focused study material so that he would not become bored with learning and lose his drive(which he loves). I would consider that to be above and beyond expectations. My other boy loves to go on about the latest lesson and how much fun he had when his teach turned it into a game. The school as a whole focuses on fair treatment, even going so far as awarding "bucket fillers" for demonstration good moral character (helping others, being respectful, performing acts of kindness, etc.). They Then mail the bucket fillers to the childs house.Parent Review5y ago - Chief Joseph Middle School
- 6-8
- Public
- 677 Students
4/10GreatSchools RatingParent Rating AverageThis school has been a constant source of frustration, disappointment, and concern. From the school board to the superintendent and principal, it is clear that the leadership is more interested in protecting the institution's image than protecting the children. Issues are routinely swept under the rug, no matter how serious.My own son has been assaulted at school on several occasions, and I am almost never notified when these incidents occur. Yet, when he decides to defend himself he's given suspensions longer than the aggressor. The lack of communication and transparency is absolutely unacceptable and has left me feeling powerless as a parent.To make matters worse, when a teacher was caught on video behaving belligerently, the principal responded not with accountability, but with threats, warning of legal consequences if the video was shared. Rather than addressing the behavior of the adult involved, the administration tried to silence the issue entirely. This is one of several issues we've had that has been dismissed.Staff behavior is wildly inconsistent, with rules and policies being applied arbitrarily or ignored altogether. Some staff even model bullying behavior themselves, fostering an environment that feels unsafe and unwelcoming for students who need support the most.This school has lost its way. Until there is a complete overhaul of leadership and a serious recommitment to student safety, transparency, and accountability, I cannot and will not recommend this school to any parent.Parent Review1y ago  Check out schools near 2624 Eaglewatch Loop.
What Locals Say about Richland
At least 352 Trulia users voted on each feature.

88 % Say parking is easy

87 % Say it's dog friendly

86 % Say car is needed

85 % Say there are sidewalks

84 % Say yards are well-kept

77 % Say there's holiday spirit

74 % Say people would walk alone at night

74 % Say kids play outside

71 % Say streets are well-lit

71 % Say it's quiet

56 % Say it's walkable to grocery stores

54 % Say neighbors are friendly

52 % Say they plan to stay for at least 5 years

50 % Say it's walkable to restaurants

35 % Say there's wildlife

28 % Say there are community events
Sourced by Trulia users. Learn more about our methodology.
LGBTQ Local Legal Protections
LGBTQ Local Legal Protections



Apartments for Rent
 PET FRIENDLY
 PET FRIENDLY
 PET FRIENDLY
 PET FRIENDLY$605 - $1,932/mo1-4 bd1-3 baThe Brelsford Vineyards Apartments | 227 University Dr,
Richland, WA 99354 PET FRIENDLYTotal price$1,425 - $1,756/moStudio-2 bd1-2 baLofts at Innovation Center | 2894 Salk Ave,
Richland, WA 99354 NEW - 4 HRS AGOPET FRIENDLYINCOME RESTRICTED
 PET FRIENDLY
 PET FRIENDLY
 PET FRIENDLY
 PET FRIENDLY
 PET FRIENDLY
 See more homes for rent inRichland
Explore by feature - Pet Friendly
- SPECIAL OFFERPET FRIENDLY
 PET FRIENDLY
 SPECIAL OFFERPET FRIENDLY
- SPECIAL OFFERPET FRIENDLY
 SPECIAL OFFERSENIOR HOUSINGPET FRIENDLYINCOME RESTRICTED
 SPECIAL OFFERPET FRIENDLY
 NEW - 2 DAYS AGOSPECIAL OFFERPET FRIENDLY
 SPECIAL OFFERPET FRIENDLY
- SPECIAL OFFERPET FRIENDLYTotal price$1,425 - $1,756/moStudio-2 bd1-2 baLofts at Innovation Center | 2894 Salk Ave,
Richland, WA 99354  SPECIAL OFFERPET FRIENDLY$995 - $1,345/mo1-3 bd1-2 baCedar North In Richland WA | 1621 George Washington Way,
Richland, WA 99354
Explore by feature - Garage
- PET FRIENDLY
- SPECIAL OFFERPET FRIENDLY
- SPECIAL OFFERPET FRIENDLYTotal price$1,425 - $1,756/moStudio-2 bd1-2 baLofts at Innovation Center | 2894 Salk Ave,
Richland, WA 99354  PET FRIENDLY$1,500 - $1,750/moStudio-1 bd1 baPark Place Apartments | 650 George Washington Way,
Richland, WA 99352 SPECIAL OFFERPET FRIENDLY
 SPECIAL OFFERPET FRIENDLY
 APPLY INSTANTLYPET FRIENDLYFURNISHED
 APPLY INSTANTLYFURNISHED
 APPLY INSTANTLYPET FRIENDLY
 APPLY INSTANTLY
Explore by feature - Air Conditioning
- SPECIAL OFFERPET FRIENDLY
- SPECIAL OFFERSENIOR HOUSINGPET FRIENDLYINCOME RESTRICTED
- SPECIAL OFFERPET FRIENDLY
 NEW - 1 DAY AGOPET FRIENDLY
- PET FRIENDLY$1,500 - $1,750/moStudio-1 bd1 baPark Place Apartments | 650 George Washington Way,
Richland, WA 99352 - SPECIAL OFFERPET FRIENDLY
- SPECIAL OFFERPET FRIENDLY
- SPECIAL OFFERPET FRIENDLY
- PET FRIENDLY$605 - $1,932/mo1-4 bd1-3 baThe Brelsford Vineyards Apartments | 227 University Dr,
Richland, WA 99354 - SPECIAL OFFERPET FRIENDLY
Explore by feature - Pool
- SPECIAL OFFERPET FRIENDLY
- PET FRIENDLY
- SPECIAL OFFERPET FRIENDLY
- SPECIAL OFFERPET FRIENDLY
- SPECIAL OFFERSENIOR HOUSINGPET FRIENDLYINCOME RESTRICTED
- NEW - 2 DAYS AGOSPECIAL OFFERPET FRIENDLY
- SPECIAL OFFERPET FRIENDLYTotal price$1,425 - $1,756/moStudio-2 bd1-2 baLofts at Innovation Center | 2894 Salk Ave,
Richland, WA 99354 - SPECIAL OFFERPET FRIENDLY$995 - $1,345/mo1-3 bd1-2 baCedar North In Richland WA | 1621 George Washington Way,
Richland, WA 99354 - PET FRIENDLY
 SPECIAL OFFERPET FRIENDLY
Explore by feature - Washer/dryer
- SPECIAL OFFERSENIOR HOUSINGPET FRIENDLYINCOME RESTRICTED
- NEW - 2 DAYS AGOSPECIAL OFFERPET FRIENDLY
- SPECIAL OFFERPET FRIENDLY
- NEW - 1 DAY AGOPET FRIENDLY
- PET FRIENDLY$1,500 - $1,750/moStudio-1 bd1 baPark Place Apartments | 650 George Washington Way,
Richland, WA 99352 - SPECIAL OFFERPET FRIENDLY
- SPECIAL OFFERPET FRIENDLY
- SPECIAL OFFERPET FRIENDLY
- NEW - 4 HRS AGOSPECIAL OFFERPET FRIENDLYINCOME RESTRICTED
- SPECIAL OFFERPET FRIENDLY
Explore by feature - Outdoor Space
- PET FRIENDLY
- SPECIAL OFFERPET FRIENDLY
- APPLY INSTANTLYFURNISHED
- APPLY INSTANTLY
 NEW - 4 HRS AGO
 PET FRIENDLY
 PET FRIENDLY
 PET FRIENDLY
 PET FRIENDLY
Homes for sale near 2624 Eaglewatch Loop


Off Market Homes Near 2624 Eaglewatch Loop
 SOLDJUL 27, 2026Coldwell Banker Tomlinson
 SOLDJUL 24, 2026Windermere Group One/Tri-Cities
 SOLDJUL 23, 2026Retter and Company Sotheby's
 SOLDJUL 23, 2026EXP Realty, LLC Tri Cities
 SOLDJUL 22, 2026Pahlisch Real Estate, Inc.
 SOLDJUL 21, 2026Windermere Group One/Tri-Cities
 SOLDJUL 20, 2026Windermere Group One/Tri-Cities
 See more homes for sale inRichland


IDX information is provided exclusively for personal, non-commercial use, and may not be used for any purpose other than to identify prospective properties consumers may be interested in purchasing.
Information is deemed reliable but not guaranteed.