


$499,990
Original price: $507,990
 4 Beds
 3 Baths
 2,105 sqft (on 0.25 acres)
2613 Teton St, Corinth, TX 76210
Est. Mortgage $3,442/mo*
Get Pre-QualifiedHome Highlights

Single-Family Home

Built in 2026

0.25 acre lot

$238/sqft

2 Car Garage

HOA $58/mo
Local Information
- Map ViewExplore the area around 2613 Teton St.

- Schools1 Preschool School1 Elementary School1 Middle School1 High School

- Shop & Eat

-- mins to
About this House
What's unique:Inviting atmosphere for entertainingCovered patio
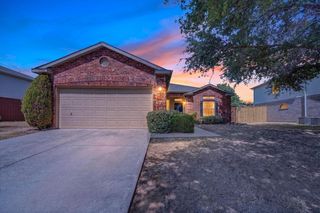
MLS# 21313119 - Built by HistoryMaker Homes - Oct 2026 completion! ~ CHOOSE YOUR RATE AS LOW AS 2.99% UNTIL 8-16 The Rowan offers the perfect blend of comfort and functionality with 3-4 bedrooms, 2-3 baths, and over 2,100 square feet of thoughtfully designed living space. The open-concept kitchen, dining, and family room create an inviting atmosphere for entertaining, while the flexible game room provides space for work or play. A private owner’s retreat and covered patio. Conveniently located in Oak Ridge Park with easy access to major highways, shopping, dining, and top local amenities.
Contact this Building
Last check for updates: about 2 hours ago
Listing courtesy of Ben Caballero, (888) 872-6006
Historymaker Homes, 888-872-6006
Source: NTREIS, MLS#21313119
Also Listed on HistoryMaker Homes, NTREIS.
Open House
Thursday, September 24
10:00 AM to 7:00 PM
Friday, September 25
10:00 AM to 7:00 PM
Saturday, September 26
10:00 AM to 7:00 PM
Sunday, September 27
12:00 PM to 7:00 PM
Monday, September 28
10:00 AM to 7:00 PM
Tuesday, September 29
10:00 AM to 7:00 PM
Home Details for 2613 Teton St

|
|---|
Heating & Cooling Heating: CentralAir ConditioningCooling System: Central Air, Ceiling Fan SHeating Fuel: Central |
Levels, Entrance, & Accessibility Stories: 1Floors: Ceramic Tile, Luxury Vinyl Plank |
Interior Details Number of Rooms: 6Types of Rooms: Master Bedroom, Bedroom, Kitchen, Living Room, Utility Room |
Appliances & Utilities DishwasherDisposal |

|
|---|
Exterior Home Features Roof: CompositionFoundation Type: Brick Mortar, Slab, Stone |
Parking & Garage GarageParking: Driveway Garage Faces Front Garage Garage Door Opener, Carport |

|
|---|
Year Built Year Built: 2026 |
Property Type / Style Property Type: Single Family HomeArchitecture: Ranch,Traditional,Garden Home |

|
|---|
Price Price Per Sqft: $238 |

|
|---|

|
|---|
Listing Agent MLS/Source ID: 21313119 |

|
|---|
Other Playground |

|
|---|
HOA Fee: $700/Yearly |

|
|---|
Lot Area: 10890 sqft |

|
|---|
PlaygroundParkSidewalksTrails/PathsCommunity Mailbox |
All New Homes in Oak Ridge Park
Quick Move-in Homes (8)
| 2639 Everglades Dr | 4bd 2ba 1,837 sqft | $474,990 | |
| 2727 Teton St | 4bd 3ba 2,105 sqft | $479,990 | |
| 2613 Teton St | 4bd 3ba 2,105 sqft | $499,990 | |
| 2617 Teton St | 4bd 3.5ba 2,186 sqft | $504,990 | |
| 2652 Rainier Dr | 3bd 2.5ba 2,453 sqft | $574,990 | |
| 2633 Rainier Dr | 4bd 3ba 2,509 sqft | $574,990 | |
| 2637 Rainier Dr | 4bd 3.5ba 2,653 sqft | $621,990 | |
| 2648 Rainier Dr | 4bd 3.5ba 3,606 sqft | $664,990 |
Quick Move-In Homes provided by NTREIS,HistoryMaker Homes
Buildable Plans (15)
| Cottonwood II Plan | 4bd 2ba 1,837 sqft | $473,990+ | |
| Rowan Plan | 3bd 2.5ba 2,105 sqft | $483,990+ | |
| Olive III Plan | 4bd 3.5ba 2,186 sqft | $493,990+ | |
| Ironwood II Plan | 4bd 3ba 2,592 sqft | $510,990+ | |
| Hemlock II Plan | 4bd 2.5ba 3,028 sqft | $534,990+ | |
| McKinney Plan | 4bd 3ba 2,800 sqft | $534,990+ | |
| Grapevine Plan | 4bd 3.5ba 3,031 sqft | $544,990+ | |
| Alamo Plan | 3bd 2.5ba 2,453 sqft | $555,990+ | |
| Riverwalk Plan | 4bd 3ba 2,509 sqft | $568,990+ | |
| Alpine Plan | 5bd 4ba 3,308 sqft | $574,990+ | |
| Hill Country Plan | 4bd 3.5ba 2,653 sqft | $579,990+ | |
| Caprock Plan | 4bd 3ba 2,749 sqft | $584,990+ | |
| Mission Plan | 4bd 3.5ba 2,925 sqft | $600,990+ | |
| Permian Plan | 4bd 3.5ba 3,155 sqft | $609,990+ | |
| Sundance Plan | 4bd 3.5ba 3,625 sqft | $634,990+ |
Buildable Plans provided by HistoryMaker Homes
Community Description
Welcome to Oak Ridge Park - Corinth's newest gem for growing families and empty-nesters looking to create a home base for the holidays! Nestled in the heart of Denton County and zoned to the highly rated Lake Dallas ISD, this thoughtfully planned 57.96-acre community offers single-family lots with a variety of sizes to suit every lifestyle. Oak Ridge Park delivers flexibility, charm, and modern living. Residents will enjoy beautifully landscaped open spaces and a shaded playground perfect for weekend picnics or after-school play. Location is everything - and Oak Ridge Park has it all. Just one mile west of I-35 off Lake Sharon Drive, homeowners will enjoy quick access to Denton's major employment hubs like UNT, TWU, and Texas Health Resources. Commuters will love the connectivity to Hwy 121 and the George Bush Turnpike, opening doors to Frisco's Legacy West and the broader DFW metroplex. Oak Ridge Park isn't just a neighborhood-it's a lifestyle upgrade.
Contact this Building
Office Hours
Sales Office
2712 Pinnacle Pl
Corinth, TX 76210
Around this home
What Locals Say about Corinth
At least 165 Trulia users voted on each feature.

92 % Say it's dog friendly

91 % Say car is needed

89 % Say parking is easy

88 % Say yards are well-kept

84 % Say there's holiday spirit

81 % Say there are sidewalks

77 % Say it's quiet

74 % Say kids play outside

69 % Say people would walk alone at night

67 % Say streets are well-lit

56 % Say neighbors are friendly

51 % Say they plan to stay for at least 5 years

47 % Say there's wildlife

31 % Say there are community events

13 % Say it's walkable to restaurants

13 % Say it's walkable to grocery stores
Sourced by Trulia users. Learn more about our methodology.
Market trends in Corinth
Last updated August 2026
Avg. sale price
—
Sale-to-List Price
—
Price per sq ft
—
Available listings
126
11MoM
Home Value
Trulia Estimate
$493KSince last month
Decreased$7K (-1.5%)Since last year
Decreased$26K (-4.9%)Learn more about this home's value by checking out its Trulia Estimate, the value of nearby homes, and how much similar homes have sold for.
Trulia Estimate
The of this home's value decreased by -5% in the last 10 years
| Month | Estimated value |
|---|---|
2026 | |
| September 2026 | $493K |
| August 2026 | $501K |
| July 2026 | $515K |
| June 2026 | $519K |
Comparable sales
These are recently sold homes that have a similar location or other similar features to this home, like bedrooms, bathrooms, and square footage. Get a sense of the expected prices in the area by viewing these homes.Address | Distance | Property Type | Sold Price | Sold Date | Bed | Bath | Sqft |
|---|---|---|---|---|---|---|---|
0.10 | Single-Family Home | - | 06/24/26 | 4 | 3 | 2,105 | |
0.12 | Single-Family Home | - | 05/29/26 | 4 | 3 | 2,186 | |
0.06 | Single-Family Home | - | 08/25/26 | 4 | 3 | 2,186 | |
0.24 | Single-Family Home | - | 05/27/26 | 4 | 2.5 | 2,331 | |
0.10 | Single-Family Home | - | 10/10/25 | 4 | 3 | 2,077 | |
0.11 | Single-Family Home | - | 12/29/25 | 4 | 3 | 2,077 | |
0.10 | Single-Family Home | - | 12/12/25 | 4 | 3 | 2,278 | |
0.10 | Single-Family Home | - | 12/29/25 | 4 | 3 | 2,278 | |
0.13 | Single-Family Home | - | 12/30/25 | 4 | 3 | 2,278 | |
0.15 | Single-Family Home | - | 09/29/25 | 4 | 3 | 2,077 |
Nearby home prices
Get a sense of expected prices in the area by checking the value of nearby homes.Address | Distance | Price | Bed | Bath | Sqft | Status |
|---|---|---|---|---|---|---|
0.01 | $504,990 | 4 | 3.5 | 2,186 | For Sale | |
0.02 | $544,990 | 4 | 3 | 2,592 | For Sale | |
0.04 | $395,000 | 3 | 2.5 | 1,882 | For Sale | |
0.05 | $400,000 | 3 | 2.5 | 2,237 | For Sale | |
0.05 | $357,000 | 3 | 2.5 | 1,650 | For Sale | |
0.06 | $407,341 | 3 | 2.5 | 2,203 | For Sale | |
0.05 | $400,000 | 3 | 2.5 | 2,203 | For Sale | |
0.10 | $502,600 | 5 | 3 | 3,065 | Off Market | |
0.05 | $594,990 | 5 | 4 | 3,031 | For Sale | |
0.10 | - | 4 | 3 | 2,278 | Recently Sold | |
0.10 | $472,000 | 4 | 3 | 2,077 | Off Market |
Price and Tax history
| Date | Event | Price |
|---|---|---|
Sep 11, 2026 Source: NTREIS #21313119 | PriceChange | $499,990 Price decreased by 2% |
Aug 20, 2026 Source: NTREIS #21313119 | PriceChange | $507,990 Price decreased by 3% |
Jun 25, 2026 Source: NTREIS #21313119 | Listed For Sale | $523,990 |
LGBTQ Local Legal Protections
LGBTQ Local Legal Protections



Agent Phone: (888) 872-6006
IDX information is provided exclusively for personal, non-commercial use, and may not be used for any purpose other than to identify prospective properties consumers may be interested in purchasing. Information is deemed reliable but not guaranteed.
Similar Homes You May Like
 NEW CONSTRUCTION
- NEW CONSTRUCTION
- NEW CONSTRUCTION
 NEW CONSTRUCTION
- NEW CONSTRUCTION
- NEW CONSTRUCTION
 NEW CONSTRUCTION
 NEW CONSTRUCTION
 NEW CONSTRUCTION
 NEW CONSTRUCTION
 NEW CONSTRUCTION
 NEW CONSTRUCTION
 NEW CONSTRUCTION
 NEW CONSTRUCTION
 NEW CONSTRUCTION
 NEW CONSTRUCTION
 NEW CONSTRUCTION
- NEW CONSTRUCTION
 NEW CONSTRUCTION
- NEW CONSTRUCTION
 NEW CONSTRUCTION
 NEW CONSTRUCTION
 NEW CONSTRUCTION
 NEW CONSTRUCTION
- NEW CONSTRUCTION
 NEW CONSTRUCTION
 NEW CONSTRUCTION
 NEW CONSTRUCTION
- NEW CONSTRUCTION
 NEW CONSTRUCTION
- NEW CONSTRUCTION
- NEW CONSTRUCTION
 NEW CONSTRUCTION
 NEW CONSTRUCTION
 NEW CONSTRUCTION
 NEW CONSTRUCTION
- NEW CONSTRUCTION
 NEW CONSTRUCTION
 See more homes for sale inCorinth
New Listings near 2613 Teton St
 NEW - 1 HR AGO
 NEW - 1 HR AGO
 OPEN SUN, 1-3PM
 NEWOPEN SAT, 12-2PM

 OPEN SAT, 2-4PM
 0.57 ACRES
 OPEN SUN, 1-3PM
 0.33 ACRES

 NEW - 1 DAY AGO0.25 ACRES
 NEW - 5 HRS AGOFOR SALE BY OWNER
- See more homes for sale inCorinth
Frequently asked questions about 2613 Teton St
- What is the estimated monthly payment for 2613 Teton St?Based on a $499,990 list price with 20% down at today's rates, the estimated monthly payment for 2613 Teton St in Corinth, TX is approximately $3,452 (about $2,748 principal & interest, $629 property taxes, and $75 homeowner's insurance). This is an estimate. Actual payment depends on your loan terms.
- What do residents say about Corinth?Residents describe Corinth, TX as dog-friendly, easy to park in, and well-kept. Most residents say you need a car. See homes for sale in Corinth, TX.
- What are the closest schools to 2613 Teton St?The closest schools to 2613 Teton St in Corinth, TX are Corinth Elementary School (Pre-K, rated 5/10), Lake Dallas High School (rated 6/10), Lake Dallas Middle School (rated 6/10).
- What is 2613 Teton St estimated to be worth?Trulia's estimated value for 2613 Teton St in Corinth, TX is $493,400.
- Does 2613 Teton St have air conditioning?Yes, 2613 Teton St in Corinth, TX has air conditioning.
- How big is the lot at 2613 Teton St?The lot at 2613 Teton St in Corinth, TX is about 0.25 acres (10,890 sq ft).
2613 Teton St, Corinth, TX 76210 is a 4 bedroom, 3 bathroom, 2,105 sqft single-family home built in 2026. This property is currently available for sale and was listed by NTREIS on Jun 25, 2026. The MLS # for this home is MLS# 21313119.