


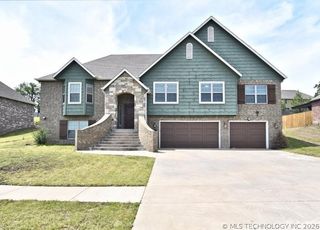
2610 E 139th St S
Bixby, OK 74008
 4 Beds
 3.5 Baths
 2,811 sqft
4 Beds
3.5 Baths
2,811 sqft
Home Highlights

Parking
3 Car Garage

Outdoor
Patio, Deck

Climate Control
Heating & Cooling

HOA
$67/Monthly

Price/Sqft
$151

Listed
146 days ago
Local Information
- Map ViewExplore the area around 2610 E 139th St S.

- Schools1 Preschool School2 Elementary Schools1 Middle School1 High School

- Shop & Eat

-- mins to
About this House
Stunning Bixby Home with Backyard Oasis!
Welcome to this beautiful home in the highly sought-after Bixby School District! This spacious property offers 4 bedrooms, 3.5 bathrooms, and a layout designed for comfort and entertaining.
Home Highlights:
• Two master suites downstairs – perfect for guests or multi-generational living
• Elegant dining room
• Open concept kitchen & living room ideal for gatherings
• Incredible master bathroom with a large walk-in closet
• Outdoor entertainment area with fireplace
• Outdoor kitchen for hosting friends & family
• Swim spa and garden creating your own backyard retreat
• Newer roof & concrete driveway
• Neighborhood pool access
Built in 2011, this home blends space, functionality, and outdoor living perfectly.
If you’ve been looking for a home that’s great for entertaining and relaxing, this one checks all the boxes.
Agent related to seller
Welcome to this beautiful home in the highly sought-after Bixby School District! This spacious property offers 4 bedrooms, 3.5 bathrooms, and a layout designed for comfort and entertaining.
Home Highlights:
• Two master suites downstairs – perfect for guests or multi-generational living
• Elegant dining room
• Open concept kitchen & living room ideal for gatherings
• Incredible master bathroom with a large walk-in closet
• Outdoor entertainment area with fireplace
• Outdoor kitchen for hosting friends & family
• Swim spa and garden creating your own backyard retreat
• Newer roof & concrete driveway
• Neighborhood pool access
Built in 2011, this home blends space, functionality, and outdoor living perfectly.
If you’ve been looking for a home that’s great for entertaining and relaxing, this one checks all the boxes.
Agent related to seller
Home Details for 2610 E 139th St S

|
|---|
Interior Details Basement: NoneNumber of Rooms: 12Types of Rooms: Primary Bedroom, Bedroom, Primary Bathroom, Bathroom, Dining Room, Game Room, Kitchen, Living Room, Utility Room |
Beds & Baths Number of Bedrooms: 4Number of Bathrooms: 4Number of Bathrooms (full): 3Number of Bathrooms (half): 1 |
Dimensions and Layout Living Area: 2811 Square Feet |
Appliances & Utilities Utilities: Cable Available, Electricity Available, Natural Gas Available, Phone Available, Water AvailableAppliances: Dishwasher, Disposal, Gas Water Heater, Microwave, Oven, RangeDishwasherDisposalLaundry: Washer Hookup,Electric Dryer HookupMicrowave |
Heating & Cooling Heating: Central,Gas,Multiple Heating UnitsHas CoolingAir Conditioning: Central Air,2 UnitsHas HeatingHeating Fuel: Central |
Fireplace & Spa Number of Fireplaces: 1Fireplace: Gas LogHas a Fireplace |
Windows, Doors, Floors & Walls Window: VinylDoor: Insulated DoorsFlooring: Hardwood, Tile |
Levels, Entrance, & Accessibility Stories: 2Levels: TwoFloors: Hardwood, Tile |
Security Security: No Safety Shelter, Security System Leased, Smoke Detector(s) |

|
|---|
Exterior Home Features Roof: Asphalt FiberglassPatio / Porch: Covered, Deck, PatioFencing: Full, PrivacyOther Structures: NoneExterior: Concrete Driveway, Sprinkler/Irrigation, Landscaping, Lighting, Outdoor Grill, Rain Gutters, Satellite DishFoundation: Slab |
Parking & Garage Number of Garage Spaces: 3Number of Covered Spaces: 3Has a GarageHas an Attached GarageParking Spaces: 3Parking: Attached,Garage,Tandem |
Pool Pool: None |
Water & Sewer Sewer: Public Sewer |

|
|---|
Cumulative Days on Market: 69Days on Market: 146 |

|
|---|
Year Built Year Built: 2011 |
Property Type / Style Property Type: ResidentialProperty Subtype: Single Family ResidenceStructure Type: HouseArchitecture: Other |
Building Construction Materials: Brick, Wood FrameNo Additional Parcels |
Property Information Not Included in Sale: Hot tub/spa in back yard negotiable. Seller will keep both refrigerors/freezers.Parcel Number: 60420730941640 |

|
|---|
Price List Price: $425,000Price Per Sqft: $151 |
Status Change & Dates Possession Timing: Close Of Escrow |

|
|---|
MLS Status: Active |

|
|---|
Direction & Address City: BixbyCommunity: Dutchers Crossing I |
School Information Elementary School: CentralElementary School District: Bixby - Sch Dist (4)Jr High / Middle School: BixbyJr High / Middle School District: Bixby - Sch Dist (4)High School: BixbyHigh School District: Bixby - Sch Dist (4) |

|
|---|
Listing Agent Listing ID: 2608631 |

|
|---|
Building Area Building Area: 2811 Square Feet |

|
|---|
Community Features: Gutter(s), SidewalksNot Senior Community |

|
|---|
Association for this Listing: MLS TechnologyHas an HOAHOA Fee: $800/Annually |

|
|---|
Lot Area: 9539.64 sqft |

|
|---|
Contingencies: 0Listing Terms: Conventional, FHA, VA Loan |

|
|---|
Energy Efficiency Features: Doors |

|
|---|
Mls Number: 2608631Living Area Range: 2750-3000 SqFtLiving Area Range Units: Square Feet |

|
|---|
HOA Amenities: Pool,Trail(s) |
Last check for updates: about 10 hours ago
Listing courtesy of Sarah Cockburn, (918) 752-4917
Farley Realty, LLC
Originating MLS: MLS Technology
Source: MLS Technology, Inc., MLS#2608631
Also Listed on MLS Technology, Inc..
Market trends in Jenks
Last updated June 2026
Avg. sale price
$355K
$5.42KMoM
Sale-to-List Price
98.9%
0.3%MoM
Price per sq ft
$165
$1MoM
Available listings
191
2MoM
Price History for 2610 E 139th St S
| Date | Price | Event | Source |
|---|---|---|---|
| 07/03/2026 | $425,000 | PriceChange | MLS Technology, Inc. #2608631 |
| 06/04/2026 | $430,000 | PriceChange | MLS Technology, Inc. #2608631 |
| 05/20/2026 | $435,000 | PendingToActive | MLS Technology, Inc. #2608631 |
| 04/07/2026 | $435,000 | Pending | MLS Technology, Inc. #2608631 |
| 03/12/2026 | $435,000 | PriceChange | MLS Technology, Inc. #2608631 |
| 06/11/2025 | $450,000 | PriceChange | MLS Technology, Inc. #2524833 |
| 05/28/2025 | $449,900 | Listed For Sale | N/A |
| 08/05/2021 | $52,000 | Sold | N/A |
| 02/27/2014 | $252,900 | Sold | MLS Technology, Inc. #1337148 |
| 12/14/2013 | $257,731 | Listed For Sale | Agent Provided |
| 10/02/2013 | $277,000 | Sold | N/A |
| 09/06/2013 | $277,731 | PriceChange | Agent Provided |
| 06/11/2013 | $286,900 | Listed For Sale | Agent Provided |
| 02/13/2012 | $270,000 | Sold | N/A |
Similar Homes You May Like
 0.33 ACRESMarissa Dudley, Keller Williams Advantage
 Amber Anaya, Coldwell Banker Select
 0.25 ACRESCandice Alcott, Coldwell Banker Select
 1 ACREKathy Ahlstrom, Keller Williams Preferred
 Summer Ratzlaff, Keller Williams Preferred
 0.69 ACRESAthena J. Blackmon, Coldwell Banker Select
 0.35 ACRESYvonne Carreno, Keller Williams Preferred
 Jason Burroughs, Keller Williams Advantage
 0.3 ACRESBeverly Davison, Coldwell Banker Select
 RoSean O'Rear, Brix Realty Group LLC (BO)
 0.66 ACRESJeanette Bagrosky, Coldwell Banker Select
 3.12 ACRESTonya Ellison, Chinowth & Cohen
 Summer Ratzlaff, Keller Williams Preferred
 Amber Davis, Keller Williams Advantage
 Kimberly Murphy, Private Label Real Estate
 Angel Wisnoskie, Platinum Realty, LLC.
 0.82 ACRESSummer Ratzlaff, Keller Williams Preferred
 Esmeralda Picasso, Picasso Realty
 NEW - 1 DAY AGOAUCTION0.31 ACRES
 OPEN SAT, 2-4PMMonica Castillo, Chinowth & Cohen
 Angela Miller, Keller Williams Advantage
 Jennifer Williams, Private Label Real Estate
 0.45 ACRESCody Young, Keller Williams Preferred
 0.28 ACRESBraden Anderson, Eagle Rock Realty & Prop Mgmt
 OPEN SUN, 2-4PMKellie Garcia, Chinowth & Cohen
 Robert Smith, Keller Williams Advantage
 OPEN SAT, 2-4PM0.32 ACRESKristen Simon, Chinowth & Cohen
 NEW - 1 DAY AGOMike Parks, MP Realty Group
 0.5 ACRESDavid Tenison, Realty of America, LLC
 See more homes for sale inBixby


New Listings near 2610 E 139th St S
 0.42 ACRESChrissy Chitwood, Coldwell Banker Select
 Apryl Pritchett, Keller Williams Advantage
 0.56 ACRESJennifer Hughes, McGraw, REALTORS
 1.21 ACRESEmily Gilliam, McGraw, REALTORS
 0.56 ACRESCandi Jensen, eXp Realty, LLC
 NEW - 1 DAY AGO0.27 ACRESManda Young, MY Place Real Estate LLC
 NEW - 1 DAY AGO0.5 ACRESDana Renfro, Realty One Group Dreamers
 NEW - 2 DAYS AGO1.1 ACRESDavid S Dumont, Pinnacle Realty Group
 NEWOPEN SAT, 1-3PMGayle Roberts-Pisklo, Chinowth & Cohen
- NEW - 1 DAY AGOMike Parks, MP Realty Group
 NEW - 23 HRS AGOLinda Fitzgerald, Platinum Realty, LLC.
 0.43 ACRESGarrett Berger, Simms Realty LLC
 0.52 ACRESHayden Burger, eXp Realty, LLC
 NEW - 13 HRS AGOKathy Stokes, McGraw, REALTORS
- See more homes for sale inBixby

Property Tax and Assessment
| Year | 2025 |
|---|---|
| Tax | $3,842 |
| Assessment | $293,296 |
Home facts updated by county records
Comparable Sales for 2610 E 139th St S
Address | Distance | Property Type | Sold Price | Sold Date | Bed | Bath | Sqft |
|---|---|---|---|---|---|---|---|
0.06 | Single-Family Home | $424,000 | 04/27/26 | 4 | 3 | 2,943 | |
0.05 | Single-Family Home | $470,000 | 11/25/25 | 4 | 3 | 3,674 | |
0.06 | Single-Family Home | $498,000 | 06/18/26 | 4 | 3.5 | 3,538 | |
0.13 | Single-Family Home | $390,000 | 05/11/26 | 4 | 3 | 2,849 | |
0.09 | Single-Family Home | $476,000 | 11/05/25 | 5 | 3.5 | 3,448 | |
0.20 | Single-Family Home | $490,000 | 12/22/25 | 4 | 3.5 | 3,028 | |
0.22 | Single-Family Home | $470,000 | 10/16/25 | 4 | 3.5 | 3,058 | |
0.54 | Single-Family Home | $88,500 | 03/18/26 | 4 | 3.5 | 2,899 | |
0.22 | Single-Family Home | $444,900 | 12/19/25 | 4 | 3.5 | 3,117 | |
0.28 | Single-Family Home | $540,000 | 06/25/26 | 4 | 3.5 | 3,241 |
Nearby homes
Get a sense of prices in the area by checking nearby homes.- OFF MARKETCatherine Sung, Coldwell Banker Select
 OFF MARKETScott L. Carter, Home Source Realty
 SOLDJUN 18, 2026Tiffany Webb, Chinowth & Cohen
 SOLDAPR 27, 2026Tiffany Webb, Chinowth & Cohen
 FOR SALEOPEN SAT, 2-4PM
 3D VIEWBob Willinger, Platinum Realty, LLC.
 SOLDNOV 25, 2025Frankie Love, Fathom Realty OK LLC
 OFF MARKETCarolyn Cooper, Gerig Group Real Estate
 OFF MARKETEthan Bailey, Piper Management, LLC

Assigned Schools
These are the assigned schools for 2610 E 139th St S.
- Bixby High School
- 9-12
- Public
- 2496 Students
9/10GreatSchools RatingParent Rating AverageI moved my family down here almost 3 years ago. My child got caught with a vape in the 9th grade and no that is not okay to be doing but she sat there and got bashed my teachers, higher upper administrators, and even the school PO’s about it she was 14 years old at the time. You are supposed to be encouraging them not bashing them for what they are doing. The teachers are not good at managing there students when they are acting out in class. I even had my child tell me that one of her teachers makes very rude comments to his students and said he’s just joking. My other child has gotten dress coded many times since she has gotten bigger in the chest and when i go to the school i see office ads or just students coming in and out of the office wearing booty shorts and short crop tops. If you are going to dress code one girl you need to dress code the rest of them. And the principles of the high school pick and choose and they give unfair punishment to the kids even if it’s for the same behavior or situation. And the kids there are just flat out rude. If you aren’t rich, popular, a teachers pet, or a administrators child you might as well be thrown out to the garbage. My children have been bullied, rumors have been spread, they have been talked about constantly. They say they have a “no bullying policy” but they don’t handle it when it does come to bullying. Do better Bixby.Other Review10mo ago - Bixby Middle School
- 7-8
- Public
- 1325 Students
7/10GreatSchools RatingParent Rating AverageExcellent STEM program and rigorous academics. We moved from Jenks to be in the Bixby school district due to smaller class sizes, better funding per student, and teacher credentials/certifications. We have known several families with kids in this school system that have gone on to top 20 colleges and several Ivy Leagues. The quality of education you will find in this school is superb. Attentive staff and administration that supports great character, education, and growth.Parent Review7mo ago - West Elementary
- PK-3
- Public
- 751 Students
9/10GreatSchools RatingParent Rating Average No reviews available for this school.
 - West Intermediate
- 4-6
- Public
- 578 Students
9/10GreatSchools RatingParent Rating AverageNo reviews available for this school.  Check out schools near 2610 E 139th St S.
What Locals Say about Jenks
At least 178 Trulia users voted on each feature.

94 % Say car is needed

94 % Say it's dog friendly

92 % Say parking is easy

85 % Say kids play outside

84 % Say yards are well-kept

84 % Say it's quiet

83 % Say there are sidewalks

82 % Say there's holiday spirit

76 % Say people would walk alone at night

67 % Say streets are well-lit

60 % Say neighbors are friendly

56 % Say they plan to stay for at least 5 years

45 % Say there are community events

35 % Say there's wildlife

24 % Say it's walkable to restaurants

21 % Say it's walkable to grocery stores
Sourced by Trulia users. Learn more about our methodology.
LGBTQ Local Legal Protections
LGBTQ Local Legal Protections



Sarah Cockburn, Farley Realty, LLC
Agent Phone: (918) 752-4917
IDX information is provided exclusively for personal, non-commercial use, and may not be used for any purpose other than to identify prospective properties consumers may be interested in purchasing.
Information is deemed reliable but not guaranteed.
2610 E 139th St S, Bixby, OK 74008 is a 4 bedroom, 4 bathroom, 2,811 sqft single-family home built in 2011. This property is currently available for sale and was listed by MLS Technology, Inc. on Mar 12, 2026. The MLS # for this home is MLS# 2608631.