


$354,900
 4 Beds
 2 Baths
 2,108 sqft
7142 E 154th St S, Bixby, OK 74008
Est. Mortgage $2,302/mo*
Get Pre-QualifiedHome Highlights

Single-Family Home

Built in 2022

$168/sqft

2 Car Garage

HOA $31/mo
Local Information
- Map ViewExplore the area around 7142 E 154th St S.

- Schools1 Preschool School2 Elementary Schools1 Middle School1 High School

- Shop & Eat

-- mins to
About this House
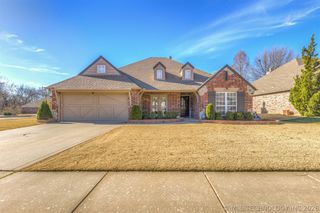
This home offers a lower VA assumable mortgage rate for qualified Buyers PLUS Sellers are offering $4,000 towards Buyers closing costs with an acceptable offer. This like new home is loaded with upgrades. 4-bedroom, 2-bath home is located in one of Bixby's most desirable newer neighborhoods! Featuring an open-concept layout, the spacious living room is filled with natural light and flows seamlessly into the large island kitchen with granite countertops, gas stove and stainless-steel appliances. This home is perfect for entertaining or just everyday living. The split floor plan offers a private primary suite complete with full bath featuring a soaking tub, separate walk-in shower, double vanities, and a large walk-in closet. Excellent and easy to clean vinyl flooring throughout, spacious secondary bedrooms with generous closet space. Outside, you'll find one of the largest fully fenced lots in the neighborhood with a covered patio, plenty of room for a pool, or a great place for the kids or dogs to hang out. Conveniently located near top-rated Bixby schools, shopping, major highways, and the upcoming Spartan Creek development with future retail and grocery options. This move-in-ready home offers the perfect combination of comfort, convenience, and value. This home also offers a VA assumable mortgage for qualified Buyers.
Last check for updates: about 9 hours ago
Listing courtesy of Mike Parks, (918) 933-8064
MP Realty Group
Originating MLS: MLS Technology
Source: MLS Technology, Inc., MLS#2632704
Also Listed on MLS Technology, Inc..
Home Details for 7142 E 154th St S

|
|---|
Interior Details Number of Rooms: 9Types of Rooms: Primary Bedroom, Bedroom, Primary Bathroom, Bathroom, Dining Room, Kitchen, Living Room |
Beds & Baths Number of Bedrooms: 4Number of Bathrooms: 2Number of Bathrooms (full): 2 |
Dimensions and Layout Living Area: 2108 Square Feet |
Appliances & Utilities Utilities: Electricity Available, Natural Gas Available, Phone Available, Water AvailableAppliances: Dishwasher, Disposal, Gas Water Heater, Oven, Range, Plumbed For Ice MakerDishwasherDisposalLaundry: Washer Hookup,Electric Dryer Hookup |
Heating & Cooling Heating: Central,Electric,GasHas CoolingAir Conditioning: Central AirHas HeatingHeating Fuel: Central |
Fireplace & Spa No Fireplace |
Windows, Doors, Floors & Walls Window: VinylFlooring: Tile, Vinyl |
Levels, Entrance, & Accessibility Stories: 1Levels: OneFloors: Tile, Vinyl |
Security Security: No Safety Shelter, Smoke Detector(s) |

|
|---|
Exterior Home Features Roof: Asphalt FiberglassPatio / Porch: Covered, PatioFencing: FullOther Structures: NoneExterior: Sprinkler/Irrigation, Rain GuttersFoundation: Slab |
Parking & Garage Number of Garage Spaces: 2Number of Covered Spaces: 2Has a GarageHas an Attached GarageParking Spaces: 2Parking: Attached,Garage |
Pool Pool: None |
Water & Sewer Sewer: Public Sewer |

|
|---|
Cumulative Days on Market: 8Days on Market: 9 |

|
|---|
Year Built Year Built: 2022 |
Property Type / Style Property Type: ResidentialProperty Subtype: Single Family ResidenceStructure Type: HouseArchitecture: House |
Building Construction Materials: Brick, Stucco, Wood FrameNo Additional Parcels |
Property Information Parcel Number: 57683732370290 |

|
|---|
Price List Price: $354,900Price Per Sqft: $168 |
Status Change & Dates Possession Timing: Close Of Escrow |

|
|---|
MLS Status: Active |

|
|---|
Direction & Address City: BixbyCommunity: Crossing At Conrad Village |
School Information Elementary School: CentralElementary School District: Bixby - Sch Dist (4)Jr High / Middle School District: Bixby - Sch Dist (4)High School: BixbyHigh School District: Bixby - Sch Dist (4) |

|
|---|
Listing Agent Listing ID: 2632704 |

|
|---|
Building Area Building Area: 2108 Square Feet |

|
|---|
Community Features: Gutter(s), SidewalksNot Senior Community |

|
|---|
Association for this Listing: MLS TechnologyHas an HOAHOA Fee: $375/Annually |

|
|---|
Lot Area: 10236.6 sqft |

|
|---|
Contingencies: 0Listing Terms: Conventional, FHA, VA Loan |

|
|---|
Mls Number: 2632704Living Area Range Units: Square Feet |

|
|---|
HOA Amenities: None |
Around this home
What Locals Say about Bixby
At least 151 Trulia users voted on each feature.

93 % Say car is needed

89 % Say parking is easy

87 % Say it's dog friendly

87 % Say yards are well-kept

83 % Say kids play outside

81 % Say it's quiet

74 % Say people would walk alone at night

73 % Say there's holiday spirit

62 % Say there are sidewalks

57 % Say neighbors are friendly

56 % Say there's wildlife

49 % Say they plan to stay for at least 5 years

47 % Say streets are well-lit

38 % Say there are community events

34 % Say it's walkable to grocery stores

29 % Say it's walkable to restaurants
Sourced by Trulia users. Learn more about our methodology.
Market trends in Bixby
Last updated August 2026
Avg. sale price
$370K
$13.83KMoM
Sale-to-List Price
99.0%
0.1%MoM
Price per sq ft
$163
$0MoM
Available listings
285
3MoM
Home Value
Trulia Estimate
$352KSince last month
Increased$4K (+1%)Since last year
Decreased$1K (-0.4%)Since last sale
Increased$9K (+2.5%)Learn more about this home's value by checking out its Trulia Estimate, the value of nearby homes, and how much similar homes have sold for.
Trulia Estimate
The of this home's value decreased by -2% in the last 10 years
| Month | Estimated value |
|---|---|
2026 | |
| September 2026 | $352K |
| August 2026 | $352K |
| July 2026 | $348K |
| June 2026 | $348K |
| May 2026 | $350K |
| April 2026 | $353K |
| March 2026 | $352K |
| February 2026 | $352K |
| January 2026 | $352K |
2025 | |
2024 | |
2023 | |
2022 | |
Comparable sales
These are recently sold homes that have a similar location or other similar features to this home, like bedrooms, bathrooms, and square footage. Get a sense of the expected prices in the area by viewing these homes.Address | Distance | Property Type | Sold Price | Sold Date | Bed | Bath | Sqft |
|---|---|---|---|---|---|---|---|
0.05 | Single-Family Home | $350,000 | 05/11/26 | 4 | 2 | 2,314 | |
0.14 | Single-Family Home | $350,000 | 08/28/26 | 4 | 2 | 2,031 | |
0.09 | Single-Family Home | $362,500 | 04/17/26 | 4 | 3 | 2,113 | |
0.14 | Single-Family Home | $299,900 | 09/15/25 | 4 | 2 | 1,665 | |
0.18 | Single-Family Home | $294,900 | 10/30/25 | 4 | 2 | 1,665 | |
0.19 | Single-Family Home | $296,900 | 01/27/26 | 4 | 2 | 1,665 | |
0.05 | Single-Family Home | $336,000 | 05/05/26 | 4 | 3 | 2,170 | |
0.11 | Single-Family Home | $345,000 | 05/14/26 | 4 | 3 | 2,036 | |
0.19 | Single-Family Home | $320,000 | 12/12/25 | 3 | 2 | 1,931 | |
0.22 | Single-Family Home | $294,900 | 12/30/25 | 4 | 2 | 1,665 |
Nearby home prices
Get a sense of expected prices in the area by checking the value of nearby homes.Address | Distance | Price | Bed | Bath | Sqft | Status |
|---|---|---|---|---|---|---|
0.01 | $350,600 | 4 | 2 | 2,146 | Off Market | |
0.04 | $274,100 | 3 | 2 | 1,574 | Off Market | |
0.05 | $336,000 | 4 | 3 | 2,170 | Recently Sold | |
0.07 | $356,900 | 4 | 3 | 2,170 | Off Market | |
0.03 | $342,700 | 4 | 2 | 2,031 | Off Market | |
0.05 | $350,000 | 4 | 2 | 2,314 | Recently Sold | |
0.09 | $368,800 | 4 | 2 | 2,314 | Off Market | |
0.06 | $355,600 | 4 | 2 | 2,146 | Off Market | |
0.06 | $289,800 | 4 | 2 | 1,796 | Off Market | |
0.07 | $346,600 | 4 | 2 | 2,087 | Off Market | |
0.09 | $362,500 | 4 | 3 | 2,113 | Recently Sold |
Price and Tax history
| Date | Event | Price |
|---|---|---|
Sep 3, 2026 Source: MLS Technology, Inc. #2632704 | Listed For Sale | $354,900 |
Sep 3, 2026 Source: MLS Technology, Inc. #2623643 | ListingRemoved | $354,900 |
Aug 3, 2026 Source: MLS Technology, Inc. #2623643 | Listed For Sale | $354,900 |
Jun 17, 2026 Source: Coldwell Banker Select #2617903 | ListingRemoved | $349,900 |
May 25, 2026 Source: MLS Technology, Inc. #2617903 | Listed For Sale | $349,900 |
Nov 15, 2025 Source: MLS Technology, Inc. #2527271 | ListingRemoved | $355,700 |
Jul 24, 2025 Source: MLS Technology, Inc. #2527271 | PriceChange | $355,700 Price decreased by 3% |
Jun 27, 2025 Source: MLS Technology, Inc. #2527271 | Listed For Sale | $365,000 |
Aug 30, 2023 Source: MLS Technology, Inc. #2314978 | Sold | $342,990 |
Jul 28, 2023 Source: MLS Technology, Inc. #2314978 | Pending | $342,990 |
May 5, 2023 Source: MLS Technology, Inc. #2314978 | PriceChange | $342,990 Price decreased by 1% |
Apr 29, 2023 Source: MLS Technology, Inc. #2314978 | PriceChange | $347,990 Price increased by 1% |
Apr 22, 2023 Source: MLS Technology, Inc. #2227157 | PriceChange | $344,990 Price increased by 1% |
Mar 21, 2023 Source: MLS Technology, Inc. #2227157 | PriceChange | $342,990 Price increased by 1% |
Feb 14, 2023 Source: MLS Technology, Inc. #2227157 | PriceChange | $337,990 Price increased by 1% |
Feb 5, 2023 Source: MLS Technology, Inc. #2227157 | PriceChange | $335,990 Price increased by 1% |
Jan 25, 2023 Source: MLS Technology, Inc. #2227157 | PriceChange | $332,990 Price increased by 2% |
Nov 29, 2022 Source: MLS Technology, Inc. #2227157 | PriceChange | $327,990 Price increased by 3% |
Nov 10, 2022 Source: MLS Technology, Inc. #2227157 | PriceChange | $317,990 Price decreased by 9% |
Nov 4, 2022 Source: MLS Technology, Inc. #2227157 | PriceChange | $347,990 Price decreased by 3% |
Oct 21, 2022 Source: MLS Technology, Inc. #2227157 | PriceChange | $359,990 Price decreased by 1% |
Oct 1, 2022 Source: MLS Technology, Inc. #2227157 | PriceChange | $362,990 Price decreased by 3% |
Sep 22, 2022 Source: MLS Technology, Inc. #2227157 | PriceChange | $372,990 Price decreased by 1% |
Aug 8, 2022 Source: MLS Technology, Inc. #2227157 | Listed For Sale | $377,990 |
| Year | Property tax | Tax assessment |
|---|---|---|
| 2025 | $5,188 | $353,000 |
Home facts updated by county records
LGBTQ Local Legal Protections
LGBTQ Local Legal Protections



Mike Parks, MP Realty Group
Agent Phone: (918) 933-8064
IDX information is provided exclusively for personal, non-commercial use, and may not be used for any purpose other than to identify prospective properties consumers may be interested in purchasing.
Information is deemed reliable but not guaranteed.
Similar Homes You May Like
 Stacey Springer, Solid Rock, REALTORS
 OPEN SUN, 2-4PM0.27 ACRESHolly Bolay, Keller Williams Premier
 OPEN SUN, 2-4PMErica Stampley, McGraw, REALTORS
 OPEN SUN, 2-4PMDeborah M Green, REAL Broker LLC
 0.6 ACRESJamie L Wilson, MORE Agency
 Summer Coday, EXIT Prime Realty
 Mitchell Chadwick, HomeSmart Stellar Realty
 OPEN SAT, 2-4PMJoanna Ford, Realty One Group Dreamers
 OPEN SAT, 12-2PMDavid Benitez, Private Label Real Estate
 OPEN SAT, 2-4PM0.28 ACRESJeff Henson, McGraw, REALTORS
 Sarah Payne, C21/First Choice Realty
 Jenny Harmon, Keller Williams Realty Partner
 Joanna Ford, Realty One Group Dreamers
 Holly Brumble, Keller Williams Advantage
 OPEN SAT, 12-2PMAJ Nowak, Chinowth & Cohen
 Ashley Elizondo, Keller Williams Preferred
 Teri Rogers, Coldwell Banker Select
 OPEN SUN, 2-4PMKristee Barlow, Chinowth & Cohen
 Jason Parks, Keller Williams Preferred
 0.52 ACRESWhitney Waldran, JPAR Reliance
 0.35 ACRESKelly Garcia Kilmer, RE/MAX Results
 Nancy Vandenhende, Black Label Agents
 See more homes for sale inBixby


New Listings near 7142 E 154th St S
 NEW - 2 HRS AGOEmily Dean, Solid Rock, REALTORS
 OPEN SUN, 2-4PMSarah Launchbaugh, Coldwell Banker Select
 0.46 ACRESJaybee Hawkins, Cochran & Co Realtors
 OPEN SUN, 1-3PM0.42 ACRESWillow Young, InVision Realty
 Kimberly Brewer, Coldwell Banker Select
 0.32 ACRESSiera Elliott, Keller Williams SEOK
 NEW - 23 HRS AGO0.55 ACRESJennifer McCowan, Chinowth & Cohen
 0.83 ACRESTricia McCurley, RE/MAX Results
 0.48 ACRESKhurram Pervaiz, Chinowth & Cohen
 NEW - 2 DAYS AGO0.37 ACRESAllison Hodges, OUROK Realty
 NEW - 21 HRS AGO0.26 ACRESChelsea Meek, Keller Williams Advantage
 OPEN SAT, 2-4PMBrian Frere, Keller Williams Preferred
 NEW - 19 HRS AGOJake Riffe, McGraw, REALTORS
- See more homes for sale inBixby


Frequently asked questions about 7142 E 154th St S
- What is the estimated monthly payment for 7142 E 154th St S?Based on a $354,900 list price with 20% down at today's rates, the estimated monthly payment for 7142 E 154th St S in Bixby, OK is approximately $2,289 (about $1,915 principal & interest, $299 property taxes, and $75 homeowner's insurance). This is an estimate. Actual payment depends on your loan terms.
- How does the list price for 7142 E 154th St S compare to homes in Bixby?7142 E 154th St S in Bixby, OK is listed at $354,900, about 4% below the $370K median sale price in Bixby.
- What do residents say about Bixby?Residents describe Bixby, OK as easy to park in, dog-friendly, and well-kept. Most residents say you need a car. See homes for sale in Bixby, OK.
- What are the closest schools to 7142 E 154th St S?The closest schools to 7142 E 154th St S in Bixby, OK are Bixby High School (rated 9/10), Bixby Middle School (rated 7/10), Central Elementary School (Pre-K, rated 5/10).
- Does 7142 E 154th St S have air conditioning?Yes, 7142 E 154th St S in Bixby, OK has air conditioning.
- Does 7142 E 154th St S have laundry facilities?Yes, 7142 E 154th St S in Bixby, OK has laundry facilities.
7142 E 154th St S, Bixby, OK 74008 is a 4 bedroom, 2 bathroom, 2,108 sqft single-family home built in 2022. This property is currently available for sale and was listed by MLS Technology, Inc. on Sep 3, 2026. The MLS # for this home is MLS# 2632704.