


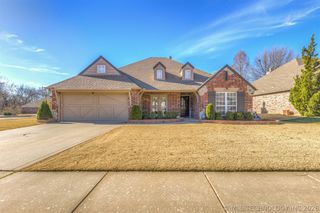
16506 E 49th Pl
Tulsa, OK 74134
Lynn Lane 4 Beds
 3 Baths
 3,076 sqft
$419,000
Original price: $429,000
$419,000
Original price: $429,000
4 Beds
3 Baths
3,076 sqft
Home Highlights

Parking
3 Car Garage

Outdoor
Patio

HOA
$65/Monthly

Price/Sqft
$136

Climate Control
Central, Natural Gas & Central Air, Zoned

Listed
146 days ago
Local Information
- Map ViewExplore the area around 16506 E 49th Pl.

- Schools1 Preschool School2 Elementary Schools2 Middle Schools2 High Schools

- Shop & Eat

-- mins to
About this House
Pond View in Trinity Creek! One of the standout features of this home is the backyard with a beautiful pond view, something only a handful of lots in the neighborhood offer.
This single-owner, 4-bedroom, 3-bath home has a functional layout with great space for everyday living and entertaining. The primary bedroom and office are located downstairs, with three additional bedrooms and a full bath upstairs.
The living area features a cozy fireplace and flows into a well-designed kitchen, along with a formal dining area perfect for gatherings. Hardwood floors and granite surfaces run throughout the home.
Additional features include a sprinkler system, security system, and a tandem 3-car garage.
Turtle Creek residents enjoy access to a gated neighborhood pool and community amenities, all while being conveniently located near shopping, dining, and major highways.
This single-owner, 4-bedroom, 3-bath home has a functional layout with great space for everyday living and entertaining. The primary bedroom and office are located downstairs, with three additional bedrooms and a full bath upstairs.
The living area features a cozy fireplace and flows into a well-designed kitchen, along with a formal dining area perfect for gatherings. Hardwood floors and granite surfaces run throughout the home.
Additional features include a sprinkler system, security system, and a tandem 3-car garage.
Turtle Creek residents enjoy access to a gated neighborhood pool and community amenities, all while being conveniently located near shopping, dining, and major highways.
Last check for updates: about 7 hours ago
Listing courtesy of Lauren Stobaugh, (918) 804-5070
Black Label Agents
Originating MLS: MLS Technology
Source: MLS Technology, Inc., MLS#2610305
Also Listed on MLS Technology, Inc..
Home Details for 16506 E 49th Pl

|
|---|
Interior Details Basement: None |
Beds & Baths Number of Bedrooms: 4Number of Bathrooms: 3Number of Bathrooms (full): 3 |
Dimensions and Layout Living Area: 3076 Square Feet |
Appliances & Utilities Utilities: Electricity Available, Natural Gas Available, Water AvailableAppliances: Built-In Oven, Cooktop, Dishwasher, Disposal, Gas Water Heater, Microwave, Oven, Range, Water HeaterDishwasherDisposalLaundry: Electric Dryer Hookup,Gas Dryer HookupMicrowave |
Heating & Cooling Heating: Central,Gas,Multiple Heating Units,ZonedHas CoolingAir Conditioning: Central Air,2 Units,ZonedHas HeatingHeating Fuel: Central |
Fireplace & Spa Number of Fireplaces: 1Fireplace: Gas LogHas a Fireplace |
Windows, Doors, Floors & Walls Window: Vinyl, Insulated WindowsFlooring: Carpet, Hardwood, Tile |
Levels, Entrance, & Accessibility Stories: 2Levels: TwoFloors: Carpet, Hardwood, Tile |
Security Security: No Safety Shelter |

|
|---|
Exterior Home Features Roof: Asphalt FiberglassPatio / Porch: Covered, PatioFencing: PartialOther Structures: NoneExterior: Concrete Driveway, Sprinkler/Irrigation, Landscaping, Rain GuttersFoundation: Slab |
Parking & Garage Number of Garage Spaces: 3Number of Covered Spaces: 3Has a GarageHas an Attached GarageParking Spaces: 3Parking: Attached,Garage,Storage,Tandem,Workshop in Garage |
Pool Pool: None |
Water & Sewer Sewer: Public Sewer |

|
|---|
Cumulative Days on Market: 143Days on Market: 146 |

|
|---|
Year Built Year Built: 2005 |
Property Type / Style Property Type: ResidentialProperty Subtype: Single Family ResidenceStructure Type: HouseArchitecture: French Provincial |
Building Construction Materials: Brick, Wood FrameNo Additional Parcels |
Property Information Parcel Number: 87720942646470 |

|
|---|
Price List Price: $419,000Price Per Sqft: $136 |
Status Change & Dates Possession Timing: Close Of Escrow |

|
|---|
MLS Status: Active |

|
|---|
Direction & Address City: TulsaCommunity: Trinity Creek |
School Information Elementary School: Country LaneElementary School District: Broken Arrow - Sch Dist (3)Jr High / Middle School District: Broken Arrow - Sch Dist (3)High School: Broken ArrowHigh School District: Broken Arrow - Sch Dist (3) |

|
|---|
Listing Agent Listing ID: 2610305 |

|
|---|
Building Area Building Area: 3076 Square Feet |

|
|---|
Community Features: Gutter(s), SidewalksNot Senior Community |

|
|---|
Association for this Listing: MLS TechnologyHas an HOAHOA Fee: $194/Quarterly |

|
|---|
Lot Area: 8842.68 sqft |

|
|---|
Contingencies: 0Listing Terms: Conventional, FHA, VA Loan |

|
|---|
Energy Efficiency Features: Windows |

|
|---|
Mls Number: 2610305Living Area Range: 3000-3250 SqFtLiving Area Range Units: Square Feet |

|
|---|
HOA Amenities: Clubhouse,Gated,Pool |
Around this home
Neighborhood Overview

Neighborhood stats provided by third party data sources.
What Locals Say about Lynn Lane
At least 29 Trulia users voted on each feature.

97 % Say parking is easy

95 % Say there are sidewalks

92 % Say it's quiet

92 % Say yards are well-kept

89 % Say it's dog friendly

88 % Say there's holiday spirit

82 % Say car is needed

81 % Say people would walk alone at night

76 % Say kids play outside

56 % Say they plan to stay for at least 5 years

55 % Say neighbors are friendly

50 % Say streets are well-lit

39 % Say there's wildlife

35 % Say there are community events

15 % Say it's walkable to restaurants
Sourced by Trulia users. Learn more about our methodology.
Market trends in Tulsa
Last updated July 2026
Avg. sale price
$237K
$13.33KMoM
Sale-to-List Price
98.8%
0.1%MoM
Price per sq ft
$146
$2MoM
Available listings
1668
63MoM
Home Value
Trulia Estimate
$417KSince last month
Decreased$9K (-2.2%)Since last year
Decreased$3K (-0.8%)Learn more about this home's value by checking out its Trulia Estimate, the value of nearby homes, and how much similar homes have sold for.
Trulia Estimate
The of this home's value decreased by -2% in the last 10 years
| Month | Estimated value |
|---|---|
2026 | |
| August 2026 | $412K |
| July 2026 | $421K |
| June 2026 | $430K |
| May 2026 | $432K |
| April 2026 | $439K |
| March 2026 | $392K |
| February 2026 | $442K |
| January 2026 | $406K |
2025 | |
Comparable sales
These are recently sold homes that have a similar location or other similar features to this home, like bedrooms, bathrooms, and square footage. Get a sense of the expected prices in the area by viewing these homes.Address | Distance | Property Type | Sold Price | Sold Date | Bed | Bath | Sqft |
|---|---|---|---|---|---|---|---|
0.06 | Single-Family Home | $475,000 | 05/12/26 | 4 | 3 | 3,208 | |
0.27 | Single-Family Home | $389,000 | 03/30/26 | 4 | 3 | 2,725 | |
0.29 | Single-Family Home | $460,500 | 02/09/26 | 4 | 3 | 3,150 | |
0.22 | Single-Family Home | $445,000 | 03/16/26 | 4 | 3.5 | 3,346 | |
0.22 | Single-Family Home | $399,500 | 10/30/25 | 3 | 3 | 2,866 | |
0.32 | Single-Family Home | $444,000 | 05/29/26 | 4 | 3 | 2,915 |
Nearby home prices
Get a sense of expected prices in the area by checking the value of nearby homes.Address | Distance | Price | Bed | Bath | Sqft | Status |
|---|---|---|---|---|---|---|
0.01 | $463,600 | 4 | 3 | 3,308 | Off Market | |
0.01 | $394,100 | 4 | 2.5 | 2,824 | Off Market | |
0.04 | $453,600 | 4 | 3 | 3,432 | Off Market | |
0.05 | $433,700 | 4 | 3 | 2,704 | Off Market | |
0.03 | $436,900 | 3 | 3 | 3,452 | Off Market | |
0.04 | $416,600 | 4 | 3 | 3,140 | Off Market | |
0.07 | $405,600 | 4 | 3 | 2,858 | Off Market | |
0.05 | $462,100 | 5 | 4 | 3,532 | Off Market | |
0.06 | $450,700 | 4 | 4 | 3,227 | Off Market | |
0.07 | $423,400 | 4 | 3.5 | 2,908 | Off Market | |
0.06 | $475,000 | 4 | 3 | 3,208 | Recently Sold |
Price and Tax history
| Date | Event | Price |
|---|---|---|
Aug 3, 2026 Source: MLS Technology, Inc. #2610305 | PriceChange | $419,000 Price decreased by 2% |
Jul 6, 2026 Source: MLS Technology, Inc. #2610305 | PriceChange | $429,000 Price decreased by 2% |
May 7, 2026 Source: MLS Technology, Inc. #2610305 | PriceChange | $439,000 Price decreased by 2% |
Mar 30, 2026 Source: MLS Technology, Inc. #2610305 | Listed For Sale | $449,000 |
LGBTQ Local Legal Protections
LGBTQ Local Legal Protections



Lauren Stobaugh, Black Label Agents
Agent Phone: (918) 804-5070
IDX information is provided exclusively for personal, non-commercial use, and may not be used for any purpose other than to identify prospective properties consumers may be interested in purchasing.
Information is deemed reliable but not guaranteed.
Similar Homes You May Like
 0.3 ACRESBeverly Davison, Coldwell Banker Select
 Carrie Ledbetter, Realty One Group Dreamers
 Lauren Castorena, Sage Sotheby's International
 1.64 ACRESColbey Webster, OUROK Realty
 3.12 ACRESTonya Ellison, Chinowth & Cohen
 Kimberly Murphy, Private Label Real Estate
 Monica Castillo, Chinowth & Cohen
 Jennifer Williams, Private Label Real Estate
 1.06 ACRESLauren Stobaugh, Black Label Agents
 0.37 ACRESKara Folkins, Keller Williams Advantage
 Kath L. Williams, RE/MAX Results
 1 ACREKathy Ahlstrom, Keller Williams Preferred
 0.54 ACRESCaleb Archer, Realty of America, LLC
 0.29 ACRESJennifer M Robertson, Chinowth & Cohen
 1.04 ACRESChastity Weichselbaum, Skyline Acres Realty
 0.26 ACRESJeanette Bagrosky, Coldwell Banker Select
 0.32 ACRESKristen Simon, Chinowth & Cohen
 0.28 ACRESBraden Anderson, Eagle Rock Realty & Prop Mgmt
 0.28 ACRESBrenda Foulks, Solid Rock, REALTORS
 Jaybee Hawkins, Cochran & Co Realtors
 3.29 ACRESJoell Griswold, Nail Realty Group
 0.31 ACRESJonathan Warstler, Generations Realty, LLC
 0.35 ACRESJamie R Ferrell, McGraw, REALTORS
 Paige Wedding, Coldwell Banker Select
 Ashley Elizondo, Keller Williams Preferred
 See more homes for sale inTulsa


New Listings near 16506 E 49th Pl
 NEW - 2 DAYS AGO0.31 ACRESDavid Palik, McGraw, REALTORS
 Erin Catron, Erin Catron & Company, LLC
 0.25 ACRESCandice Alcott, Coldwell Banker Select
 0.31 ACRESKimberly Murphy, Private Label Real Estate
 Mike Lemery, Keller Williams Advantage
 2 ACRESAshley Elizondo, Keller Williams Preferred
 0.28 ACRESRonda Butler, Cochran & Co Realtors
 NEW - 1 DAY AGONEW CONSTRUCTIONLaurie Ann Jenkins, Coldwell Banker Select
 NEW - 2 DAYS AGOBritney Smith, Platinum Realty, LLC.
 0.27 ACRESAllison C Sheffield, Sheffield Realty
 NEW - 2 DAYS AGO1 ACREJessica Ortega, CG Realty Group LLC
 1 ACREDara Sullivan, RE/MAX Results
 Mary Carter, Coldwell Banker Select
 0.32 ACRESKaleb Wright, Coyote Co. Realty
 0.25 ACRESCorrie Egge, Coldwell Banker Select
- See more homes for sale inTulsa
Frequently asked questions about 16506 E 49th Pl
- What is the estimated monthly payment for 16506 E 49th Pl?Based on a $419,000 list price with 20% down at today's rates, the estimated monthly payment for 16506 E 49th Pl in Tulsa, OK is approximately $2,619 (about $2,191 principal & interest, $353 property taxes, and $75 homeowner's insurance). This is an estimate. Actual payment depends on your loan terms.
- How does the list price for 16506 E 49th Pl compare to homes in Tulsa?16506 E 49th Pl in Tulsa, OK is listed at $419,000, about 76% above the $237K median sale price in Tulsa.
- What do residents say about the Lynn Lane neighborhood?Residents describe the Lynn Lane neighborhood in Tulsa, OK as easy to park in, pedestrian-friendly, and quiet. See homes for sale in Lynn Lane, Tulsa.
- What are the closest schools to 16506 E 49th Pl?The closest schools to 16506 E 49th Pl in Tulsa, OK are Broken Arrow Freshman Academy (Middle/High, rated 4/10), Broken Arrow High School (rated 7/10), Centennial Middle School (rated 6/10).
- Does 16506 E 49th Pl have air conditioning?Yes, 16506 E 49th Pl in Tulsa, OK has air conditioning.
- Does 16506 E 49th Pl have a pool?Yes, 16506 E 49th Pl in Tulsa, OK has a pool.