


Listed by Brielle Carranza, Discovery Homes
$559,000
Original price: $559,015
 4 Beds
 3 Baths
 1,854 sqft
2604 Wesley Way, Chico, CA 95973
Est. Mortgage $3,543/mo*
Get Pre-QualifiedHome Highlights

Single-Family Home

Built in 2026

$302/sqft

3 Car Garage
Local Information
- Map ViewExplore the area around 2604 Wesley Way.

- Schools1 Elementary School1 Middle School1 High School

- Shop & Eat

-- mins to
About this House
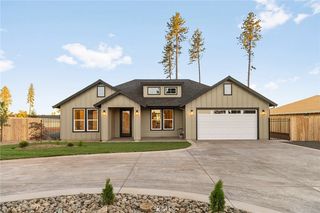
The Briarwood is a spacious single-story home with 4 bedrooms, 3 full bathrooms, and 1,854 sq. ft. of thoughtfully designed living space. Upon entering, the bedroom two; junior suite is immediately to the right, offering privacy and comfort. Continuing through the home, the open-concept kitchen, dining area, and family room flow seamlessly together, with easy access to the back patio, perfect for entertaining or relaxing outdoors. The kitchen features stained beech cabinets with recessed doors, granite countertops with 6” backsplash and 1½” edge, stainless steel undermount sink with chrome pull-down faucet, and a full stainless steel appliance package. To the left, the private primary suite with spa-inspired bath, along with the laundry and remaining bedrooms and bathrooms, provides a restful and functional retreat. Elegant details throughout include dual-tone paint, rounded sheetrock corners, decorative 5¼” baseboards, and ceiling fan prewires. Modern conveniences feature USB ports in the kitchen, Wi-Fi-capable garage door opener, prepped EV charging station, energy-efficient systems, LED lighting, vacancy-sensing bathroom lights, automatic humidity-sensing fans, and solar-ready options. The Briarwood blends contemporary design, energy efficiency, and practical functionality in a single-story home built for today’s lifestyle.! Traveling down the hall brings you to the strategically placed bedrooms on the other side of the home to provide ample privacy. This new construction home offers exceptional function, style, and value. Surrounded by scenic landscapes and winding trails, Orchard Creek invites you to live where nature and lifestyle come together. Just minutes away, you'll enjoy easy access to the best of Chico, including Bidwell Park, downtown dining and shopping, top-rated schools, Enloe Medical Center, and California State University, Chico. Daily essentials are close at hand, with nearby grocery stores, fitness centers, and local farmers markets. Photo similar.
Contact this Building
Home Details for 2604 Wesley Way

|
|---|
Heating & Cooling Heating: Electric, ENERGY STAR Qualified Equipment, Forced Air, High EfficiencyAir ConditioningCooling System: Central Air, Electric, High EfficiencyHeating Fuel: Electric |
Levels, Entrance, & Accessibility Stories: 1Floors: Carpet, Tile |
Interior Details Number of Rooms: 13Types of Rooms: Master Bedroom, Bedroom, Master Bathroom, Bathroom, Dining Room, Entry Foyer, Family Room, Kitchen, Laundry, Living Room |
Appliances & Utilities DisposalMicrowave |

|
|---|
Exterior Home Features Roof: CompositionFoundation Type: Pillar Post Pier, Quake Bracing, Slab |
Parking & Garage GarageParking Spaces: 3Parking: Concrete Door Multi Door Single Garage Faces Front Garage Garage Door Opener On Site Private Garage Faces Side |

|
|---|
Year Built Year Built: 2026 |
Property Type / Style Property Type: Single Family HomeArchitecture: Bungalow,Contemporary,Ranch |

|
|---|
Price Price Per Sqft: $302 |

|
|---|
Listing Agent MLS/Source ID: SN26160086 |

|
|---|
Units in Building: 75 |

|
|---|
Lot Area: 5992 sqft |

|
|---|
Street LightsSuburbanSidewalksPark |
All New Homes in Orchard Creek Estates
Quick Move-in Homes (7)
| 2663 Knotwood Ter | 3bd 2ba 1,399 sqft | $499,000 | |
| 2604 Wesley Way | 4bd 3ba 1,854 sqft | $559,000 | |
| 2642 Knotwood Ter | 4bd 2ba 1,858 sqft | $565,000 | |
| 2602 Wesley Way | 4bd 3ba 1,990 sqft | $599,000 | |
| 2608 Wesley Way | 3bd 2ba 1,399 sqft | $489,000 | |
| 2631 Knotwood Ter | 3bd 2ba 1,399 sqft | $515,000 | |
| 2606 Wesley Way | 4bd 3ba 1,854 sqft | $525,000 |
Quick Move-In Homes provided by CRMLS
Buildable Plans (4)
| Arcadia Plan | 3bd 2ba 1,399 sqft | $499,000+ | |
| Chestnut Plan | 4bd 2ba 1,858 sqft | $525,000+ | |
| Briarwood Plan | 4bd 3ba 1,854 sqft | $555,000+ | |
| Forsythia Plan | 4bd 3ba 1,990 sqft | $574,000+ |
Buildable Plans provided by Discovery Homes
Community Description
Introducing Orchard Creek, a beautiful new home community located on the peaceful edge of Chico, California. This thoughtfully planned neighborhood offers the perfect blend of natural beauty and modern comfort. Enjoy single-story living with your choice between four distinctive floor plans, providing versatile living space to suit your needs. Homes range from approximately 1,399 to 1,990 square feet offering 3-4 beds and 2-3 bathrooms.Each home is built to be all electric and energy efficient, with options to purchase solar panels to help keep costs down. Interior design features include open-concept spaces with generous kitchens offering stainless steel appliance packages, smooth quartz countertops, and stained beech cabinetry with recessed doors. Thoughtful layouts and oversized primary spaces make Orchard Creek homes perfect for every day life, whether you want to entertain family and friends, need work from home versatility, or have a peaceful space to relax. Surrounded by scenic landscapes and winding trails, Orchard Creek invites you to live where nature and lifestyle come together. Just minutes away, you'll enjoy easy access to the best of Chico, including Bidwell Park, downtown dining and shopping, top-rated schools, Enloe Medical Center, and California State University, Chico. Daily essentials are close at hand, with nearby grocery stores, fitness centers, and local farmers markets.Orchard Creek is more than a neighborhood, it's a lifestyle rooted in nature, community, and timeless charm. DRE# 1519331
Contact this Building
Office Hours
Sales Office
2684 Wesley Way
Chico, CA 95973
Open Daily 10 AM - 6 PM
Around this home
What Locals Say about Chico
At least 481 Trulia users voted on each feature.

88 % Say it's dog friendly

82 % Say car is needed

79 % Say there are sidewalks

78 % Say parking is easy

75 % Say there's holiday spirit

73 % Say yards are well-kept

62 % Say kids play outside

58 % Say people would walk alone at night

56 % Say it's quiet

55 % Say neighbors are friendly

53 % Say streets are well-lit

52 % Say it's walkable to restaurants

52 % Say it's walkable to grocery stores

42 % Say they plan to stay for at least 5 years

41 % Say there's wildlife

29 % Say there are community events
Sourced by Trulia users. Learn more about our methodology.
Market trends in Chico
Last updated August 2026
Avg. sale price
$468K
$667MoM
Sale-to-List Price
100.0%
Price per sq ft
$298
$3MoM
Available listings
284
Home Value
Trulia Estimate
$558KSince last month
Increased$600 (+0.1%)Since last year
Decreased$800 (-0.1%)Learn more about this home's value by checking out its Trulia Estimate, the value of nearby homes, and how much similar homes have sold for.
Trulia Estimate
The of this home's value decreased by 0% in the last 10 years
| Month | Estimated value |
|---|---|
2026 | |
| September 2026 | $558K |
| August 2026 | $558K |
| July 2026 | $559K |
Comparable sales
These are recently sold homes that have a similar location or other similar features to this home, like bedrooms, bathrooms, and square footage. Get a sense of the expected prices in the area by viewing these homes.Address | Distance | Property Type | Sold Price | Sold Date | Bed | Bath | Sqft |
|---|---|---|---|---|---|---|---|
0.03 | Single-Family Home | $599,230 | 02/12/26 | 4 | 3 | 1,990 | |
0.05 | Single-Family Home | $579,000 | 03/30/26 | 4 | 3 | 1,990 | |
0.04 | Single-Family Home | $556,860 | 06/26/26 | 4 | 2 | 1,858 | |
0.05 | Single-Family Home | $525,000 | 04/10/26 | 4 | 2 | 1,858 | |
0.03 | Single-Family Home | $619,000 | 09/04/26 | 4 | 3 | 1,990 | |
0.09 | Single-Family Home | $663,721 | 08/14/26 | 4 | 3 | 2,290 | |
0.13 | Single-Family Home | $882,939 | 08/05/26 | 4 | 2.5 | 2,676 | |
0.33 | Single-Family Home | $553,615 | 04/16/26 | 4 | 3 | 1,854 | |
0.05 | Single-Family Home | $499,000 | 06/25/26 | 3 | 2 | 1,399 | |
0.19 | Single-Family Home | $821,153 | 03/19/26 | 4 | 3 | 2,513 |
Nearby home prices
Get a sense of expected prices in the area by checking the value of nearby homes.Address | Distance | Price | Bed | Bath | Sqft | Status |
|---|---|---|---|---|---|---|
0.03 | $599,230 | 4 | 3 | 1,990 | Recently Sold | |
0.03 | $619,000 | 4 | 3 | 1,990 | Recently Sold | |
0.04 | $556,860 | 4 | 2 | 1,858 | Recently Sold | |
0.05 | $499,000 | 3 | 2 | 1,399 | Recently Sold | |
0.05 | $579,000 | 4 | 3 | 1,990 | Recently Sold | |
0.06 | $526,000 | 4 | 3 | 1,854 | Recently Sold | |
0.06 | $493,200 | 1 | 2 | 1,399 | Off Market | |
0.05 | $525,000 | 4 | 2 | 1,858 | Recently Sold | |
0.03 | $565,000 | 4 | 2 | 1,858 | For Sale | |
0.09 | $663,721 | 4 | 3 | 2,290 | Recently Sold | |
0.09 | $499,000+ | 3 | 2 | 1,399 | - |
Price and Tax history
| Date | Event | Price |
|---|---|---|
Aug 22, 2026 Source: CRMLS #SN26160086 | PriceChange | $559,000 Price decreased by 0% |
Jul 22, 2026 Source: CRMLS #SN26160086 | Listed For Sale | $559,015 |
LGBTQ Local Legal Protections
LGBTQ Local Legal Protections



Brielle Carranza, Discovery Homes
The multiple listing data appearing on this website, or contained in reports produced therefrom, is owned and copyrighted by California Regional Multiple Listing Service, Inc. ("CRMLS") and is protected by all applicable copyright laws. Information provided is for viewer's personal, non-commercial use and may not be used for any purpose other than to identify prospective properties the viewer may be interested in purchasing. All listing data, including but not limited to square footage and lot size is believed to be accurate, but the listing Agent, listing Broker and CRMLS and its affiliates do not warrant or guarantee such accuracy. The viewer should independently verify the listed data prior to making any decisions based on such information by personal inspection and/or contacting a real estate professional.
Based on information from California Regional Multiple Listing Service, Inc. as of 2026-09-18 00:45:26 PDT and /or other sources. All data, including all measurements and calculations of area, is obtained from various sources and has not been, and will not be, verified by broker or MLS. All information should be independently reviewed and verified for accuracy. Properties may or may not be listed by the office/agent presenting the information
Based on information from California Regional Multiple Listing Service, Inc. as of 2026-09-18 00:45:26 PDT and /or other sources. All data, including all measurements and calculations of area, is obtained from various sources and has not been, and will not be, verified by broker or MLS. All information should be independently reviewed and verified for accuracy. Properties may or may not be listed by the office/agent presenting the information
Similar Homes You May Like
 OPEN SAT, 1-3PM0.35 ACRESeXp Realty of California, Inc.
 1.46 ACRESKeller Williams Realty Chico Area
 NEW CONSTRUCTION
 NEW CONSTRUCTION
 NEW CONSTRUCTION0.35 ACRESRealty One Group Complete
 NEW CONSTRUCTION0.62 ACRESCAPITAL GROUP REALTY, INC.
 0.74 ACRESPlatinum Partners Real Estate
 OPEN SUN, 11-1PMNextHome North Valley Realty
 NEW CONSTRUCTION0.6 ACRESCAPITAL GROUP REALTY, INC.
 NEW CONSTRUCTION0.4 ACRESCAPITAL GROUP REALTY, INC.
 NEW CONSTRUCTION0.35 ACRESCAPITAL GROUP REALTY, INC.
 OPEN FRI, 2-4PMCentury 21 Select Real Estate, Inc.
 OPEN SAT, 1-3PMeXp Realty of California, Inc.
 0.5 ACRESKeller Williams Realty Chico Area
 OPEN SUN, 11-1PMKeller Williams Realty Chico Area
 NEW CONSTRUCTION0.48 ACRESShowcase Real Estate
 1.84 ACRESColdwell Banker Select Real Estate
 NEW CONSTRUCTION0.43 ACRESKeller Williams Realty Chico Area
 1.02 ACRES
 7.01 ACRESEXP Realty of Northern California, Inc.
 0.33 ACRESNextHome North Valley Realty
 OPEN SAT, 2-4PMNEW CONSTRUCTION0.76 ACRES
 3.97 ACRESCentury 21 Select Real Estate, Inc.
 See more homes for sale inChico


New Listings near 2604 Wesley Way
 0.36 ACRESNextHome North Valley Realty
 1.01 ACRESKeller Williams Realty Chico Area
 OPEN SAT, 12-2PM0.28 ACRESKeller Williams Realty Chico Area
- See more homes for sale inChico


Frequently asked questions about 2604 Wesley Way
- What is the estimated monthly payment for 2604 Wesley Way?Based on a $559,000 list price with 20% down at today's rates, the estimated monthly payment for 2604 Wesley Way in Chico, CA is approximately $3,613 (about $3,021 principal & interest, $517 property taxes, and $75 homeowner's insurance). This is an estimate. Actual payment depends on your loan terms.
- How does the list price for 2604 Wesley Way compare to homes in Chico?2604 Wesley Way in Chico, CA is listed at $559,000, about 19% above the $468K median sale price in Chico.
- What do residents say about Chico?Residents describe Chico, CA as dog-friendly, pedestrian-friendly, and easy to park in. See homes for sale in Chico, CA.
- What are the closest schools to 2604 Wesley Way?The closest schools to 2604 Wesley Way in Chico, CA are Chico High School (rated 7/10), Chico Junior High School (rated 7/10), Emma Wilson Elementary School (rated 8/10).
- Does 2604 Wesley Way have air conditioning?Yes, 2604 Wesley Way in Chico, CA has air conditioning.
- Does 2604 Wesley Way have laundry facilities?Yes, 2604 Wesley Way in Chico, CA has laundry facilities.
2604 Wesley Way, Chico, CA 95973 is a 4 bedroom, 3 bathroom, 1,854 sqft single-family home built in 2026. This property is currently available for sale and was listed by CRMLS on Jul 22, 2026. The MLS # for this home is MLS# SN26160086.