


$625,000
 4 Beds
 3.5 Baths
 3,692 sqft
25748 E Calhoun Place, Aurora, CO 80016
Est. Mortgage $3,506/mo*
Get Pre-QualifiedHome Highlights

Parking
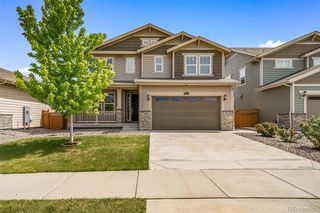
3 Car Garage

Outdoor
Porch

Price/Sqft
$169

Listed
112 days ago

Climate Control
Forced Air & Central Air
Local Information
- Map ViewExplore the area around 25748 E Calhoun Place.

- Schools1 Preschool School1 Elementary School1 Middle School1 High School

- Shop & Eat

-- mins to
About this House
Imagine stepping out your back gate and having direct access to Cherokee Trail High School's sports fields and parks, one of the most unique and coveted lot positions in all of Beacon Point. This rare backing location delivers unmatched privacy, and year-round access to green space and recreation right from your own backyard. And with Cherokee Trail part of the award-winning Cherry Creek School District, one of the highest-rated districts in Colorado, this is the kind of address people dream about. Welcome home.
Inside and out, this home has it all! Step into the entryway featuring soaring vaulted ceilings, gorgeous LVP flooring, and a versatile main-level office or bedroom. The gourmet kitchen is a chef's dream, boasting 42" upper cabinets with crown molding, slab granite countertops, an elegant backsplash, and an under-mount sink. Stainless steel appliances include a double-oven gas range. A spacious pantry and a tucked-away wine nook complete the space.
The kitchen opens to a massive living room and adjacent dining room, leading out to a deck designed for entertaining. Upstairs, you will find a versatile loft perfect for movie nights, a beautiful laundry room, and three spacious bedrooms. The luxurious primary suite features coffered ceilings, a huge walk-in closet, and a 5-piece bath with stunning two-tone tile work, slab granite counter tops, and under-mount sinks.
The partially finished basement provides another bathroom, plenty of storage, and endless options for future expansion. Step outside to your private backyard oasis featuring a patio, garden boxes, artificial turf, and hanging swings under the deck—you will never want to leave!
Living in Beacon Point means enjoying resort-style amenities including a state-of-the-art clubhouse, fitness center, community pool, tennis courts, and miles of walking trails. With direct access to the Aurora Reservoir and top-rated Cherry Creek Schools, this location is truly unbeatable.
Inside and out, this home has it all! Step into the entryway featuring soaring vaulted ceilings, gorgeous LVP flooring, and a versatile main-level office or bedroom. The gourmet kitchen is a chef's dream, boasting 42" upper cabinets with crown molding, slab granite countertops, an elegant backsplash, and an under-mount sink. Stainless steel appliances include a double-oven gas range. A spacious pantry and a tucked-away wine nook complete the space.
The kitchen opens to a massive living room and adjacent dining room, leading out to a deck designed for entertaining. Upstairs, you will find a versatile loft perfect for movie nights, a beautiful laundry room, and three spacious bedrooms. The luxurious primary suite features coffered ceilings, a huge walk-in closet, and a 5-piece bath with stunning two-tone tile work, slab granite counter tops, and under-mount sinks.
The partially finished basement provides another bathroom, plenty of storage, and endless options for future expansion. Step outside to your private backyard oasis featuring a patio, garden boxes, artificial turf, and hanging swings under the deck—you will never want to leave!
Living in Beacon Point means enjoying resort-style amenities including a state-of-the-art clubhouse, fitness center, community pool, tennis courts, and miles of walking trails. With direct access to the Aurora Reservoir and top-rated Cherry Creek Schools, this location is truly unbeatable.
Last check for updates: about 3 hours ago
Listing courtesy of Story Home Group, (720) 975-7227
LPT Realty
Will Story, (720) 975-7227
LPT Realty
Source: REcolorado as distributed by MLS GRID, MLS#7158545
Also Listed on REcolorado as distributed by MLS GRID.
Home Details for 25748 E Calhoun Place

|
|---|
Interior Details Basement: FullNumber of Rooms: 11Types of Rooms: Bedroom, Bathroom, Dining Room, Kitchen, Living Room |
Beds & Baths Number of Bedrooms: 4Main Level Bedrooms: 1Number of Bathrooms: 4Number of Bathrooms (full): 3Number of Bathrooms (half): 1Number of Bathrooms (main level): 1 |
Dimensions and Layout Living Area: 3692 Square Feet |
Appliances & Utilities Utilities: Electricity Connected, Natural Gas ConnectedAppliances: Dishwasher, Disposal, Dryer, Microwave, Oven, Range, Refrigerator, Washer, Wine CoolerDishwasherDisposalDryerMicrowaveRefrigeratorWasher |
Heating & Cooling Heating: Forced AirHas CoolingAir Conditioning: Central AirHas HeatingHeating Fuel: Forced Air |
Gas & Electric Has Electric on Property |
Windows, Doors, Floors & Walls Window: Window CoveringsFlooring: Carpet, Laminate |
Levels, Entrance, & Accessibility Stories: 2Levels: TwoFloors: Carpet, Laminate |
View No View |
Security Security: Carbon Monoxide Detector(s), Smoke Detector(s) |

|
|---|
Exterior Home Features Patio / Porch: Covered, Front PorchFencing: Full |
Parking & Garage Number of Garage Spaces: 3Number of Covered Spaces: 3Has a GarageHas an Attached GarageParking Spaces: 3Parking: Garage Attached |
Frontage Road Frontage: PublicResponsible for Road Maintenance: Public Maintained RoadRoad Surface Type: PavedNot on Waterfront |
Water & Sewer Sewer: Public Sewer |
Finished Area Finished Area (above surface): 2474 Square FeetFinished Area (below surface): 100 Square Feet |

|
|---|
Days on Market: 112 |

|
|---|
Year Built Year Built: 2015 |
Property Type / Style Property Type: ResidentialProperty Subtype: Single Family ResidenceStructure Type: HouseArchitecture: Contemporary |
Building Construction Materials: Wood SidingNot Attached Property |
Property Information Condition: Updated/RemodeledNot Included in Sale: Staging FurnitureParcel Number: 035083641 |

|
|---|
Price List Price: $625,000Price Per Sqft: $169 |
Status Change & Dates Off Market Date: Tue Aug 25 2026 |

|
|---|
MLS Status: Pending |

|
|---|

|
|---|
Direction & Address City: AuroraCommunity: Beacon Point Sub Filing 6 |
School Information Elementary School: Pine RidgeElementary School District: Cherry Creek 5Jr High / Middle School: Fox RidgeJr High / Middle School District: Cherry Creek 5High School: Cherokee TrailHigh School District: Cherry Creek 5 |

|
|---|
Listing Agent Listing ID: 7158545 |

|
|---|
Building Area Building Area: 3692 Square Feet |

|
|---|
Not Senior Community |

|
|---|
No HOA |

|
|---|
Lot Area: 5227 sqft |

|
|---|
Special Conditions: Standard |

|
|---|
Contingencies: None KnownListing Terms: Cash, Conventional, FHA, VA Loan |

|
|---|
Mobile Home Park Mobile Home Units: Feet |

|
|---|
Business Information Ownership: Individual |

|
|---|
BasementMls Number: 7158545Zillow Contingency Status: Accepting Back-up OffersAttribution Contact: Will@storyhomegroup.com, 720-975-7227Above Grade Unfinished Area: 2474Below Grade Unfinished Area: 1118Showing Service Name: Supra One |
Around this home
Neighborhood Overview

Neighborhood stats provided by third party data sources.
What Locals Say about Beacon Point
At least 7 Trulia users voted on each feature.

100 % Say there are sidewalks

100 % Say it's dog friendly

100 % Say there's holiday spirit

100 % Say yards are well-kept

100 % Say there's wildlife

100 % Say car is needed

94 % Say streets are well-lit

94 % Say it's quiet

91 % Say people would walk alone at night

90 % Say parking is easy

88 % Say kids play outside

80 % Say they plan to stay for at least 5 years

70 % Say neighbors are friendly

58 % Say it's walkable to grocery stores

50 % Say there are community events

45 % Say it's walkable to restaurants
Sourced by Trulia users. Learn more about our methodology.
Market trends in Aurora
Last updated July 2026
Avg. sale price
$464K
$2.55KMoM
Sale-to-List Price
100.0%
Price per sq ft
$221
$1MoM
Available listings
2093
64MoM
Home Value
Trulia Estimate
$623KSince last month
Decreased$48K (-7.1%)Since last year
Decreased$61K (-8.9%)Since last sale
Decreased$54K (-8%)Learn more about this home's value by checking out its Trulia Estimate, the value of nearby homes, and how much similar homes have sold for.
Trulia Estimate
The of this home's value increased by +22% in the last 10 years
| Month | Estimated value |
|---|---|
2026 | |
| August 2026 | $621K |
| July 2026 | $668K |
| June 2026 | $669K |
| May 2026 | $695K |
| April 2026 | $690K |
| March 2026 | $640K |
| February 2026 | $680K |
| January 2026 | $672K |
2025 | |
2024 | |
2023 | |
2022 | |
2021 | |
2020 | |
2019 | |
2018 | |
2017 | |
2016 | |
Comparable sales
These are recently sold homes that have a similar location or other similar features to this home, like bedrooms, bathrooms, and square footage. Get a sense of the expected prices in the area by viewing these homes.Address | Distance | Property Type | Sold Price | Sold Date | Bed | Bath | Sqft |
|---|---|---|---|---|---|---|---|
0.05 | Single-Family Home | $700,000 | 12/12/25 | 5 | 3.5 | 4,386 | |
0.07 | Single-Family Home | $655,000 | 01/09/26 | 4 | 2.5 | 4,386 | |
0.13 | Single-Family Home | $605,000 | 07/31/26 | 3 | 2 | 3,662 | |
0.30 | Single-Family Home | $732,050 | 11/26/25 | 4 | 3 | 3,962 | |
0.37 | Single-Family Home | $647,000 | 12/29/25 | 5 | 3.5 | 3,560 | |
0.24 | Single-Family Home | $717,000 | 02/12/26 | 5 | 3 | 4,396 | |
0.34 | Single-Family Home | $690,000 | 04/14/26 | 4 | 2.5 | 3,440 | |
0.18 | Single-Family Home | $840,000 | 06/08/26 | 5 | 4.5 | 4,927 | |
0.16 | Single-Family Home | $850,000 | 06/15/26 | 5 | 4.5 | 4,927 |
Nearby home prices
Get a sense of expected prices in the area by checking the value of nearby homes.Address | Distance | Price | Bed | Bath | Sqft | Status |
|---|---|---|---|---|---|---|
0.05 | $700,000 | 5 | 3.5 | 4,386 | Recently Sold | |
0.07 | $655,000 | 4 | 2.5 | 4,386 | Recently Sold | |
0.13 | $605,000 | 3 | 2 | 3,662 | Recently Sold | |
0.16 | $633,900 | 3 | 2.5 | 3,255 | Off Market | |
0.13 | $762,700 | 4 | 3.5 | 4,505 | Off Market | |
0.19 | $695,300 | 4 | 3.5 | 3,532 | Off Market | |
0.16 | $850,000 | 5 | 4.5 | 4,927 | Recently Sold | |
0.18 | $840,000 | 5 | 4.5 | 4,927 | Recently Sold | |
0.18 | $715,300 | 4 | 3.5 | 4,282 | Off Market | |
0.21 | $860,000 | 6 | 3.5 | 5,610 | Recently Sold | |
0.20 | $834,600 | 6 | 5 | 4,662 | Off Market | |
0.22 | $647,000 | 3 | 2 | 3,994 | Off Market |
Price and Tax history
| Date | Event | Price |
|---|---|---|
Aug 25, 2026 Source: REcolorado as distributed by MLS GRID #7158545 | Pending | $625,000 |
Jul 31, 2026 Source: REcolorado as distributed by MLS GRID #7158545 | PriceChange | $625,000 Price decreased by 7% |
Jul 9, 2026 Source: REcolorado as distributed by MLS GRID #7158545 | PriceChange | $674,000 Price decreased by 0% |
Jun 11, 2026 Source: REcolorado as distributed by MLS GRID #7158545 | PriceChange | $675,000 Price decreased by 4% |
May 8, 2026 Source: REcolorado as distributed by MLS GRID #7158545 | Listed For Sale | $700,000 |
Sep 20, 2022 Source: Zillow Rental Manager | ListingRemoved | |
Sep 19, 2022 Source: Zillow Rental Manager | PriceChange | $3,549 Price decreased by 1% |
Sep 1, 2022 Source: Zillow Rental Manager | PriceChange | $3,600 Price decreased by 4% |
Aug 20, 2022 Source: Zillow Rental Manager | Listed For Rent | $3,749 |
Jul 12, 2022 Source: N/A | Sold | $675,000 |
Nov 2, 2015 Source: N/A | Sold | $463,675 |
| Year | Property tax | Tax assessment |
|---|---|---|
| 2025 | $5,838 | $662,100 |
Home facts updated by county records
LGBTQ Local Legal Protections
LGBTQ Local Legal Protections



Story Home Group, LPT Realty
Agent Phone: (720) 975-7227
© 2026 REcolorado® All rights reserved. Certain information contained herein is derived from information which is the licensed property of, and copyrighted by, REcolorado®. Some IDX listings have been excluded from this website. Click here for more information
Similar Homes You May Like
 Orchard Brokerage LLC, MLS#6468477
 My Colorado Broker LLC, MLS#3759173
 Kentwood Real Estate City Properties, MLS#9819100
 Jillian Properties Inc, MLS#2514794
 LIV Sotheby's International Realty, MLS#6924677
 Orchard Brokerage LLC, MLS#9838564
 OPEN SAT, 11-1PMKeller Williams DTC, MLS#8698523
 Brokers Guild Real Estate, MLS#4954900
 Marlex Real Estate Corp, MLS#9494346
 Berkshire Hathaway HomeServices Elevated Living RE, MLS#3941719
 South Denver Digs Realty, MLS#6396292
 NEW CONSTRUCTIONLGI Realty - Colorado, LLC, MLS#9051950
 Keller Williams Realty Downtown LLC, MLS#6942446
 Trelora Realty, Inc., MLS#2647650
 The Devonshire Company, MLS#3358402
 Atlas Real Estate Group, MLS#9046442
 The Barrington Group Real Estate, Inc., MLS#7223690
 Realty One Group Platinum Elite, MLS#8170640
 Redfin Corporation, MLS#4676836
 NEW CONSTRUCTIONOakwood Homes Real Estate LLC, MLS#7995107
 NEW CONSTRUCTIONOakwood Homes Real Estate LLC, MLS#8689471
 OPEN SUN, 12-2PMHomeSmart Realty, MLS#3710728
 RE/MAX Professionals, MLS#9442507
 MB Vibrant Real Estate, Inc, MLS#7728307
 Professional Realty Group, MLS#5092314
 Kentwood Real Estate DTC, LLC, MLS#3001446
 0.36 ACRESColdwell Banker Realty 24, MLS#7722730
 LIV Sotheby's International Realty, MLS#9640764
 Compass - Denver, MLS#2182276
 MB Vibrant Real Estate, Inc, MLS#2714880
 RE/MAX Professionals, MLS#2248250
 See more homes for sale inAurora




New Listings near 25748 E Calhoun Place
 Thrive Real Estate Group, MLS#6855812
 OPEN SUN, 1-3PM0.31 ACRESRE/MAX Professionals, MLS#6933329
 RE/MAX Professionals, MLS#7227938
 OPEN SAT, 12-2PMCOMING SOON 8/280.27 ACRESEXIT Realty DTC, Cherry Creek, Pikes Peak., MLS#2689024
 OPEN SAT, 11-2PMCOMING SOON 8/290.32 ACRESLIV Sotheby's International Realty, MLS#3169298
 3.02 ACRESRE/MAX Professionals, MLS#9939333
 Sellstate Altitude Realty, MLS#8839808
 NEW - 2 DAYS AGORE/MAX Professionals, MLS#3478397
 OPEN SUN, 1-3PMThe Steller Group, Inc, MLS#8848195
 0.34 ACRESKeller Williams Integrity Real Estate LLC, MLS#6179453
 NEW - 1 HR AGOAddison & Maxwell, MLS#3935440
 eXp Realty, LLC, MLS#5516401
- See more homes for sale inAurora


Frequently asked questions about 25748 E Calhoun Place
- What is the estimated monthly payment for 25748 E Calhoun Place?Based on a $625,000 list price with 20% down at today's rates, the estimated monthly payment for 25748 E Calhoun Place in Aurora, CO is approximately $3,586 (about $3,240 principal & interest, $271 property taxes, and $75 homeowner's insurance). This is an estimate. Actual payment depends on your loan terms.
- How does the list price for 25748 E Calhoun Place compare to homes in Aurora?25748 E Calhoun Place in Aurora, CO is listed at $625,000, about 35% above the $464K median sale price in Aurora.
- What do residents say about the Beacon Point neighborhood?Residents describe the Beacon Point neighborhood in Aurora, CO as pedestrian-friendly, dog-friendly, and well-kept. See homes for sale in Beacon Point, Aurora.
- What are the closest schools to 25748 E Calhoun Place?The closest schools to 25748 E Calhoun Place in Aurora, CO are Cherokee Trail High School (rated 9/10), Infinity Middle School (rated 7/10), Pine Ridge Elementary School (Pre-K, rated 8/10).
- Does 25748 E Calhoun Place have air conditioning?Yes, 25748 E Calhoun Place in Aurora, CO has air conditioning.
- Does 25748 E Calhoun Place have laundry facilities?Yes, 25748 E Calhoun Place in Aurora, CO has in-unit laundry.
25748 E Calhoun Place, Aurora, CO 80016 is a 4 bedroom, 4 bathroom, 3,692 sqft single-family home built in 2015. 25748 E Calhoun Place is located in Beacon Point, Aurora. This property is currently available for sale and was listed by REcolorado as distributed by MLS GRID on May 7, 2026. The MLS # for this home is MLS# 7158545.