


2572 Hutcheon Pl
Fairfield, CA 94533
 4 Beds
 3 Baths
 1,920 sqft
4 Beds
3 Baths
1,920 sqft
Local Information
- Map ViewExplore the area around 2572 Hutcheon Pl.

- Schools1 Elementary School1 Middle School1 High School

- Shop & Eat

-- mins to
Description
*DEPOSIT BASED ON APPROVED GOOD CREDIT AND RENTAL HISTORY.
Well maintained 4 bedroom 2.5 bath home in the highly desirable Travis School District. This home offers a nice living arrangement with separate family and living rooms, neutral carpet and a corner lot with a fenced back yard. This home is located in a quiet neighborhood approx 5 minutes from the front gate of Travis Air Force Base (3 miles to the gate).
The 2 car garage opens into the living room between the half bath and coat closet downstairs. The living room has a gas fireplace with blower that helps to heat the whole room on cool evenings without having to turn on the central heat. The kitchen has plenty of cabinet space as well as a nice-sized corner pantry. The living room and kitchen have large windows and a sliding patio door that let in plenty of natural light. The sliding door opens to a patio and fenced back yard with a garden area. There is a paved storage area along the west side of the home that is inside the fence and a paved walkway on the east side which leads to the lockable front gate.
The front door of the home opens to the family room which has a doorway leading to the kitchen/living room and a stairway to the upstairs.
Upstairs are the 4 bedrooms, laundry room and 2 full bathrooms. The hall/guest bathroom has a bathtub shower and a sink with a large mirror and separate mirrored medicine cabinet. Two of the bedrooms are located on the south side of the home and the other bedroom and master bedroom are located on the north side. Each bedroom has it's own lighted ceiling fan and there is a two speed whole house fan in the hallway which allow you to bring in cool air from opened windows reducing the workload of the air conditioner and helping to save on utility costs.
The master bathroom has a large dual vanity with a full width mirror and separate mirrored medicine cabinet. It has a separate large tub and a glass shower stall.
The MBR has a large walk-in closet.
The home is located about 4 blocks from a large well-manicured community park with playground equipment, a covered picnic area, half basketball court, water fountain and large grass area.
Room dimensions are as follows:
Garage 2 car - 20 feet wide from wall to wall
Downstairs bath 7X5
Living Room 15x14
Kitchen/Eating Area 19x14
Front Room 13.5x21.5
Bed 1 10x10
Bed 2 10x10
Bed 3 11x9
Master Bed 12.5x15
Hall bath 5x8.5
Master Bath 8x9
Master closet 5x11
Pet Information:
Pets allowed: Yes, subject to approval
Pet types: Dogs
Pet Deposit: 500
Appliances Included: Dishwasher, Dryer - Electric, Garbage Disposal, Microwave, Oven - Gas, Refrigerator, Stove - Gas, Washer/Dryer - In Unit
Area of City: Gold Ridge / Peabody Dr & Joseph Gerevas Dr
Average Utilities: 160
Lot Size: Under 1/2 Acre
Year Built: 2001
No smoking allowed. Deposit, first, and last month's rent due at signing. Length of lease is negotiable. Pets allowed upon approval. Renter is responsible for all utilities.
Well maintained 4 bedroom 2.5 bath home in the highly desirable Travis School District. This home offers a nice living arrangement with separate family and living rooms, neutral carpet and a corner lot with a fenced back yard. This home is located in a quiet neighborhood approx 5 minutes from the front gate of Travis Air Force Base (3 miles to the gate).
The 2 car garage opens into the living room between the half bath and coat closet downstairs. The living room has a gas fireplace with blower that helps to heat the whole room on cool evenings without having to turn on the central heat. The kitchen has plenty of cabinet space as well as a nice-sized corner pantry. The living room and kitchen have large windows and a sliding patio door that let in plenty of natural light. The sliding door opens to a patio and fenced back yard with a garden area. There is a paved storage area along the west side of the home that is inside the fence and a paved walkway on the east side which leads to the lockable front gate.
The front door of the home opens to the family room which has a doorway leading to the kitchen/living room and a stairway to the upstairs.
Upstairs are the 4 bedrooms, laundry room and 2 full bathrooms. The hall/guest bathroom has a bathtub shower and a sink with a large mirror and separate mirrored medicine cabinet. Two of the bedrooms are located on the south side of the home and the other bedroom and master bedroom are located on the north side. Each bedroom has it's own lighted ceiling fan and there is a two speed whole house fan in the hallway which allow you to bring in cool air from opened windows reducing the workload of the air conditioner and helping to save on utility costs.
The master bathroom has a large dual vanity with a full width mirror and separate mirrored medicine cabinet. It has a separate large tub and a glass shower stall.
The MBR has a large walk-in closet.
The home is located about 4 blocks from a large well-manicured community park with playground equipment, a covered picnic area, half basketball court, water fountain and large grass area.
Room dimensions are as follows:
Garage 2 car - 20 feet wide from wall to wall
Downstairs bath 7X5
Living Room 15x14
Kitchen/Eating Area 19x14
Front Room 13.5x21.5
Bed 1 10x10
Bed 2 10x10
Bed 3 11x9
Master Bed 12.5x15
Hall bath 5x8.5
Master Bath 8x9
Master closet 5x11
Pet Information:
Pets allowed: Yes, subject to approval
Pet types: Dogs
Pet Deposit: 500
Appliances Included: Dishwasher, Dryer - Electric, Garbage Disposal, Microwave, Oven - Gas, Refrigerator, Stove - Gas, Washer/Dryer - In Unit
Area of City: Gold Ridge / Peabody Dr & Joseph Gerevas Dr
Average Utilities: 160
Lot Size: Under 1/2 Acre
Year Built: 2001
No smoking allowed. Deposit, first, and last month's rent due at signing. Length of lease is negotiable. Pets allowed upon approval. Renter is responsible for all utilities.
2572 Hutcheon Pl, Fairfield, CA 94533 is a 4 bedroom, 3 bathroom, 1,920 sqft single-family home built in 2001. It last sold for $241,000 on Jul 28, 2011. More recently, it was listed as a rental in January 2023 with an asking price of $3,500 per month. That rental listing was removed on January 18, 2023. It is currently off market. The Trulia Estimate is $603,100, with a rent estimate of $3,278/month.
Home Highlights

Parking
Garage

Outdoor
No Info

A/C
Heating & Cooling

HOA
None

Price/Sqft
No Info

Listed
Less than a day ago
Home Details for 2572 Hutcheon Pl

|
|---|
Heating & Cooling Heating: Forced AirAir ConditioningCooling System: OtherHeating Fuel: Forced Air |
Levels, Entrance, & Accessibility Stories: 2 |
Interior Details Number of Rooms: 8Ceiling Fan |
Appliances & Utilities DishwasherDryerWasher |
Fireplace & Spa Fireplace |

|
|---|
Year Built Year Built: 2001 |
Property Type / Style Property Type: Single Family Home |

|
|---|
Exterior Home Features Lawn |
Parking & Garage GarageParking: Garage Detached, Off Street |

|
|---|
Units in Building: 1 |

|
|---|
Lot Area: 4791 sqft |
Price History for 2572 Hutcheon Pl
| Date | Price | Event | Source |
|---|---|---|---|
| 01/18/2023 | ListingRemoved | Zillow Rentals | |
| 01/16/2023 | $3,500 | Listed For Rent | Zillow Rentals |
| 07/28/2011 | $241,000 | Sold | N/A |
| 06/04/2011 | $229,800 | Listed For Sale | Agent Provided |
| 04/12/2005 | $515,000 | Sold | N/A |
| 12/13/2001 | $285,000 | Sold | N/A |
Market trends in Fairfield
Last updated May 2026
Avg. sale price
$572K
$17.67KMoM
Sale-to-List Price
100.0%
Price per sq ft
$328
$1MoM
Available listings
261
4MoM

- Results are loading
Property Tax and Assessment
| Year | 2025 |
|---|---|
| Tax | $5,144 |
| Assessment | $302,697 |
Home facts updated by county records
Comparable Sales for 2572 Hutcheon Pl
Address | Distance | Property Type | Sold Price | Sold Date | Bed | Bath | Sqft |
|---|---|---|---|---|---|---|---|
0.11 | Single-Family Home | $630,000 | 10/01/25 | 4 | 3.5 | 2,195 | |
0.14 | Single-Family Home | $630,000 | 03/26/26 | 4 | 3 | 2,070 | |
0.21 | Single-Family Home | $600,000 | 05/11/26 | 4 | 3 | 2,109 | |
0.24 | Single-Family Home | $650,000 | 06/30/26 | 5 | 3 | 2,138 | |
0.13 | Single-Family Home | $710,000 | 09/16/25 | 5 | 2.5 | 2,430 | |
0.24 | Single-Family Home | $590,000 | 03/13/26 | 3 | 2.5 | 1,833 | |
0.26 | Single-Family Home | $615,000 | 03/19/26 | 4 | 3 | 2,791 | |
0.25 | Single-Family Home | $622,500 | 12/16/25 | 4 | 2.5 | 2,138 | |
0.20 | Single-Family Home | $549,000 | 07/31/25 | 5 | 3.5 | 2,195 | |
0.17 | Single-Family Home | $688,000 | 07/30/25 | 5 | 3 | 2,266 |
Nearby homes
Get a sense of prices in the area by checking nearby homes. OFF MARKET
 OFF MARKETColdwell Banker Kappel Gateway
 OFF MARKETRichmond American Homes
 OFF MARKETCornerstone Real Estate Invest
 OFF MARKET
 OFF MARKETColdwell Banker Kappel Gateway
 OFF MARKETNapa River Realty
 FOR SALE
 OFF MARKET


Assigned Schools
These are the assigned schools for 2572 Hutcheon Pl.
- Center Elementary
- K-6
- Public
- 640 Students
5/10GreatSchools RatingParent Rating AverageVery disappointing and unfortunately now paying a tutor to help my child get back to where she/he was before starting Center.Parent Review7y ago - Golden West Middle School
- 7-8
- Public
- 746 Students
5/10GreatSchools RatingParent Rating AverageThree of my children have passed through Golden West now, and we've had quite positive experiences. Were there bumps along the way? Of course, but we handled them by talking or meeting with the teachers. We were active, but not helicopter participants in our children's middle school years and they benefited greatly from that. Yes, there were fights in all the different years under 3 different sets of principals, but my children were never scared and steered clear of that nonsense.Parent Review4mo ago - Vanden High School
- 9-12
- Public
- 1631 Students
8/10GreatSchools RatingParent Rating Averagethis school ruined my son's life he came home everyday crying his freshman year saying people dump him in trash cans and more. My son was also racially profiled saying the teachers were treating him differently because of his color. Do not send your children here.Parent Review3y ago  Check out schools near 2572 Hutcheon Pl.
What Locals Say about Fairfield
At least 856 Trulia users voted on each feature.

92 % Say there are sidewalks

85 % Say it's dog friendly

84 % Say car is needed

77 % Say parking is easy

76 % Say yards are well-kept

72 % Say there's holiday spirit

64 % Say streets are well-lit

59 % Say kids play outside

58 % Say it's quiet

52 % Say people would walk alone at night

51 % Say it's walkable to grocery stores

51 % Say they plan to stay for at least 5 years

49 % Say neighbors are friendly

41 % Say it's walkable to restaurants

37 % Say there's wildlife

23 % Say there are community events
Sourced by Trulia users. Learn more about our methodology.
LGBTQ Local Legal Protections
LGBTQ Local Legal Protections



Apartments for Rent
 PET FRIENDLY
 PET FRIENDLY
 PET FRIENDLY
 PET FRIENDLY
 PET FRIENDLY
 PET FRIENDLY
 NEW - 1 DAY AGOPET FRIENDLY
 PET FRIENDLY
 PET FRIENDLY
 PET FRIENDLY
 INCOME RESTRICTED
 PET FRIENDLY
 PET FRIENDLY
 See more homes for rent inFairfield
Explore by feature - Pet Friendly
 SPECIAL OFFERPET FRIENDLY
 SPECIAL OFFERPET FRIENDLY
 SPECIAL OFFERPET FRIENDLY
 SPECIAL OFFERPET FRIENDLY
 NEW - 11 HRS AGOPET FRIENDLYINCOME RESTRICTED
 NEW - 1 DAY AGOSPECIAL OFFERPET FRIENDLYFURNISHED
 SPECIAL OFFERPET FRIENDLY
 PET FRIENDLY
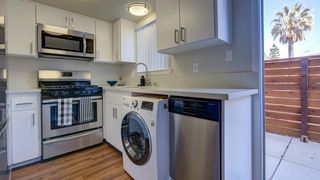 PET FRIENDLY
 SPECIAL OFFERPET FRIENDLY
Explore by feature - Garage
- NEW - 11 HRS AGOPET FRIENDLYINCOME RESTRICTED
 PET FRIENDLY
 PET FRIENDLYFURNISHED
 SPECIAL OFFERPET FRIENDLY
 NEW - 1 DAY AGOAPPLY INSTANTLY
 NEW - 1 DAY AGOAPPLY INSTANTLY
 APPLY INSTANTLYPET FRIENDLY
 APPLY INSTANTLYPET FRIENDLY
 APPLY INSTANTLYPET FRIENDLYFURNISHED
 APPLY INSTANTLYPET FRIENDLY
Explore by feature - Air Conditioning
- SPECIAL OFFERPET FRIENDLY
- SPECIAL OFFERPET FRIENDLY
- SPECIAL OFFERPET FRIENDLY
- SPECIAL OFFERPET FRIENDLY
- NEW - 11 HRS AGOPET FRIENDLYINCOME RESTRICTED
 SPECIAL OFFER
- NEW - 1 DAY AGOSPECIAL OFFERPET FRIENDLYFURNISHED
- SPECIAL OFFERPET FRIENDLY
- PET FRIENDLY
- SPECIAL OFFERPET FRIENDLY
Explore by feature - Pool
- SPECIAL OFFERPET FRIENDLY
- SPECIAL OFFERPET FRIENDLY
- SPECIAL OFFERPET FRIENDLY
- SPECIAL OFFERPET FRIENDLY
- NEW - 11 HRS AGOPET FRIENDLYINCOME RESTRICTED
- SPECIAL OFFER
- NEW - 1 DAY AGOSPECIAL OFFERPET FRIENDLYFURNISHED
- PET FRIENDLY
 SENIOR HOUSINGPET FRIENDLY
- SPECIAL OFFERPET FRIENDLY
Explore by feature - Washer/dryer
- SPECIAL OFFERPET FRIENDLY
- SPECIAL OFFERPET FRIENDLY
- SPECIAL OFFERPET FRIENDLY
- NEW - 11 HRS AGOPET FRIENDLYINCOME RESTRICTED
- SPECIAL OFFER
- NEW - 1 DAY AGOSPECIAL OFFERPET FRIENDLYFURNISHED
- SPECIAL OFFERPET FRIENDLY
- PET FRIENDLY
- SPECIAL OFFERPET FRIENDLY
 PET FRIENDLY
Explore by feature - Outdoor Space
 PET FRIENDLY
- APPLY INSTANTLYPET FRIENDLYFURNISHED
- APPLY INSTANTLYPET FRIENDLY
 APPLY INSTANTLYPET FRIENDLY
 APPLY INSTANTLY
 APPLY INSTANTLY
 APPLY INSTANTLY
 NEW - 1 DAY AGOPET FRIENDLY
 PET FRIENDLY
 APPLY INSTANTLYPET FRIENDLY
Homes for sale near 2572 Hutcheon Pl

- OFF MARKET


 FOR SALE BY OWNER
 See more homes for sale inFairfield


Off Market Homes Near 2572 Hutcheon Pl
 SOLDJUL 6, 2026Fathom Realty Group, Inc.
 SOLDJUL 6, 2026Greater Solano Real Estate Ser
 SOLDJUL 6, 2026Coldwell Banker Kappel Gateway
 SOLDJUL 6, 2026Coldwell Banker Kappel Gateway
 SOLDJUL 3, 2026
 SOLDJUL 2, 2026Streamhaven Estates
- See more homes for sale inFairfield


