


$778,400
 4 Beds
 3.5 Baths
 3,059 sqft
5278 Jacque Bell Ln, Fairfield, CA 94533
Est. Refi. Payment $5,067/mo*
Refinance Your HomeCurrently Off Market - Sold May 16, 2025 for $775,000
Home Value
Trulia Estimate
$778KSince last month
Increased$16K (+2.1%)Since last year
Increased$10K (+1.3%)Since last sale
Increased$1K (+0.2%)Learn more about this home's value by checking out its Trulia Estimate, the value of nearby homes, and how much similar homes have sold for.
Trulia Estimate
The of this home's value increased by +29% in the last 10 years
| Month | Estimated value |
|---|---|
2026 | |
| September 2026 | $776K |
| August 2026 | $761K |
| July 2026 | $781K |
| June 2026 | $774K |
| May 2026 | $771K |
| April 2026 | $767K |
| March 2026 | $757K |
| February 2026 | $756K |
| January 2026 | $768K |
2025 | |
2024 | |
2023 | |
2022 | |
2021 | |
2020 | |
2019 | |
2018 | |
2017 | |
2016 | |
Comparable sales
These are recently sold homes that have a similar location or other similar features to this home, like bedrooms, bathrooms, and square footage. Get a sense of the expected prices in the area by viewing these homes.Address | Distance | Property Type | Sold Price | Sold Date | Bed | Bath | Sqft |
|---|---|---|---|---|---|---|---|
0.10 | Single-Family Home | $820,000 | 08/18/26 | 5 | 2.5 | 3,321 | |
0.15 | Single-Family Home | $868,000 | 06/04/26 | 5 | 3.5 | 3,525 | |
0.01 | Single-Family Home | $685,000 | 05/13/26 | 3 | 2 | 2,328 | |
0.23 | Single-Family Home | $820,000 | 12/15/25 | 5 | 4 | 3,835 | |
0.26 | Single-Family Home | $855,000 | 12/29/25 | 5 | 4 | 3,443 | |
0.38 | Single-Family Home | $810,000 | 08/10/26 | 4 | 2.5 | 3,048 | |
0.11 | Single-Family Home | $650,000 | 06/30/26 | 5 | 3 | 2,138 | |
0.27 | Single-Family Home | $900,000 | 08/26/26 | 4 | 3.5 | 3,393 | |
0.10 | Single-Family Home | $622,500 | 12/16/25 | 4 | 2.5 | 2,138 | |
0.12 | Single-Family Home | $590,000 | 03/13/26 | 3 | 2.5 | 1,833 |
Nearby home prices
Get a sense of expected prices in the area by checking the value of nearby homes.Address | Distance | Price | Bed | Bath | Sqft | Status |
|---|---|---|---|---|---|---|
0.02 | $702,400 | 3 | 2.5 | 2,491 | Off Market | |
0.01 | $685,000 | 3 | 2 | 2,328 | Recently Sold | |
0.07 | $609,800 | 3 | 2.5 | 1,730 | Off Market | |
0.05 | $714,000 | 4 | 2 | 2,865 | Off Market | |
0.10 | $622,500 | 4 | 2.5 | 2,138 | Recently Sold | |
0.08 | $792,900 | 4 | 2.5 | 2,430 | Off Market | |
0.08 | $789,000 | 4 | 3 | 3,059 | For Sale | |
0.09 | $713,900 | 4 | 2 | 2,328 | Off Market | |
0.10 | $585,300 | 3 | 2.5 | 1,815 | Off Market | |
0.09 | $617,400 | 4 | 2.5 | 2,138 | Off Market | |
0.11 | $650,000 | 5 | 3 | 2,138 | Recently Sold |
Local Information
- Map ViewExplore the area around 5278 Jacque Bell Ln.

- Schools1 Elementary School1 Middle School1 High School

- Shop & Eat

-- mins to
Home Highlights

Single-Family Home

Built in 2014

3,059 sqft

$254/sqft

3 Car Garage
About this House
What's unique:Fresh new paintGourmet kitchenLarge center islandLuxurious master bathroomMaster bedroomFamily room
Spacious Two-Story Home with Luxury Features and Thoughtful Design
Step into comfort and style with this beautifully updated two-story home, designed with both elegance and functionality in mind. Perfect for families or those who love to entertain, this residence offers an open layout, premium finishes, and ample space throughout.
At the heart of the home is a gourmet kitchen, featuring a large center island, ideal for cooking, casual meals, or hosting guests. The kitchen flows seamlessly into the family room, creating a warm and inviting space for gatherings and everyday living.
This home boasts two spacious suites, providing flexible options for guest accommodations or multi-generational living. The master bedroom is generously sized, offering a peaceful retreat with its large layout and abundant natural light. Step into the luxurious master bathroom, complete with an oversized layout, high-end fixtures.
Enjoy the grandeur of high ceilings with recessed lighting throughout, enhancing the sense of space and modern elegance. Fresh new paint throughout the entire home gives it a clean, contemporary feel.
Step into comfort and style with this beautifully updated two-story home, designed with both elegance and functionality in mind. Perfect for families or those who love to entertain, this residence offers an open layout, premium finishes, and ample space throughout.
At the heart of the home is a gourmet kitchen, featuring a large center island, ideal for cooking, casual meals, or hosting guests. The kitchen flows seamlessly into the family room, creating a warm and inviting space for gatherings and everyday living.
This home boasts two spacious suites, providing flexible options for guest accommodations or multi-generational living. The master bedroom is generously sized, offering a peaceful retreat with its large layout and abundant natural light. Step into the luxurious master bathroom, complete with an oversized layout, high-end fixtures.
Enjoy the grandeur of high ceilings with recessed lighting throughout, enhancing the sense of space and modern elegance. Fresh new paint throughout the entire home gives it a clean, contemporary feel.
5278 Jacque Bell Ln, Fairfield, CA 94533 is a 4 bedroom, 4 bathroom, 3,059 sqft single-family home built in 2014. It last sold for $775,000 on May 16, 2025 (3% below the $799,000 asking price). This property is not currently displayed as for sale or rent on Trulia. The Trulia Estimate is $778,400, with a rent estimate of $4,010/month.
Last check for updates: about 11 hours ago
Listed by Amy Pan 02140613, (408) 206-5393
Coldwell Banker Realty, (408) 252-1133
Bought with: Berkshire Hathaway HS Elite, (916) 681-5112
Source: MLSListings Inc, MLS#ML82000595
Home Details for 5278 Jacque Bell Ln

|
|---|
Interior Details Number of Rooms: 2Types of Rooms: Dining Room, Family Room |
Beds & Baths Number of Bedrooms: 4Number of Bathrooms: 4Number of Bathrooms (full): 3Number of Bathrooms (half): 1 |
Dimensions and Layout Living Area: 3059 Square Feet |
Appliances & Utilities Utilities: Public Utilities, Water Public |
Heating & Cooling Heating: Central Forced AirHas CoolingAir Conditioning: Central AirHeating Fuel: Central Forced Air |
Gas & Electric Gas: PublicUtilities |
Levels, Entrance, & Accessibility Stories: 2 |

|
|---|
Exterior Home Features Roof: Tile RockFoundation: Slab |
Parking & Garage Number of Garage Spaces: 3Number of Covered Spaces: 3No CarportHas a GarageHas an Attached GarageParking Spaces: 3Parking: Attached |
Water & Sewer Sewer: Public Sewer, Unknown |
Farm & Range Not Allowed to Raise Horses |

|
|---|
Year Built Year Built: 2014 |
Property Type / Style Property Type: ResidentialProperty Subtype: Single Family Residence, Residential |
Building Not a New ConstructionNot Attached Property |
Property Information Parcel Number: 0166361190 |

|
|---|
Price List Price: $799,000 |

|
|---|
MLS Status: Sold |


|
|---|
Direction & Address City: Fairfield |
School Information Elementary School District: TravisUnifiedHigh School District: TravisUnifiedWalk Score: 1 |

|
|---|
Building Area Building Area: 3059 |

|
|---|
Lot Area: 6600 sqft |

|
|---|
Special Conditions: Standard |

|
|---|
Mls Number: ML82000595 |
Price and Tax history
| Date | Event | Price |
|---|---|---|
May 16, 2025 Source: MLSListings Inc #ML82000595 | Sold | $775,000 |
May 6, 2025 Source: MLSListings Inc #ML82000595 | Pending | $799,000 |
Apr 24, 2025 Source: MLSListings Inc #ML82000595 | PriceChange | $799,000 Price increased by 4% |
Apr 11, 2025 Source: MLSListings Inc #ML82000595 | Listed For Sale | $768,000 |
Mar 23, 2015 Source: BAREIS #21423284 | Sold | $525,000 |
| Year | Property tax | Tax assessment |
|---|---|---|
| 2026 | Unavailable | $790,500 |
Home facts updated by county records
Market trends in Fairfield
Last updated August 2026
Avg. sale price
$584K
$1.17KMoM
Sale-to-List Price
100.0%
Price per sq ft
$340
$1MoM
Available listings
284
4MoM
Around this home
What Locals Say about Fairfield
At least 859 Trulia users voted on each feature.

92 % Say there are sidewalks

85 % Say it's dog friendly

84 % Say car is needed

77 % Say parking is easy

76 % Say yards are well-kept

72 % Say there's holiday spirit

64 % Say streets are well-lit

59 % Say kids play outside

58 % Say it's quiet

52 % Say people would walk alone at night

51 % Say it's walkable to grocery stores

51 % Say they plan to stay for at least 5 years

49 % Say neighbors are friendly

41 % Say it's walkable to restaurants

37 % Say there's wildlife

23 % Say there are community events
Sourced by Trulia users. Learn more about our methodology.
LGBTQ Local Legal Protections
LGBTQ Local Legal Protections



Based on information from the MLSListings MLS as of 2026-09-25 00:49:17 PDT. All data, including all measurements and calculations of area, is obtained from various sources and has not been, and will not be, verified by broker or MLS. All information should be independently reviewed and verified for accuracy. Properties may or may not be listed by the office/agent presenting the information.
Frequently asked questions about 5278 Jacque Bell Ln
- What is 5278 Jacque Bell Ln estimated to be worth?Trulia's estimated value for 5278 Jacque Bell Ln in Fairfield, CA is $778,400.
- What is the price history for 5278 Jacque Bell Ln?5278 Jacque Bell Ln in Fairfield, CA last sold for $775,000 in May 2025.
- Is Fairfield a buyer's or seller's market?Fairfield is currently a seller's market, based on recent for-sale activity.
- What's the median sale price in Fairfield?The median sale price in Fairfield is $584K. That is down $1.17K from the prior month.
- Does 5278 Jacque Bell Ln have air conditioning?Yes, 5278 Jacque Bell Ln in Fairfield, CA has air conditioning.
- How big is the lot at 5278 Jacque Bell Ln?The lot at 5278 Jacque Bell Ln in Fairfield, CA is about 0.15 acres (6,600 sq ft).
Explore by feature - Pet Friendly
 SPECIAL OFFERPET FRIENDLY
 SPECIAL OFFERPET FRIENDLYTotal price$1,950 - $2,375/mo1-2 bd1 baPeachwood Apartments | 2215 Peach Tree Dr,
Fairfield, CA 94533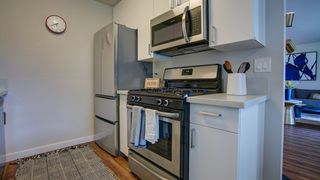 SPECIAL OFFERPET FRIENDLY
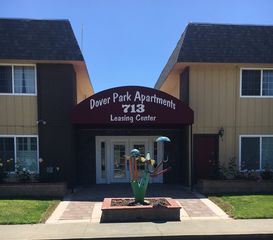 SPECIAL OFFERPET FRIENDLY
 NEW - 1 DAY AGOSPECIAL OFFERPET FRIENDLY
 NEW - 1 DAY AGOSPECIAL OFFERPET FRIENDLY
 NEW - 2 DAYS AGOPET FRIENDLYFURNISHED
 PET FRIENDLYINCOME RESTRICTED
 PET FRIENDLY
 NEW - 1 DAY AGOSPECIAL OFFERPET FRIENDLY
Explore by feature - Garage
- PET FRIENDLYINCOME RESTRICTED
- NEW - 1 DAY AGOSPECIAL OFFERPET FRIENDLY
 PET FRIENDLYFURNISHED
 NEW - 1 DAY AGOSPECIAL OFFERPET FRIENDLY
 APPLY INSTANTLYPET FRIENDLY
 APPLY INSTANTLYPET FRIENDLY
 APPLY INSTANTLY
 APPLY INSTANTLYPET FRIENDLY
 APPLY INSTANTLYPET FRIENDLY
 APPLY INSTANTLYPET FRIENDLY
Explore by feature - Air Conditioning
- SPECIAL OFFERPET FRIENDLY
- SPECIAL OFFERPET FRIENDLYTotal price$1,950 - $2,375/mo1-2 bd1 baPeachwood Apartments | 2215 Peach Tree Dr,
Fairfield, CA 94533 - SPECIAL OFFERPET FRIENDLY
- SPECIAL OFFERPET FRIENDLY
- NEW - 1 DAY AGOSPECIAL OFFERPET FRIENDLY
 NEW - 1 DAY AGO
- NEW - 2 DAYS AGOPET FRIENDLYFURNISHED
- PET FRIENDLYINCOME RESTRICTED
- PET FRIENDLY
- NEW - 1 DAY AGOSPECIAL OFFERPET FRIENDLY
Explore by feature - Pool
- SPECIAL OFFERPET FRIENDLY
- SPECIAL OFFERPET FRIENDLYTotal price$1,950 - $2,375/mo1-2 bd1 baPeachwood Apartments | 2215 Peach Tree Dr,
Fairfield, CA 94533 - SPECIAL OFFERPET FRIENDLY
- SPECIAL OFFERPET FRIENDLY
- NEW - 1 DAY AGOSPECIAL OFFERPET FRIENDLY
- NEW - 1 DAY AGOSPECIAL OFFERPET FRIENDLY
- NEW - 1 DAY AGO
- NEW - 2 DAYS AGOPET FRIENDLYFURNISHED
- PET FRIENDLYINCOME RESTRICTED
- PET FRIENDLY
Explore by feature - Washer/dryer
- SPECIAL OFFERPET FRIENDLY
- SPECIAL OFFERPET FRIENDLYTotal price$1,950 - $2,375/mo1-2 bd1 baPeachwood Apartments | 2215 Peach Tree Dr,
Fairfield, CA 94533 - SPECIAL OFFERPET FRIENDLY
- NEW - 1 DAY AGOSPECIAL OFFERPET FRIENDLY
- NEW - 1 DAY AGOSPECIAL OFFERPET FRIENDLY
- NEW - 1 DAY AGO
- NEW - 2 DAYS AGOPET FRIENDLYFURNISHED
- PET FRIENDLYINCOME RESTRICTED
- PET FRIENDLY
- NEW - 1 DAY AGOSPECIAL OFFERPET FRIENDLY
Explore by feature - Outdoor Space
- APPLY INSTANTLYPET FRIENDLY
- APPLY INSTANTLY
- APPLY INSTANTLYPET FRIENDLY
- APPLY INSTANTLYPET FRIENDLY
 NEW - 1 DAY AGOPET FRIENDLY
 PET FRIENDLY
 PET FRIENDLY
 PET FRIENDLY
Apartments for Rent
 PET FRIENDLY
 PET FRIENDLY
 NEW - 1 DAY AGOPET FRIENDLY
 PET FRIENDLY
 PET FRIENDLY
 PET FRIENDLY
 PET FRIENDLY
 PET FRIENDLY
 PET FRIENDLY
 PET FRIENDLY
 INCOME RESTRICTED
 SENIOR HOUSINGPET FRIENDLY
 PET FRIENDLY
 PET FRIENDLY
 See more homes for rent inFairfield
Off Market Homes Near 5278 Jacque Bell Ln
 SOLDSEP 23, 2026
 SOLDSEP 22, 2026Coldwell Banker Kappel Gateway
 SOLDSEP 22, 2026Coldwell Banker Kappel Gateway
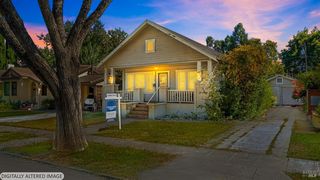 SOLDSEP 22, 2026Coldwell Banker Kappel Gateway
 SOLDSEP 21, 2026Realty One Group FOX
 SOLDSEP 21, 2026
 SOLDSEP 21, 2026McGuire Real Estate
 SOLDSEP 21, 2026Streamhaven Estates
 See more homes for sale inFairfield


Homes for sale near 5278 Jacque Bell Ln

 NEW - 5 HRS AGO
 NEW - 23 HRS AGOColdwell Banker Brokers of the


 OPEN SUN, 1:30-3:30PMColdwell Banker Kappel Gateway
- See more homes for sale inFairfield


- Results are loading