


$429,990
Original price: $432,990
 5 Beds
 3 Baths
 2,025 sqft
25603 W Getty Dr, Buckeye, AZ 85326
Home Highlights

Single-Family Home

Built in 2026

$212/sqft

Garage
Local Information
- Map ViewExplore the area around 25603 W Getty Dr.

- Schools1 Preschool School1 Elementary School1 Middle School2 High Schools

- Shop & Eat

-- mins to
About this House
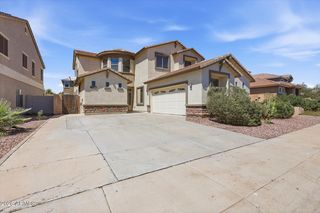
What's unique:Corner lotSouth backyardWhirlpool stainless steel appliances
VERVAIN Floorplan! 5BED/3BATH, ENSUITE characteristics! 36" Upper, SOFT CLOSE, NATURAL Cabinets, WHIRLPOOL appliances, SMART Features, 9' CEILINGS/8' Int. DOORS. 8'GARAGE Door, 2' Garage extension CORNER HOMESITE, SOUTH backyard, 17'x10 COVERED Patio
Contact this Building
Last check for updates: 23 days ago
Listing courtesy of Pulte Homes
Source: Pulte
Home Details for 25603 W Getty Dr

|
|---|
Levels, Entrance, & Accessibility Stories: 1 |

|
|---|
Year Built Year Built: 2026 |
Property Type / Style Property Type: Single Family HomeArchitecture: House |

|
|---|
Parking & Garage GarageParking Spaces: 2Parking: Garage |

|
|---|
Price Price Per Sqft: $212 |
All New Homes in Hayden Estates
Quick Move-in Homes (11)
| 25617 W GETTY Drive | 4bd 2ba 1,621 sqft | $389,990 | |
| 25636 W TRUMBULL Road | 4bd 2ba 1,759 sqft | $399,990 | |
| 25630 W TRUMBULL Road | 4bd 2ba 1,914 sqft | $414,990 | |
| 4253 S 257th Ln | 4bd 2ba 1,759 sqft | $414,990 | |
| 4266 S 257th Ln | 4bd 2ba 1,759 sqft | $417,990 | |
| 25603 W Getty Dr | 5bd 3ba 2,025 sqft | $429,990 | |
| 25624 W Getty Dr | 4bd 2ba 1,914 sqft | $429,990 | |
| 4265 S 257th Ln | 4bd 2ba 1,914 sqft | $438,990 | |
| 4247 S 257th Ln | 3bd 2ba 1,472 sqft | $389,990 | |
| 25649 W Trumbull Rd | 4bd 2ba 1,759 sqft | $405,990 | |
| 25632 W Getty Dr | 5bd 3ba 2,025 sqft | $439,990 |
Quick Move-In Homes provided by ARMLS,Pulte
Buildable Plans (5)
| Bergamot Plan | 3bd 2ba 1,472 sqft | $369,990+ | |
| Hummingbird Plan | 4bd 2ba 1,621 sqft | $384,990+ | |
| Nectar Plan | 4bd 2ba 1,759 sqft | $394,990+ | |
| Sunbird Plan | 4bd 2ba 1,914 sqft | $405,990+ | |
| Vervain Plan | 5bd 3ba 2,025 sqft | $413,990+ |
Buildable Plans provided by Pulte Homes
Community Description
Hayden Estates by Pulte Homes is a new home community in Buckeye featuring stunning mountain views, walking trails, and thoughtful community design. Discover quality, affordable new homes with professionally designed interior packages that make personalizing-and owning-your new home easier than ever. Enjoy access to top-rated schools, plus convenient shopping, dining, and entertainment nearby.
Contact this Building
Office Hours
Sales Office
4278 S 256th Lane
Buckeye, AZ 85326
Open 10 AM - 6 PM Daily, Wednesday 12 PM - 6 PM
Around this home
What Locals Say about Buckeye
At least 584 Trulia users voted on each feature.

88 % Say there are sidewalks

88 % Say it's dog friendly

88 % Say car is needed

87 % Say yards are well-kept

86 % Say parking is easy

75 % Say people would walk alone at night

74 % Say it's quiet

74 % Say there's holiday spirit

71 % Say kids play outside

70 % Say streets are well-lit

61 % Say they plan to stay for at least 5 years

53 % Say neighbors are friendly

50 % Say there's wildlife

38 % Say it's walkable to grocery stores

37 % Say it's walkable to restaurants

33 % Say there are community events
Sourced by Trulia users. Learn more about our methodology.
Market trends in Buckeye
Last updated August 2026
Avg. sale price
$391K
$2.67KMoM
Sale-to-List Price
99.6%
0.3%MoM
Price per sq ft
$215
$1MoM
Available listings
832
2MoM
Home Value
Trulia Estimate
$429KSince last month
Decreased$2K (-0.4%)Since last year
Decreased$8K (-1.9%)Learn more about this home's value by checking out its Trulia Estimate, the value of nearby homes, and how much similar homes have sold for.
Trulia Estimate
The of this home's value decreased by -2% in the last 10 years
| Month | Estimated value |
|---|---|
2026 | |
| September 2026 | $429K |
| August 2026 | $431K |
| July 2026 | $433K |
| June 2026 | $432K |
| May 2026 | $660K |
| April 2026 | $507K |
| March 2026 | $438K |
Comparable sales
These are recently sold homes that have a similar location or other similar features to this home, like bedrooms, bathrooms, and square footage. Get a sense of the expected prices in the area by viewing these homes.Address | Distance | Property Type | Sold Price | Sold Date | Bed | Bath | Sqft |
|---|---|---|---|---|---|---|---|
0.18 | Single-Family Home | $697,000 | 05/29/26 | 5 | 3 | 2,644 | |
0.19 | Single-Family Home | $635,000 | 08/31/26 | 4 | 2.5 | 2,437 | |
0.40 | Single-Family Home | $332,900 | 07/17/26 | 4 | 2.5 | 2,314 | |
0.40 | Single-Family Home | $399,990 | 06/16/26 | 4 | 2.5 | 2,389 | |
0.43 | Single-Family Home | $405,000 | 03/02/26 | 4 | 2.5 | 2,389 | |
0.45 | Single-Family Home | $401,000 | 06/30/26 | 4 | 2.5 | 2,389 | |
0.46 | Single-Family Home | $385,000 | 03/06/26 | 4 | 2.5 | 2,314 | |
0.46 | Single-Family Home | $409,990 | 12/12/25 | 4 | 2.5 | 2,389 | |
0.46 | Single-Family Home | $420,000 | 11/05/25 | 4 | 3 | 2,596 | |
0.52 | Single-Family Home | $405,990 | 03/06/26 | 4 | 3 | 2,197 |
Nearby home prices
Get a sense of expected prices in the area by checking the value of nearby homes.Address | Distance | Price | Bed | Bath | Sqft | Status |
|---|---|---|---|---|---|---|
0.08 | $379,990 | 3 | 2 | 1,355 | For Sale | |
0.04 | $413,900 | 4 | 2 | 1,759 | Off Market | |
0.01 | $385,300 | 3 | 2 | 1,472 | Off Market | |
0.02 | $389,990 | 4 | 2 | 1,621 | For Sale | |
0.09 | $424,990 | 3 | 2 | 1,585 | For Sale | |
0.04 | $429,990 | 4 | 2 | 1,914 | For Sale | |
0.02 | $399,100 | 5 | 3 | 2,025 | Off Market | |
0.02 | $433,300 | 4 | 2 | 1,914 | Off Market | |
0.05 | $439,990 | 5 | 3 | 2,025 | For Sale | |
0.10 | $449,990 | 4 | 2.5 | 2,230 | For Sale | |
0.10 | $354,990 | 3 | 2 | 1,085 | For Sale |
Price and Tax history
| Date | Event | Price |
|---|---|---|
Aug 31, 2026 Source: Pulte | PriceChange | $429,990 Price decreased by 1% |
Jun 4, 2026 Source: Pulte | PriceChange | $432,990 Price decreased by 1% |
Mar 23, 2026 Source: Pulte | Listed For Sale | $437,990 |
LGBTQ Local Legal Protections
LGBTQ Local Legal Protections



Similar Homes You May Like
 NEW CONSTRUCTION
 NEWNEW CONSTRUCTIONPCD Realty, LLC, ARMLS
 NEW CONSTRUCTION
 NEW CONSTRUCTION
 NEW CONSTRUCTIONPCD Realty, LLC, ARMLS
 NEW CONSTRUCTIONSekisui House Arizona, ARMLS
 NEW CONSTRUCTION
 NEW CONSTRUCTIONSekisui House Arizona, ARMLS
 NEW CONSTRUCTIONSekisui House Arizona, ARMLS
 NEW CONSTRUCTIONPCD Realty, LLC, ARMLS
 NEW CONSTRUCTIONSekisui House Arizona, ARMLS
 NEW CONSTRUCTIONSekisui House Arizona, ARMLS
 NEW CONSTRUCTIONSekisui House Arizona, ARMLS
 NEW CONSTRUCTIONSekisui House Arizona, ARMLS
 NEWNEW CONSTRUCTIONPCD Realty, LLC, ARMLS
 NEW CONSTRUCTIONSekisui House Arizona, ARMLS
 NEW CONSTRUCTIONSekisui House Arizona, ARMLS
 NEW CONSTRUCTION0.25 ACRESSekisui House Arizona, ARMLS
 NEW CONSTRUCTIONSekisui House Arizona, ARMLS
 NEW CONSTRUCTIONSekisui House Arizona, ARMLS
 NEW CONSTRUCTIONSekisui House Arizona, ARMLS
 NEW CONSTRUCTION
 NEW CONSTRUCTION
 Sekisui House Arizona, ARMLS
 NEW CONSTRUCTIONSekisui House Arizona, ARMLS
 NEW CONSTRUCTION
- NEW CONSTRUCTION
 NEW CONSTRUCTIONSekisui House Arizona, ARMLS
 NEW CONSTRUCTIONDFH Realty Arizona, LLC, ARMLS
 NEW CONSTRUCTION$536,995+2 bd2 ba1,784 sqftElmhurst Plan in Sterling Grove - Providence Collection,
Surprise, AZ 85388 NEW CONSTRUCTIONSekisui House Arizona, ARMLS
 NEW CONSTRUCTION
 NEW CONSTRUCTIONSekisui House Arizona, ARMLS
 NEW CONSTRUCTION
 NEW CONSTRUCTIONSekisui House Arizona, ARMLS
 NEW CONSTRUCTIONSekisui House Arizona, ARMLS
 NEW CONSTRUCTIONSekisui House Arizona, ARMLS
 NEW CONSTRUCTIONSekisui House Arizona, ARMLS
 See more homes for sale inBuckeye


New Listings near 25603 W Getty Dr
 NEW - 2 DAYS AGOBerkshire Hathaway HomeServices Arizona Properties, ARMLS
 FORECLOSURE0.25 ACRESLegion Realty, ARMLS
 FORECLOSUREDesert Gateway Realty, ARMLS
 NEW CONSTRUCTIONMeritage Homes of Arizona, Inc, ARMLS
- See more homes for sale inBuckeye




Frequently asked questions about 25603 W Getty Dr
- What is the estimated monthly payment for 25603 W Getty Dr?Based on a $429,990 list price with 20% down at today's rates, the estimated monthly payment for 25603 W Getty Dr in Buckeye, AZ is approximately $2,607 (about $2,385 principal & interest, $147 property taxes, and $75 homeowner's insurance). This is an estimate. Actual payment depends on your loan terms.
- How does the list price for 25603 W Getty Dr compare to homes in Buckeye?25603 W Getty Dr in Buckeye, AZ is listed at $429,990, about 10% above the $391K median sale price in Buckeye.
- What do residents say about Buckeye?Residents describe Buckeye, AZ as pedestrian-friendly, dog-friendly, and well-kept. See homes for sale in Buckeye, AZ.
- What are the closest schools to 25603 W Getty Dr?The closest schools to 25603 W Getty Dr in Buckeye, AZ are BUHSD Institute of Online Learning (High, rated 3/10), Westpark Elementary School (Pre-K/Middle, rated 8/10), Youngker High School (rated 6/10).
- Does 25603 W Getty Dr have a garage?Yes, 25603 W Getty Dr in Buckeye, AZ has a garage.
25603 W Getty Dr, Buckeye, AZ 85326 is a 5 bedroom, 3 bathroom, 2,025 sqft single-family home built in 2026. This property is currently available for sale and was listed by Pulte on Mar 23, 2026.