


$1,495,000
 4 Beds
 2.5 Baths
 3,620 sqft (on 2.10 acres)
256 Wilton Road East, Ridgefield, CT 06877
Est. Mortgage $9,787/mo*
Get Pre-QualifiedHome Highlights

Parking
2 Car Garage

Outdoor
Patio, Deck

Price/Sqft
$413

Listed
70 days ago

Climate Control
Forced Air, Propane & Central Air, Zoned
Local Information
- Map ViewExplore the area around 256 Wilton Road East.

- Schools1 Preschool School1 Elementary School1 Middle School1 High School

- Shop & Eat

-- mins to
About this House
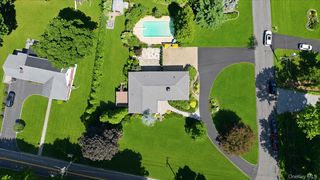
Treehouse Sanctuary minutes from downtown Ridgefield's vibrant restaurants, boutique shopping, parks, and cultural attractions, with tranquil Silvermine River views from the eat-in kitchen. Transformed from the studs up, this exceptional Ridgefield residence offers a rare opportunity to enjoy the character of an established neighborhood with the confidence and comfort of a home that lives like new. Thoughtfully redesigned with over $550,000 in improvements, every detail reflects quality craftsmanship and timeless style. The stunning Craft-Maid kitchen is the heart of the home, featuring premium Wolf and KitchenAid appliances, designer stone countertops, a custom walk-in pantry, and seamless flow for everyday living and entertaining. Wide-plank hardwood floors, custom millwork, built-ins, and a beautifully crafted staircase add warmth and sophistication throughout. The second floor was completely reimagined! A luxurious primary suite with a spa-inspired marble bath and walk in closet. Plus a dedicated laundry room with double utility sink is priceless! Updates include plumbing, electrical, HVAC enhancements, water filtration systems, windows, doors, flooring, lighting, siding - creating true turnkey living. The roof is approximately five years young, with additional new roofing completed during the renovation when original dormers were removed. A 5-bedroom septic system provides flexibility for future expansion, while a whole-house generator offers added peace of mind. All permits have been approved by the town of Ridgefield for the work performed. Updated field card shows Sq ft 3300. Please refer to the extensive list of home improvements in the listing supplements. Including: Custom Anderson 400 series windows tempered glass ($88,000). 12 foot custom Anderson Glass sliders ($12,000). Hardy board Artic White siding ($30,000). New kitchen counter tops - K2 Phi by Aurea Stone ($26,000). Custom built walk in pantry - ($5,700). New 3 inch hard woods floors throughout downstairs ($21,000) with Two coats of Bona natural seal plus Two coats of Bona HD traffic and custom vent grills. New Custom mudroom cabinetry, includes cabinets, hooks, shelves, bench and soft close extra deep drawers. ($6,800). New powder room - pedestal sink and matching toilet, new fan mirror and lights. New electrical outlets, lights, dimmers, and sconces throughout house. New custom staircase, custom-made newels, balusters, and handrails ($13,500). New Master bathroom: New double vanity (73 inch), Kohler recessed medicine cabinets ($1,800), custom shower with 5 spray options ($900), recessed lights, fan, and marble floors, shower walls and ceiling all marble, and marble baseboard. (marble $6,100). New custom doors with new hardware ($11,000). New second floor dormer - (new roof)
Last check for updates: about 11 hours ago
Listing courtesy of Sandra Juliano, (203) 249-8625
Berkshire Hathaway NE Prop., (203) 249-8625
Source: Smart MLS, MLS#24184942
Also Listed on Smart MLS, Berkshire Hathaway HomeServices New England Properties.
Home Details for 256 Wilton Road East

|
|---|
Interior Details Basement: Full,Heated,Storage Space,Partially Finished,Liveable SpaceNumber of Rooms: 10Types of Rooms: Master Bedroom, Bedroom, Bathroom, Den, Dining Room, Kitchen, Living Room, Other |
Beds & Baths Number of Bedrooms: 4Number of Bathrooms: 3Number of Bathrooms (full): 2Number of Bathrooms (half): 1 |
Dimensions and Layout Living Area: 3620 Square Feet |
Appliances & Utilities Appliances: Gas Cooktop, Oven, Microwave, Refrigerator, Dishwasher, Wine Cooler, Water HeaterDishwasherLaundry: Upper LevelMicrowaveRefrigerator |
Heating & Cooling Heating: Forced Air,PropaneHas CoolingAir Conditioning: Central Air,ZonedHas HeatingHeating Fuel: Forced Air |
Fireplace & Spa No Fireplace |

|
|---|
Exterior Home Features Roof: AsphaltPatio / Porch: Deck, PatioExterior: Rain Gutters, Stone WallFoundation: Concrete PerimeterNo Private Pool |
Parking & Garage Number of Garage Spaces: 2Number of Covered Spaces: 2No CarportHas a GarageHas an Attached GarageParking Spaces: 2Parking: Attached |
Frontage WaterfrontWaterfront: Waterfront, BrookOn Waterfront |
Water & Sewer Sewer: Septic Tank |
Finished Area Finished Area (above surface): 3300 Square FeetFinished Area (below surface): 320 Square Feet |

|
|---|
Days on Market: 70 |

|
|---|
Year Built Year Built: 1982 |
Property Type / Style Property Type: ResidentialProperty Subtype: Single Family ResidenceArchitecture: Contemporary |
Building Construction Materials: Shake Siding, ClapboardNot a New ConstructionDoes Not Include Home Warranty |
Property Information Parcel Number: 281095 |

|
|---|
Price List Price: $1,495,000Price Per Sqft: $413 |
Status Change & Dates Off Market Date: Mon Aug 24 2026Possession Timing: Immediate |

|
|---|
MLS Status: Under Contract |


|
|---|
Direction & Address City: Ridgefield |
School Information Elementary School: Per Board of EdHigh School: Ridgefield |

|
|---|
Listing Agent Listing ID: 24184942 |

|
|---|
Building Area Building Area: 3620 Square Feet |

|
|---|
No HOA |

|
|---|
Lot Area: 2.1 Acres |

|
|---|
BasementMls Number: 24184942Zillow Contingency Status: Under ContractAttic: Pull Down StairsAttribution Contact: (203) 249-8625Above Grade Unfinished Area: 3300 |
Around this home
What Locals Say about Ridgefield
At least 131 Trulia users voted on each feature.

95 % Say car is needed

87 % Say parking is easy

84 % Say it's dog friendly

84 % Say there's holiday spirit

80 % Say it's quiet

79 % Say there's wildlife

79 % Say yards are well-kept

75 % Say people would walk alone at night

68 % Say they plan to stay for at least 5 years

61 % Say neighbors are friendly

57 % Say kids play outside

52 % Say there are community events

48 % Say streets are well-lit

40 % Say it's walkable to restaurants

33 % Say it's walkable to grocery stores

32 % Say there are sidewalks
Sourced by Trulia users. Learn more about our methodology.
Market trends in Ridgefield
Last updated July 2026
Avg. sale price
$1.09M
$57.67KMoM
Sale-to-List Price
102.6%
1.1%MoM
Price per sq ft
$413
$10MoM
Available listings
84
2MoM
Home Value
Trulia Estimate
$1.55MSince last month
Decreased$19K (-1.2%)Since last year
Increased$415K (+36.6%)Since last sale
Increased$433K (+38.8%)Learn more about this home's value by checking out its Trulia Estimate, the value of nearby homes, and how much similar homes have sold for.
Trulia Estimate
The of this home's value increased by +115% in the last 10 years
| Month | Estimated value |
|---|---|
2026 | |
| August 2026 | $1.55M |
| July 2026 | $1.57M |
| June 2026 | $1.59M |
| May 2026 | $1.18M |
| April 2026 | $1.16M |
| March 2026 | $1.16M |
| February 2026 | $1.16M |
| January 2026 | $1.14M |
2025 | |
2024 | |
2023 | |
2022 | |
2021 | |
2020 | |
2019 | |
2018 | |
2017 | |
2016 | |
Comparable sales
These are recently sold homes that have a similar location or other similar features to this home, like bedrooms, bathrooms, and square footage. Get a sense of the expected prices in the area by viewing these homes.Address | Distance | Property Type | Sold Price | Sold Date | Bed | Bath | Sqft |
|---|---|---|---|---|---|---|---|
0.55 | Single-Family Home | $1,300,000 | 06/18/26 | 4 | 3 | 2,370 | |
0.54 | Single-Family Home | $1,120,000 | 04/30/26 | 3 | 2.5 | 2,562 | |
0.56 | Single-Family Home | $1,125,000 | 05/07/26 | 4 | 2 | 2,012 | |
0.40 | Single-Family Home | $1,285,000 | 01/16/26 | 3 | 3.5 | 3,258 | |
0.58 | Single-Family Home | $1,005,000 | 08/18/26 | 3 | 2 | 1,728 | |
0.50 | Single-Family Home | $1,800,000 | 06/23/26 | 4 | 3.5 | 3,547 | |
0.70 | Single-Family Home | $1,215,000 | 12/04/25 | 4 | 2.5 | 2,857 | |
0.41 | Single-Family Home | $2,050,000 | 08/20/26 | 5 | 3.5 | 6,087 | |
0.74 | Single-Family Home | $1,325,000 | 01/06/26 | 4 | 2.5 | 2,730 |
Nearby home prices
Get a sense of expected prices in the area by checking the value of nearby homes.Address | Distance | Price | Bed | Bath | Sqft | Status |
|---|---|---|---|---|---|---|
0.14 | $1,024,700 | 4 | 3.5 | 2,417 | Off Market | |
0.12 | $2,195,000 | 5 | 5 | 7,105 | For Sale | |
0.16 | $733,600 | 3 | 2 | 2,167 | Off Market | |
0.19 | $948,500 | 3 | 2 | 1,757 | Off Market | |
0.24 | $908,700 | 3 | 2.5 | 1,958 | Off Market | |
0.23 | $895,100 | 4 | 2 | 1,854 | Off Market | |
0.29 | - | 3 | 1.5 | 1,464 | Off Market | |
0.29 | - | 3 | 3 | 2,697 | Off Market | |
0.30 | $970,300 | 4 | 2.5 | 2,747 | Off Market | |
0.32 | - | 4 | 3 | 2,552 | Off Market | |
0.35 | - | - | - | - | Off Market | |
0.36 | $1,225,000 | 4 | 2.5 | 3,206 | For Sale |
Price and Tax history
| Date | Event | Price |
|---|---|---|
Aug 24, 2026 Source: Smart MLS #24184942 | Pending | $1,495,000 |
Jun 22, 2026 Source: Berkshire Hathaway HomeServices New England Properties #24184942 | Contingent | $1,495,000 |
Jun 18, 2026 Source: Smart MLS #24184942 | Listed For Sale | $1,495,000 |
Mar 27, 2025 Source: Smart MLS #24064989 | Sold | $1,115,000 |
Feb 17, 2025 Source: Smart MLS #24064989 | Pending | $1,065,000 |
Jan 17, 2025 Source: Smart MLS #24064989 | Listed For Sale | $1,065,000 |
Oct 15, 2004 Source: Smart MLS #98199042 | Sold | $788,000 |
| Year | Property tax | Tax assessment |
|---|---|---|
| 2025 | $14,711 | $537,110 |
Home facts updated by county records
LGBTQ Local Legal Protections
LGBTQ Local Legal Protections



Sandra Juliano, Berkshire Hathaway NE Prop., (203) 249-8625
Agent Phone: (203) 249-8625
IDX information is provided exclusively for personal, non-commercial use, and may not be used for any purpose other than to identify prospective properties consumers may be interested in purchasing. Information is deemed reliable but not guaranteed.
Similar Homes You May Like
 2.51 ACRESBerkshire Hathaway NE Prop.
 1.94 ACRESListing by: Ginnel Real Estate
 0.4 ACRESListing by: AI Realty Brokerage LLC
 1.97 ACRESWilliam Raveis Real Estate
 2.25 ACRESListing by: Giner Real Estate Inc.
 0.4 ACRESWilliam Raveis Real Estate
 9.62 ACRESListing by: Compass Greater NY, LLC
 2.01 ACRESBerkshire Hathaway NE Prop.
 1.86 ACRESColdwell Banker Realty
 4.61 ACRESListing by: Julia B Fee Sothebys Int. Rlty
 2.9 ACRESListing by: Coldwell Banker Realty
 2 ACRESListing by: Houlihan Lawrence Inc.
 2 ACRESListing by: Houlihan Lawrence Inc.
 1.03 ACRESWilliam Raveis Real Estate
 0.48 ACRESListing by: Compass Greater NY LLC
 0.92 ACRESListing by: Coldwell Banker Realty
 NEW CONSTRUCTION3.79 ACRESWilliam Raveis Real Estate
 0.5 ACRESListing by: Compass Greater NY, LLC
 NEWOPEN SUN, 1-3PM1 ACREBHGRE Gaetano Marra Homes
 OPEN SAT, 11-1PM0.44 ACRESListing by: Keller Williams NY Realty
 4.42 ACRESListing by: Re-Max Experience
 OPEN SUN, 12-2PM2.27 ACRESBrown Harris Stevens
 1.63 ACRESListing by: Compass Greater NY, LLC
 NEW - 1 DAY AGO0.9 ACRESListing by: Keller Williams Prestige Prop
 1.48 ACRESListing by: Corcoran Legends Realty
 0.52 ACRESCompass Connecticut, LLC
 OPEN SAT, 2-4PM2.13 ACRESHoward Hanna Rand Realty
 See more homes for sale inRidgefield




New Listings near 256 Wilton Road East
 NEWCOMING SOON 9/12.04 ACRESWilliam Pitt Sotheby's Int'l
 2.14 ACRESWilliam Raveis Real Estate
 OPEN SAT, 11-1PM1.95 ACRESListing by: Compass Greater NY, LLC
 0.31 ACRESListing by: Houlihan Lawrence Inc.
 OPEN SAT, 12-2PM0.48 ACRESHoulihan Lawrence
 Listing by: Keller Williams Realty Partner
 OPEN SUN, 1-3PM1.49 ACRESDouglas Elliman of Connecticut
 OPEN SAT, 12-2PM2 ACRESColdwell Banker Realty
 2.01 ACRESListing by: Compass Greater NY, LLC
 2.46 ACRESListing by: Houlihan Lawrence Inc.
 2.04 ACRESWilliam Raveis Real Estate
- See more homes for sale inRidgefield


Frequently asked questions about 256 Wilton Road East
- What is the estimated monthly payment for 256 Wilton Road East?Based on a $1,495,000 list price with 20% down at today's rates, the estimated monthly payment for 256 Wilton Road East in Ridgefield, CT is approximately $9,941 (about $7,761 principal & interest, $2,105 property taxes, and $75 homeowner's insurance). This is an estimate. Actual payment depends on your loan terms.
- How does the list price for 256 Wilton Road East compare to homes in Ridgefield?256 Wilton Road East in Ridgefield, CT is listed at $1,495,000, about 37% above the $1.09M median sale price in Ridgefield.
- What do residents say about Ridgefield?Residents describe Ridgefield, CT as easy to park in, dog-friendly, and quiet. Most residents say you need a car. See homes for sale in Ridgefield, CT.
- What are the closest schools to 256 Wilton Road East?The closest schools to 256 Wilton Road East in Ridgefield, CT are Branchville Elementary School (Pre-K, rated 8/10), East Ridge Middle School (rated 9/10), Ridgefield High School (rated 10/10).
- Does 256 Wilton Road East have air conditioning?Yes, 256 Wilton Road East in Ridgefield, CT has air conditioning.
- Does 256 Wilton Road East have laundry facilities?Yes, 256 Wilton Road East in Ridgefield, CT has laundry facilities.
256 Wilton Road East, Ridgefield, CT 06877 is a 4 bedroom, 3 bathroom, 3,620 sqft single-family home built in 1982. This property is currently available for sale and was listed by Smart MLS on Jun 18, 2026. The MLS # for this home is MLS# 24184942.