


$799,000
 4 Beds
 2.5 Baths
 2,467 sqft (on 2 acres)
11 Fire Hill Lane, Redding, CT 06896
Est. Mortgage $5,474/mo*
Get Pre-QualifiedHome Highlights

Single-Family Home

Built in 1974

2 acre lot

$324/sqft

2 Car Garage
Local Information
- Map ViewExplore the area around 11 Fire Hill Lane.

- Schools1 Preschool School2 Elementary Schools1 Middle School1 High School

- Shop & Eat

-- mins to
About this House
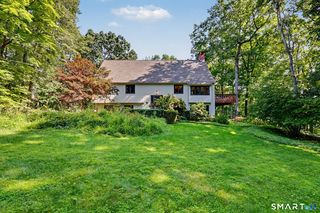
Designed by acclaimed architect George Van Geldern, this exceptional mid-century modern residence is a rare opportunity to own an architecturally significant home that blends timeless design with its natural surroundings. Tucked away on a quiet cul-de-sac in one of Redding's most picturesque locations, 11 Fire Hill Lane is set on two private, park-like acres, offering the perfect balance of privacy, tranquility, and modern living. Just a 9-minute drive to the Redding Metro-North station, the home provides convenient access for commuters while maintaining the serenity of its secluded setting. Rich wood finishes, exposed beams, clean architectural lines, and expansive windows fill the home with natural light while framing the surrounding landscape. The thoughtfully designed floor plan creates a seamless connection between the indoors and nature. A striking Kiva-style fireplace and a cozy wood-burning stove serve as distinctive focal points, adding warmth, character, and authentic mid-century charm. The residence features four spacious bedrooms with optimal storage, two full bathrooms, one half bath, and a two-car garage, offering a layout suited everyday living and entertaining. The desirable first-floor primary suite includes a private en-suite bathroom, providing the convenience of one-level living. Outside, the spectacular two-acre property provides privacy surrounded by mature trees, two large sheds and room for a pool, presenting the opportunity to create your own oasis
Last check for updates: about 10 hours ago
Listing courtesy of Blair Hamilton, (917) 656-4912
Coldwell Banker Realty, (917) 656-4912
Source: Smart MLS, MLS#24194618
Also Listed on Smart MLS.
Home Details for 11 Fire Hill Lane

|
|---|
Interior Details Basement: NoneNumber of Rooms: 9Types of Rooms: Master Bedroom, Bedroom, Master Bathroom, Bathroom, Dining Room, Kitchen |
Beds & Baths Number of Bedrooms: 4Number of Bathrooms: 3Number of Bathrooms (full): 2Number of Bathrooms (half): 1 |
Dimensions and Layout Living Area: 2467 Square Feet |
Appliances & Utilities Appliances: Electric Range, Microwave, Refrigerator, Freezer, Disposal, Trash Compactor, Washer, Dryer, Electric Water Heater, Water HeaterDisposalDryerLaundry: Lower LevelMicrowaveRefrigeratorWasher |
Heating & Cooling Heating: Radiant,OilHas CoolingAir Conditioning: Central AirHas HeatingHeating Fuel: Radiant |
Fireplace & Spa Number of Fireplaces: 1Has a Fireplace |

|
|---|
Exterior Home Features Roof: AsphaltFoundation: Concrete PerimeterNo Private Pool |
Parking & Garage Number of Garage Spaces: 2Number of Covered Spaces: 2No CarportHas a GarageHas an Attached GarageParking Spaces: 2Parking: Attached |
Frontage Not on Waterfront |
Water & Sewer Sewer: Septic Tank |
Finished Area Finished Area (above surface): 2467 Square Feet |

|
|---|
Days on Market: 53 |

|
|---|
Year Built Year Built: 1974 |
Property Type / Style Property Type: ResidentialProperty Subtype: Single Family ResidenceArchitecture: Contemporary |
Building Construction Materials: Wood SidingNot a New ConstructionDoes Not Include Home Warranty |
Property Information Parcel Number: 271425 |

|
|---|
Price List Price: $799,000Price Per Sqft: $324 |
Status Change & Dates Off Market Date: Tue Sep 01 2026Possession Timing: Asap |

|
|---|
MLS Status: Under Contract |

|
|---|
Direction & Address City: ReddingCommunity: West Redding |
School Information Elementary School: ReddingHigh School: Joel Barlow |

|
|---|
Listing Agent Listing ID: 24194618 |

|
|---|
Building Area Building Area: 2467 Square Feet |

|
|---|
No HOA |

|
|---|
Lot Area: 2 Acres |

|
|---|
Mls Number: 24194618Zillow Contingency Status: Under ContractAttic: NoneAttribution Contact: (917) 656-4912Above Grade Unfinished Area: 2467 |
Around this home
What Locals Say about Redding
At least 41 Trulia users voted on each feature.

96 % Say there's wildlife

91 % Say parking is easy

88 % Say car is needed

87 % Say there's holiday spirit

86 % Say it's dog friendly

84 % Say it's quiet

76 % Say yards are well-kept

71 % Say they plan to stay for at least 5 years

68 % Say neighbors are friendly

63 % Say there are community events

59 % Say people would walk alone at night

42 % Say kids play outside

33 % Say it's walkable to restaurants

12 % Say it's walkable to grocery stores

12 % Say streets are well-lit
Sourced by Trulia users. Learn more about our methodology.
Market trends in Redding
Last updated August 2026
Avg. sale price
—
Sale-to-List Price
—
Price per sq ft
—
Available listings
35
1MoM
Home Value
Trulia Estimate
$785KSince last month
Decreased$1K (-0.2%)Since last year
Increased$52K (+7.1%)Learn more about this home's value by checking out its Trulia Estimate, the value of nearby homes, and how much similar homes have sold for.
Trulia Estimate
The of this home's value increased by +47% in the last 10 years
| Month | Estimated value |
|---|---|
2026 | |
| September 2026 | $785K |
| August 2026 | $786K |
| July 2026 | $894K |
| June 2026 | $788K |
| May 2026 | $773K |
| April 2026 | $762K |
| March 2026 | $761K |
| February 2026 | $739K |
| January 2026 | $740K |
2025 | |
2024 | |
2023 | |
2022 | |
2021 | |
2020 | |
2019 | |
2018 | |
2017 | |
2016 | |
Comparable sales
These are recently sold homes that have a similar location or other similar features to this home, like bedrooms, bathrooms, and square footage. Get a sense of the expected prices in the area by viewing these homes.Address | Distance | Property Type | Sold Price | Sold Date | Bed | Bath | Sqft |
|---|---|---|---|---|---|---|---|
0.14 | Single-Family Home | $950,000 | 08/03/26 | 4 | 2.5 | 2,329 | |
0.37 | Single-Family Home | $850,000 | 11/19/25 | 4 | 2.5 | 2,635 | |
0.27 | Single-Family Home | $695,000 | 07/30/26 | 4 | 1.5 | 1,775 | |
0.60 | Single-Family Home | $775,000 | 10/31/25 | 4 | 3 | 2,420 | |
0.37 | Single-Family Home | $950,000 | 12/02/25 | 4 | 2.5 | 2,145 | |
0.49 | Single-Family Home | $1,425,000 | 05/11/26 | 4 | 2.5 | 3,427 | |
0.37 | Single-Family Home | $845,000 | 10/31/25 | 3 | 2.5 | 1,975 | |
0.42 | Single-Family Home | $1,525,000 | 06/30/26 | 4 | 4.5 | 4,174 | |
0.31 | Single-Family Home | $1,595,000 | 03/10/26 | 4 | 4.5 | 6,200 | |
0.63 | Single-Family Home | $1,360,000 | 10/29/25 | 4 | 3.5 | 5,450 |
Nearby home prices
Get a sense of expected prices in the area by checking the value of nearby homes.Address | Distance | Price | Bed | Bath | Sqft | Status |
|---|---|---|---|---|---|---|
0.04 | $849,000 | 4 | 2.5 | 3,170 | For Sale | |
0.07 | $1,994,500 | 5 | 5.5 | 6,193 | Off Market | |
0.10 | $1,445,400 | 4 | 3.5 | 4,400 | Off Market | |
0.11 | $1,338,900 | 4 | 3.5 | 4,000 | Off Market | |
0.14 | $950,000 | 4 | 2.5 | 2,329 | Recently Sold | |
0.23 | $574,999 | 3 | 2 | 1,136 | For Sale | |
0.27 | $695,000 | 4 | 1.5 | 1,775 | Recently Sold | |
0.32 | $767,800 | 3 | 2 | 1,712 | Off Market | |
0.31 | $1,595,000 | 4 | 4.5 | 6,200 | Recently Sold | |
0.34 | $1,527,900 | 5 | 4.5 | 5,122 | Off Market | |
0.37 | $950,000 | 4 | 2.5 | 2,145 | Recently Sold | |
0.37 | $906,100 | 3 | 2.5 | 1,975 | Off Market |
Price and Tax history
| Date | Event | Price |
|---|---|---|
Sep 5, 2026 Source: Smart MLS #24194618 | Pending | $799,000 |
Aug 25, 2026 Source: Smart MLS #24194618 | PriceChange | $799,000 Price decreased by 6% |
Jul 29, 2026 Source: Smart MLS #24194618 | Listed For Sale | $850,000 |
| Year | Property tax | Tax assessment |
|---|---|---|
| 2025 | $11,990 | $405,900 |
Home facts updated by county records
LGBTQ Local Legal Protections
LGBTQ Local Legal Protections



Blair Hamilton, Coldwell Banker Realty, (917) 656-4912
Agent Phone: (917) 656-4912
IDX information is provided exclusively for personal, non-commercial use, and may not be used for any purpose other than to identify prospective properties consumers may be interested in purchasing. Information is deemed reliable but not guaranteed.
Similar Homes You May Like
 6.19 ACRESListing by: Coldwell Banker Realty
 2.17 ACRESKeller Williams Realty
 1.64 ACRESReal Estate Two
 0.94 ACRESListing by: RE/MAX Classic Realty
 2.9 ACRESWilliam Pitt Sotheby's Int'l
 2.09 ACRESWilliam Pitt Sotheby's Int'l
 3.16 ACRESListing by: Compass Greater NY, LLC
 2.17 ACRESWilliam Pitt Sotheby's Int'l
 2.13 ACRESListing by: Houlihan Lawrence Inc.
 1.2 ACRESColdwell Banker Realty
 0.29 ACRESListing by: Houlihan Lawrence Inc.
 1.01 ACRESListing by: Douglas Elliman Real Estate
 0.9 ACRESListing by: Keller Williams Realty Partner
 1.16 ACRESWilliam Pitt Sotheby's Int'l
 3.43 ACRESBerkshire Hathaway NE Prop.
 2 ACRESListing by: Coldwell Banker Realty
 0.91 ACRESListing by: Howard Hanna Rand Realty
 0.47 ACRESListing by: Berkshire Hathaway HS NY Prop
 2.84 ACRESListing by: Houlihan Lawrence Inc.
 See more homes for sale inRedding


New Listings near 11 Fire Hill Lane
 NEWCOMING SOON 9/260.56 ACRESBerkshire Hathaway NE Prop.
 5.47 ACRESColdwell Banker Realty
- 2.09 ACRESWilliam Pitt Sotheby's Int'l
 2.41 ACRESWilliam Raveis Real Estate
 0.49 ACRESHiggins Group Bedford Square
 0.74 ACRESBerkshire Hathaway NE Prop.
- See more homes for sale inRedding


Frequently asked questions about 11 Fire Hill Lane
- What is the estimated monthly payment for 11 Fire Hill Lane?Based on a $799,000 list price with 20% down at today's rates, the estimated monthly payment for 11 Fire Hill Lane in Redding, CT is approximately $5,563 (about $4,363 principal & interest, $1,125 property taxes, and $75 homeowner's insurance). This is an estimate. Actual payment depends on your loan terms.
- What do residents say about Redding?Residents describe Redding, CT as easy to park in, dog-friendly, and quiet. Most residents say you need a car. See homes for sale in Redding, CT.
- What are the closest schools to 11 Fire Hill Lane?The closest schools to 11 Fire Hill Lane in Redding, CT are Joel Barlow High School (rated 7/10), John Read Middle School (Elementary, rated 9/10), Redding Elementary School (Pre-K, rated 8/10).
- What is 11 Fire Hill Lane estimated to be worth?Trulia's estimated value for 11 Fire Hill Lane in Redding, CT is $784,800.
- Does 11 Fire Hill Lane have air conditioning?Yes, 11 Fire Hill Lane in Redding, CT has air conditioning.
- Does 11 Fire Hill Lane have laundry facilities?Yes, 11 Fire Hill Lane in Redding, CT has in-unit laundry.
11 Fire Hill Lane, Redding, CT 06896 is a 4 bedroom, 3 bathroom, 2,467 sqft single-family home built in 1974. This property is currently available for sale and was listed by Smart MLS on Jul 29, 2026. The MLS # for this home is MLS# 24194618.