


$637,990
Original price: $638,859
 4 Beds
 3 Baths
 2,347 sqft
2541 W Gloria Lane, Phoenix, AZ 85085
Est. Mortgage $3,821/mo*
Get Pre-QualifiedHome Highlights

Townhouse

Built in 2026

$272/sqft

2 Car Garage

HOA $214/mo
Local Information
- Map ViewExplore the area around 2541 W Gloria Lane.

- Schools1 Preschool School1 Elementary School2 Middle Schools1 High School

- Shop & Eat

-- mins to
About this House
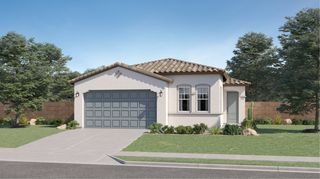
Experience refined desert living in Serenity at Sonoran Foothills with the beautifully appointed Sea Bright plan. The inviting great room flows effortlessly into a stylish chef's kitchen featuring Quill-stained cabinetry, marble-inspired quartz countertops, a generous island, and elegant pendant lighting. A dramatic 12-foot multi-slide door opens to the covered patio and private backyard, creating the perfect setting for seamless indoor-outdoor entertaining. A main-level bedroom offers versatile space for guests or a home office. Upstairs, enjoy a spacious loft, tranquil primary suite with spa-inspired bath, dual vanities, oversized shower, and walk-in closet, plus two additional bedrooms designed for comfort and flexibility. ^^Up to 6% of Base Price can be applied towards closing cost and/or short-long-term interest rate buydowns when choosing our preferred Lender. Additional eligibility and limited time restrictions apply. Ask for more information!
Contact this Building
Last check for updates: about 2 hours ago
Listing courtesy of Chad Fuller
K. Hovnanian Great Western Homes, LLC
Source: ARMLS, MLS#7065582
Also Listed on K. Hovnanian Companies, LLC, ARMLS.
All information should be verified by the recipient and none is guaranteed as accurate by ARMLS.
Home Details for 2541 W Gloria Lane

|
|---|
Heating & Cooling Heating: ElectricAir ConditioningCooling System: Central Air, Programmable ThmstatHeating Fuel: Electric |
Levels, Entrance, & Accessibility Stories: 2Floors: Carpet, Tile |
Appliances & Utilities DishwasherDisposalDryerRefrigeratorWasher |
Fireplace & Spa Hot Tub or Spa |

|
|---|
Exterior Home Features Roof: Built UpFoundation Type: Slab |
Parking & Garage GarageParking: Attached Garage Door Opener Direct Access Electric Vehicle Charging Station S, Open |

|
|---|
Year Built Year Built: 2026 |
Property Type / Style Property Type: TownhouseArchitecture: Contemporary |

|
|---|
Price Price Per Sqft: $272 |

|
|---|
Listing Agent MLS/Source ID: 7065582 |

|
|---|
Other Playground |

|
|---|
HOA Fee: $214/Monthly |

|
|---|
Lot Area: 3038 sqft |

|
|---|
PoolGatedCommunity Spa HtdPlayground |
All New Homes in Serenity at Sonoran Foothills
Quick Move-in Homes (9)
| 2517 W Gloria Lane | 3bd 2.5ba 1,837 sqft | $529,990 | |
| 2533 W Gloria Lane | 3bd 2.5ba 1,837 sqft | $545,990 | |
| 2521 W Gloria Lane | 4bd 3ba 2,347 sqft | $599,990 | |
| 2525 W Gloria Lane | 4bd 3ba 2,347 sqft | $619,990 | |
| 2541 W Gloria Lane | 4bd 3ba 2,347 sqft | $637,990 | |
| 2529 W Gloria Lane | 3bd 2.5ba 2,446 sqft | $642,990 | |
| 2536 W Gloria Lane | 4bd 3.5ba 2,673 sqft | $677,990 | |
| 2520 W Gloria Lane | 4bd 3.5ba 2,673 sqft | $681,990 | |
| 2537 W Gloria Ln | 4bd 3ba 2,347 sqft | $627,990 |
Quick Move-In Homes provided by ARMLS,K. Hovnanian Companies, LLC
Buildable Plans (5)
| Marietta II Plan | 3bd 2.5ba 1,837 sqft | $521,990+ | |
| Sea Bright II - Interior Unit Plan | 4bd 3ba 2,347 sqft | $591,990+ | |
| Avalon II Plan | 3bd 2.5ba 2,446 sqft | $601,990+ | |
| Sea Bright II - End Unit Plan | 4bd 3ba 2,347 sqft | $601,990+ | |
| Laconia III - End Unit Plan | 4bd 3.5ba 2,673 sqft | $647,990+ |
Buildable Plans provided by K Hovnanian Homes
Community Description
Welcome to Serenity at Sonoran Foothills, a gated community of new-construction townhomes in Phoenix, AZ, now selling by appointment only.
We offer floorplans of up to 2,673 sq. ft., 4 beds, 3.5 baths, and private backyards. Select plans feature a rooftop terrace for an elevated outdoor retreat perfect for entertaining, and panoramic views. Discover Looks®, a simplified way to create a beautiful interior from 3 options: Loft, Farmhouse, or Classic.
Amenities include a tot lot, dog park, pool, and spa.
Experience luxury living in a new townhome at Serenity at Sonoran Foothills. Offered By: K. Hovnanian Great Western Homes, LLC
We offer floorplans of up to 2,673 sq. ft., 4 beds, 3.5 baths, and private backyards. Select plans feature a rooftop terrace for an elevated outdoor retreat perfect for entertaining, and panoramic views. Discover Looks®, a simplified way to create a beautiful interior from 3 options: Loft, Farmhouse, or Classic.
Amenities include a tot lot, dog park, pool, and spa.
Experience luxury living in a new townhome at Serenity at Sonoran Foothills. Offered By: K. Hovnanian Great Western Homes, LLC
Contact this Building
Office Hours
Sales Office
8800 E Raintree Drive Suite 155
Scottsdale, AZ 85260
(623) 526-8758
Sun 11am-6pm
Mon-Sat 10am-6pm
Around this home
Neighborhood Overview

Neighborhood stats provided by third party data sources.
What Locals Say about North Gateway
At least 136 Trulia users voted on each feature.

95 % Say car is needed

92 % Say it's dog friendly

90 % Say there are sidewalks

88 % Say parking is easy

84 % Say there's wildlife

81 % Say people would walk alone at night

79 % Say yards are well-kept

79 % Say there's holiday spirit

74 % Say kids play outside

71 % Say streets are well-lit

65 % Say it's quiet

54 % Say they plan to stay for at least 5 years

50 % Say neighbors are friendly

50 % Say it's walkable to grocery stores

33 % Say it's walkable to restaurants

30 % Say there are community events
Sourced by Trulia users. Learn more about our methodology.
Market trends in North Gateway
Last updated July 2026
Avg. sale price
$564K
$1.17KMoM
Sale-to-List Price
97.3%
0.2%MoM
Price per sq ft
$248
$3MoM
Available listings
134
21MoM
Home Value
Trulia Estimate
$630KSince last month
Increased$3K (+0.4%)Since last year
Increased$3K (+0.4%)Learn more about this home's value by checking out its Trulia Estimate, the value of nearby homes, and how much similar homes have sold for.
Trulia Estimate
The of this home's value increased by 0% in the last 10 years
| Month | Estimated value |
|---|---|
2026 | |
| September 2026 | $630K |
| August 2026 | $627K |
| July 2026 | $627K |
Comparable sales
These are recently sold homes that have a similar location or other similar features to this home, like bedrooms, bathrooms, and square footage. Get a sense of the expected prices in the area by viewing these homes.Address | Distance | Property Type | Sold Price | Sold Date | Bed | Bath | Sqft |
|---|---|---|---|---|---|---|---|
0.53 | Townhouse | $714,307 | 08/26/26 | 3 | 3 | 2,236 | |
0.48 | Townhouse | $557,000 | 11/04/25 | 3 | 3 | 2,038 | |
0.52 | Townhouse | $590,000 | 01/22/26 | 3 | 3 | 2,043 | |
0.46 | Townhouse | $480,000 | 05/29/26 | 3 | 2.5 | 1,826 | |
0.57 | Townhouse | $470,000 | 04/24/26 | 3 | 3 | 2,043 | |
0.46 | Townhouse | $395,000 | 04/24/26 | 3 | 2.5 | 1,529 | |
0.46 | Townhouse | $472,000 | 04/22/26 | 2 | 2.5 | 1,854 | |
0.46 | Townhouse | $530,000 | 04/06/26 | 2 | 2.5 | 1,854 | |
0.53 | Townhouse | $453,000 | 11/24/25 | 3 | 2.5 | 1,529 | |
0.58 | Townhouse | $500,000 | 05/30/26 | 2 | 2.5 | 1,854 |
Nearby home prices
Get a sense of expected prices in the area by checking the value of nearby homes.Address | Distance | Price | Bed | Bath | Sqft | Status |
|---|---|---|---|---|---|---|
0.03 | $677,990 | 4 | 3.5 | 2,673 | For Sale | |
0.01 | $545,990 | 3 | 2.5 | 1,837 | For Sale | |
0.02 | $642,990 | 3 | 2.5 | 2,446 | For Sale | |
0.04 | $681,990 | 4 | 3.5 | 2,673 | For Sale | |
0.02 | $619,990 | 4 | 3 | 2,347 | For Sale | |
0.03 | $599,990 | 4 | 3 | 2,347 | For Sale | |
0.01 | $529,990 | 3 | 2.5 | 1,837 | For Sale | |
0.12 | $525,100 | 4 | 3 | 2,204 | Off Market | |
0.13 | $563,100 | 3 | 3 | 2,204 | Off Market | |
0.13 | $586,800 | 3 | 3 | 2,026 | Off Market | |
0.11 | $690,000 | 5 | 3.5 | 3,646 | Recently Sold |
Price and Tax history
| Date | Event | Price |
|---|---|---|
Aug 12, 2026 Source: ARMLS #7065582 | PriceChange | $637,990 Price decreased by 0% |
Aug 11, 2026 Source: K. Hovnanian Companies, LLC | PriceChange | $638,859 Price increased by 0% |
Aug 9, 2026 Source: K. Hovnanian Companies, LLC | PriceChange | $636,538 Price decreased by 0% |
Jul 29, 2026 Source: K. Hovnanian Companies, LLC | PriceChange | $637,990 Price decreased by 0% |
Jul 10, 2026 Source: K. Hovnanian Companies, LLC | PriceChange | $638,292 Price decreased by 0% |
Jul 1, 2026 Source: K. Hovnanian Companies, LLC | Listed For Sale | $640,020 |
LGBTQ Local Legal Protections
LGBTQ Local Legal Protections



Chad Fuller, K. Hovnanian Great Western Homes, LLC
Similar Homes You May Like
 NEW CONSTRUCTIONK. Hovnanian Great Western Homes, LLC, ARMLS
 NEW CONSTRUCTIONK. Hovnanian Great Western Homes, LLC, ARMLS
 NEW CONSTRUCTIONK. Hovnanian Great Western Homes, LLC, ARMLS
 K. Hovnanian Great Western Homes, LLC, ARMLS
 K. Hovnanian Great Western Homes, LLC, ARMLS
 NEW CONSTRUCTIONK. Hovnanian Great Western Homes, LLC, ARMLS
 NEW CONSTRUCTIONK. Hovnanian Great Western Homes, LLC, ARMLS
 K. Hovnanian Great Western Homes, LLC, ARMLS
 NEW CONSTRUCTIONK. Hovnanian Great Western Homes, LLC, ARMLS
 NEW CONSTRUCTIONK. Hovnanian Great Western Homes, LLC, ARMLS
 NEW CONSTRUCTIONK. Hovnanian Great Western Homes, LLC, ARMLS
 NEW CONSTRUCTION
 NEW CONSTRUCTION
 NEW CONSTRUCTIONLennar Sales Corp, ARMLS
 NEW CONSTRUCTION
 NEW CONSTRUCTION
- NEW CONSTRUCTION
 NEW CONSTRUCTION
 NEW CONSTRUCTION
 NEW - 1 DAY AGONEW CONSTRUCTIONLennar Sales Corp, ARMLS
 NEW CONSTRUCTION
 NEW CONSTRUCTION$591,990+4 bd3 ba2,347 sqftSea Bright II - Interior Unit Plan in Serenity at Sonoran Foothills,
Phoenix, AZ 85085 NEW CONSTRUCTION
 NEW CONSTRUCTIONLennar Sales Corp, ARMLS
 NEW CONSTRUCTION
 NEW CONSTRUCTION
 NEW CONSTRUCTION
 NEW CONSTRUCTION
 NEW CONSTRUCTION
 NEW CONSTRUCTION
 NEW CONSTRUCTION
 NEW CONSTRUCTION
- NEW CONSTRUCTION
 NEW CONSTRUCTION
- NEW CONSTRUCTION
 NEW CONSTRUCTION
 NEW CONSTRUCTION
 NEW CONSTRUCTION$929,990+4 bd3.5 ba2,596 sqftSeaview III - Interior Unit Plan in Aria at Silverstone,
Scottsdale, AZ 85255 NEW CONSTRUCTION
- NEW CONSTRUCTION
 See more homes for sale inPhoenix
New Listings near 2541 W Gloria Lane
 OPEN SAT, 10-1PMWest USA Realty, ARMLS
 OPEN SAT, 10-2PMeXp Realty, ARMLS
 Realty Executives Arizona Territory, ARMLS
 1.25 ACRESDominion Group Properties, ARMLS
 OPEN FRI, 3-6PMWest USA Realty, ARMLS
- See more homes for sale inPhoenix


Frequently asked questions about 2541 W Gloria Lane
- What is the estimated monthly payment for 2541 W Gloria Lane?Based on a $637,990 list price with 20% down at today's rates, the estimated monthly payment for 2541 W Gloria Lane in Phoenix, AZ is approximately $3,674 (about $3,381 principal & interest, $218 property taxes, and $75 homeowner's insurance). This is an estimate. Actual payment depends on your loan terms.
- How does the list price for 2541 W Gloria Lane compare to homes in Phoenix?2541 W Gloria Lane in Phoenix, AZ is listed at $637,990, about 13% above the $564K median sale price in Phoenix.
- What do residents say about the North Gateway neighborhood?Residents describe the North Gateway neighborhood in Phoenix, AZ as dog-friendly, pedestrian-friendly, and easy to park in. See homes for sale in North Gateway, Phoenix.
- What are the closest schools to 2541 W Gloria Lane?The closest schools to 2541 W Gloria Lane in Phoenix, AZ are Barry Goldwater High School (Middle, rated 5/10), Sonoran Foothills School (Pre-K/Elementary/Middle, rated 8/10).
- Does 2541 W Gloria Lane have air conditioning?Yes, 2541 W Gloria Lane in Phoenix, AZ has air conditioning.
- Does 2541 W Gloria Lane have a pool?Yes, 2541 W Gloria Lane in Phoenix, AZ has a pool.
2541 W Gloria Lane, Phoenix, AZ 85085 is a 4 bedroom, 3 bathroom, 2,347 sqft townhouse built in 2026. 2541 W Gloria Lane is located in North Gateway, Phoenix. This property is currently available for sale and was listed by ARMLS on Aug 12, 2026. The MLS # for this home is MLS# 7065582.