


$299,900
 4 Beds
 3.5 Baths
 2,334 sqft
2524 E Leach Ave, Des Moines, IA 50320
We estimate this home will sell faster than 99% nearby.
Home Highlights

Single-Family Home

Built in 1995

$128/sqft

3 Car Garage
Local Information
- Map ViewExplore the area around 2524 E Leach Ave.

- Schools1 Elementary School1 Middle School1 High School

- Shop & Eat

-- mins to
About this House
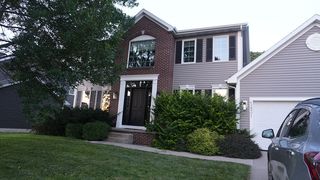
Opportunity meets potential in this spacious 4-bedroom, 4-bath home offering approximately 2,334 sq. ft. of living space. Several important improvements are already in place, including a remodeled kitchen, replacement windows, and a roof replaced in 2021. The finished lower level adds valuable flexible living space for a family room, recreation area, home office, or additional gathering space. This home does need additional updates and repairs, making it an excellent opportunity for a buyer willing to invest sweat equity and bring their vision to life. The generous floor plan offers plenty of room to live, entertain, and grow. Whether you're looking for your next home or an investment with upside, this property offers a great combination of size, improvements, and potential. Bring your ideas and make this home your own!
Last check for updates: about 7 hours ago
Listing courtesy of Angela McKenzie, (515) 778-6365
RE/MAX Concepts
Heather Clement, (515) 689-5513
RE/MAX Concepts
Originating MLS: Des Moines Area Association of REALTORS
Source: DMMLS, MLS#748981
Also Listed on DMMLS.
We estimate this home will sell faster than 99% nearby.
Home Details for 2524 E Leach Ave

|
|---|
Interior Details Basement: Finished |
Beds & Baths Number of Bedrooms: 4Number of Bathrooms: 4Number of Bathrooms (full): 3Number of Bathrooms (half): 1 |
Dimensions and Layout Living Area: 2334 Square Feet |
Appliances & Utilities Appliances: Dryer, Dishwasher, Microwave, Refrigerator, Stove, WasherDishwasherDryerMicrowaveRefrigeratorWasher |
Heating & Cooling Heating: Forced Air,Gas,Natural GasHas CoolingAir Conditioning: Central AirHas HeatingHeating Fuel: Forced Air |
Fireplace & Spa Number of Fireplaces: 1Fireplace: Gas, VentedHas a Fireplace |
Levels, Entrance, & Accessibility Stories: 2Levels: TwoAccessibility: Grab Bars |

|
|---|
Exterior Home Features Roof: Asphalt ShingleFencing: WoodFoundation: Poured |
Parking & Garage Number of Garage Spaces: 3Number of Covered Spaces: 3Has a GarageHas an Attached GarageParking Spaces: 3Parking: Attached,Garage,Three Car Garage |
Frontage Road Surface Type: ConcreteNot on Waterfront |
Finished Area Finished Area (below surface): 700 Square Feet |

|
|---|
Cumulative Days on Market: 2Days on Market: 8 |

|
|---|
Year Built Year Built: 1995 |
Property Type / Style Property Type: ResidentialProperty Subtype: Single Family ResidenceArchitecture: Two Story |
Property Information Parcel Number: 12001301265000 |

|
|---|
Price List Price: $299,900Price Per Sqft: $128 |

|
|---|
MLS Status: Active |

|
|---|
Direction & Address City: Des Moines |
School Information Elementary School District: Des Moines IndependentJr High / Middle School District: Des Moines IndependentHigh School District: Des Moines Independent |

|
|---|
Listing Agent Listing ID: 748981 |

|
|---|
Building Area Building Area: 2334 Square Feet |

|
|---|
Not Senior Community |

|
|---|
Association for this Listing: Des Moines Area Association of REALTORSNo HOA |

|
|---|
Lot Area: 10410.84 sqft |

|
|---|
Listing Terms: Cash, Conventional, FHA, VA Loan |

|
|---|
BasementMls Number: 748981Living Area Range Units: Square FeetAttribution Contact: (515) 778-6365Above Grade Unfinished Area Units: Square FeetBelow Grade Unfinished Area Units: Square FeetUniversal Property Id: US-19153-N-12001301265000-R-N |

|
|---|
Days On Market Replication: 2 |
Around this home
Neighborhood Overview

Neighborhood stats provided by third party data sources.
What Locals Say about Bloomfield-Allen
At least 33 Trulia users voted on each feature.

93 % Say there are sidewalks

83 % Say kids play outside

82 % Say parking is easy

82 % Say it's dog friendly

79 % Say yards are well-kept

79 % Say car is needed

75 % Say streets are well-lit

74 % Say there's holiday spirit

70 % Say people would walk alone at night

64 % Say it's quiet

54 % Say they plan to stay for at least 5 years

53 % Say neighbors are friendly

49 % Say there's wildlife

21 % Say it's walkable to grocery stores

15 % Say there are community events
Sourced by Trulia users. Learn more about our methodology.
Market trends in Des Moines
Last updated August 2026
Avg. sale price
$214K
Sale-to-List Price
99.1%
0.1%MoM
Price per sq ft
$192
$1MoM
Available listings
1060
36MoM
Home Value
Trulia Estimate
$293KSince last month
Decreased$59K (-16.7%)Since last year
Decreased$47K (-13.8%)Since last sale
Increased$118K (+67.9%)Learn more about this home's value by checking out its Trulia Estimate, the value of nearby homes, and how much similar homes have sold for.
Trulia Estimate
The of this home's value increased by +23% in the last 10 years
| Month | Estimated value |
|---|---|
2026 | |
| September 2026 | $293K |
| August 2026 | $352K |
| July 2026 | $357K |
| June 2026 | $357K |
| May 2026 | $359K |
| April 2026 | $358K |
| March 2026 | $348K |
| February 2026 | $341K |
| January 2026 | $336K |
2025 | |
2024 | |
2023 | |
2022 | |
2021 | |
2020 | |
2019 | |
2018 | |
2017 | |
2016 | |
Comparable sales
These are recently sold homes that have a similar location or other similar features to this home, like bedrooms, bathrooms, and square footage. Get a sense of the expected prices in the area by viewing these homes.Address | Distance | Property Type | Sold Price | Sold Date | Bed | Bath | Sqft |
|---|---|---|---|---|---|---|---|
0.09 | Single-Family Home | $344,000 | 03/06/26 | 4 | 2.5 | 1,909 | |
0.23 | Single-Family Home | $305,000 | 06/08/26 | 4 | 2.5 | 2,142 | |
0.15 | Single-Family Home | $305,000 | 07/10/26 | 3 | 2.5 | 1,408 | |
0.28 | Single-Family Home | $435,000 | 08/03/26 | 3 | 3 | 1,940 | |
0.40 | Single-Family Home | $303,000 | 06/04/26 | 3 | 3.5 | 1,714 | |
0.56 | Single-Family Home | $305,000 | 08/13/26 | 4 | 2.5 | 2,264 | |
0.42 | Single-Family Home | $299,900 | 12/02/25 | 3 | 2.5 | 1,732 | |
0.41 | Single-Family Home | $264,900 | 05/19/26 | 3 | 2.5 | 1,382 | |
0.46 | Single-Family Home | $299,900 | 10/07/25 | 3 | 2.5 | 1,731 |
Nearby home prices
Get a sense of expected prices in the area by checking the value of nearby homes.Address | Distance | Price | Bed | Bath | Sqft | Status |
|---|---|---|---|---|---|---|
0.10 | $347,300 | 3 | 2.5 | 1,967 | Off Market | |
0.06 | $407,200 | 4 | 3 | 1,693 | Off Market | |
0.07 | $349,400 | 3 | 2 | 2,234 | Off Market | |
0.12 | $410,200 | 4 | 3 | 1,836 | Off Market | |
0.15 | $305,000 | 3 | 2.5 | 1,408 | Recently Sold | |
0.09 | $240,100 | 3 | 2 | 1,249 | Off Market | |
0.09 | $344,000 | 4 | 2.5 | 1,909 | Recently Sold | |
0.14 | $329,700 | 3 | 3 | 1,756 | Off Market | |
0.16 | $320,300 | 3 | 2.5 | 1,707 | Off Market | |
0.17 | $296,700 | 3 | 2 | 1,528 | Off Market | |
0.17 | $312,600 | 3 | 2.5 | 1,556 | Off Market |
Price and Tax history
| Date | Event | Price |
|---|---|---|
Sep 9, 2026 Source: DMMLS #748981 | Listed For Sale | $299,900 |
Nov 30, 2009 Source: N/A | Sold | $174,500 |
Sep 2, 2009 Source: Agent Provided | Listed For Sale | $175,000 |
Jul 25, 2000 Source: N/A | Sold | $167,500 |
| Year | Property tax | Tax assessment |
|---|---|---|
| 2025 | Unavailable | $381,600 |
Home facts updated by county records
LGBTQ Local Legal Protections
LGBTQ Local Legal Protections



Angela McKenzie, RE/MAX Concepts
Agent Phone: (515) 778-6365
IDX information is provided exclusively for personal, non-commercial use, and may not be used for any purpose other than to identify prospective properties consumers may be interested in purchasing. Information is deemed reliable but not guaranteed.
Similar Homes You May Like
 0.41 ACRESKeller Williams- Ankeny Metro
 AUCTION0.31 ACRES
 OPEN SAT, 1-3PM0.26 ACRESIowa Realty South
 FOR SALE BY OWNER
 0.25 ACRESBH&G Real Estate Innovations
 FOR SALE BY OWNER
 OPEN SUN, 12-1:30PM0.31 ACRESRE/MAX Concepts
 FOR SALE BY OWNER0.27 ACRES
 0.26 ACRESKeller Williams Realty GDM
 NEW - 12 HRS AGO0.32 ACRESSpire Real Estate
 NEW CONSTRUCTIONDRH Realty of Iowa, LLC
 NEW CONSTRUCTION0.25 ACRESDRH Realty of Iowa, LLC
 NEW CONSTRUCTION
 NEW CONSTRUCTION
 NEW CONSTRUCTION
 NEW CONSTRUCTION
 NEW - 1 DAY AGONEW CONSTRUCTIONDRH Realty of Iowa, LLC
 NEW CONSTRUCTIONDRH Realty of Iowa, LLC
 NEW CONSTRUCTIONDRH Realty of Iowa, LLC
- NEW - 1 DAY AGONEW CONSTRUCTIONDRH Realty of Iowa, LLC
 NEW CONSTRUCTIONDRH Realty of Iowa, LLC
 NEW CONSTRUCTIONDRH Realty of Iowa, LLC
 NEW CONSTRUCTION0.28 ACRESDRH Realty of Iowa, LLC
 See more homes for sale inDes Moines


New Listings near 2524 E Leach Ave
 OPEN SUN, 1-3PMRE/MAX REAL ESTATE CENTER
 NEW - 1 DAY AGO0.34 ACRESRE/MAX Precision
 NEWOPEN SUN, 1-3PM0.33 ACRESRE/MAX Concepts
 0.6 ACRESKeller Williams Realty GDM
 NEWOPEN SUN, 1-3PMRE/MAX Revolution
 NEW - 7 HRS AGO0.28 ACRESRE/MAX Concepts
- NEW - 1 DAY AGONEW CONSTRUCTIONDRH Realty of Iowa, LLC
- NEW - 1 DAY AGONEW CONSTRUCTIONDRH Realty of Iowa, LLC
- See more homes for sale inDes Moines


Frequently asked questions about 2524 E Leach Ave
- What is the estimated monthly payment for 2524 E Leach Ave?Based on a $299,900 list price with 20% down at today's rates, the estimated monthly payment for 2524 E Leach Ave in Des Moines, IA is approximately $2,083 (about $1,631 principal & interest, $377 property taxes, and $75 homeowner's insurance). This is an estimate. Actual payment depends on your loan terms.
- How does the list price for 2524 E Leach Ave compare to homes in Des Moines?2524 E Leach Ave in Des Moines, IA is listed at $299,900, about 40% above the $214K median sale price in Des Moines.
- What do residents say about the Bloomfield-Allen neighborhood?Residents describe the Bloomfield-Allen neighborhood in Des Moines, IA as pedestrian-friendly, easy to park in, and dog-friendly. See homes for sale in Bloomfield-Allen, Des Moines.
- What are the closest schools to 2524 E Leach Ave?The closest schools to 2524 E Leach Ave in Des Moines, IA are East High School (rated 3/10), River Woods Elementary School (rated 3/10), Weeks Middle School (rated 2/10).
- Does 2524 E Leach Ave have air conditioning?Yes, 2524 E Leach Ave in Des Moines, IA has air conditioning.
- Does 2524 E Leach Ave have laundry facilities?Yes, 2524 E Leach Ave in Des Moines, IA has in-unit laundry.
2524 E Leach Ave, Des Moines, IA 50320 is a 4 bedroom, 4 bathroom, 2,334 sqft single-family home built in 1995. 2524 E Leach Ave is located in Bloomfield-Allen, Des Moines. This property is currently available for sale and was listed by DMMLS on Sep 9, 2026. The MLS # for this home is MLS# 748981.