


$399,999
Original price: $413,900
 4 Beds
 3 Baths
 1,543 sqft (on 0.41 acres)
2730 E Leach Ave, Des Moines, IA 50320
Home Highlights

Single-Family Home

Built in 1992

0.41 acre lot

$259/sqft

Garage
Local Information
- Map ViewExplore the area around 2730 E Leach Ave.

- Schools1 Elementary School1 Middle School1 High School

- Shop & Eat

-- mins to
About this House
Imagine coming home to Easter Lake. This inviting 4-bdrm, 3-full-ba brick ranch offers space to live comfortably, gather easily & make memories. With 2,786 finished sq ft, the bright main level features hardwood floors, skylights, fireplace, primary suite and laundry, while the finished lower level adds a 4th bedroom, jacuzzi bath & flexible space for family, work, hobbies or entertaining. Step onto the newly added composite deck & take in the lake view, or enjoy nearby trails, boating & fishing. Set on a level 0.41-acre lot with a 2-car att garage, extra driveway space & no HOA, this home blends everyday comfort with the lifestyle you've been looking for. Updates include HVAC, deck, driveway, hardwood floors, finished basement & hardwired office internet. Convenient to downtown & highways. Come see why this could be the place where your next chapter begins. Assessor records do not reflect all improvements.
Home Details for 2730 E Leach Ave

|
|---|
Interior Details Basement: FullNumber of Rooms: 10Types of Rooms: Master Bedroom, Bedroom 2, Bedroom 3, Bedroom 4, Master Bathroom, Full Bathroom, Dining Room, Family Room, Kitchen, Living Room |
Beds & Baths Number of Bedrooms: 4Number of Bathrooms: 3Number of Bathrooms (full): 3 |
Dimensions and Layout Living Area: 1543 Square Feet |
Appliances & Utilities Appliances: Dishwasher, Dryer, Microwave, Range, Refrigerator, WasherDishwasherDryerLaundry: Main LevelMicrowaveRefrigeratorWasher |
Heating & Cooling Heating: Forced Air,Natural GasHas CoolingAir Conditioning: Central AirHas HeatingHeating Fuel: Forced Air |
Fireplace & Spa Has a Fireplace |
Windows, Doors, Floors & Walls Window: Skylight(s)Flooring: Hardwood, Carpet |
Levels, Entrance, & Accessibility Floors: Hardwood, Carpet |

|
|---|
Exterior Home Features Foundation: Concrete Perimeter, Tile |
Parking & Garage Has a GarageParking: Garage |
Frontage Road Frontage: MaintainedRoad Surface Type: Hard Surface |
Water & Sewer Sewer: Public Sewer |
Finished Area Finished Area (above surface): 1543 Square FeetFinished Area (below surface): 1243 Square Feet |

|
|---|
Days on Market: 58 |

|
|---|
Year Built Year Built: 1992 |
Property Type / Style Property Type: ResidentialProperty Subtype: Single Family Residence, Residential |
Building Construction Materials: Brick |
Property Information Parcel Number: 12001301205000 |

|
|---|
Price List Price: $399,999Price Per Sqft: $259 |

|
|---|
MLS Status: Active |

|
|---|
Direction & Address City: Des Moines |
School Information High School District: Des Moines |

|
|---|
Listing Agent Listing ID: 70783 |

|
|---|
Building Area Building Area: 1543 Square Feet |

|
|---|
No HOA |

|
|---|
Lot Area: 0.41 acres |

|
|---|
Special Conditions: Standard |

|
|---|
BasementMls Number: 70783Above Grade Unfinished Area: 1543 |
Around this home
Neighborhood Overview

Neighborhood stats provided by third party data sources.
What Locals Say about Bloomfield-Allen
At least 33 Trulia users voted on each feature.

93 % Say there are sidewalks

83 % Say kids play outside

82 % Say parking is easy

82 % Say it's dog friendly

79 % Say yards are well-kept

79 % Say car is needed

75 % Say streets are well-lit

74 % Say there's holiday spirit

70 % Say people would walk alone at night

64 % Say it's quiet

54 % Say they plan to stay for at least 5 years

53 % Say neighbors are friendly

49 % Say there's wildlife

21 % Say it's walkable to grocery stores

15 % Say there are community events
Sourced by Trulia users. Learn more about our methodology.
Market trends in Des Moines
Last updated August 2026
Avg. sale price
$214K
Sale-to-List Price
99.1%
0.1%MoM
Price per sq ft
$192
$1MoM
Available listings
1060
36MoM
Home Value
Trulia Estimate
$393KSince last month
Increased$2K (+0.6%)Since last year
Increased$75K (+23.5%)Learn more about this home's value by checking out its Trulia Estimate and the value of nearby homes.
Trulia Estimate
The of this home's value increased by +77% in the last 10 years
| Month | Estimated value |
|---|---|
2026 | |
| September 2026 | $393K |
| August 2026 | $391K |
| July 2026 | $409K |
| June 2026 | $415K |
| May 2026 | $331K |
| April 2026 | $328K |
| March 2026 | $324K |
| February 2026 | $316K |
| January 2026 | $314K |
2025 | |
2024 | |
2023 | |
2022 | |
2021 | |
2020 | |
2019 | |
2018 | |
2017 | |
2016 | |
Nearby home prices
Get a sense of expected prices in the area by checking the value of nearby homes.Address | Distance | Price | Bed | Bath | Sqft | Status |
|---|---|---|---|---|---|---|
0.03 | $393,700 | 3 | 3 | 2,152 | Off Market | |
0.04 | $379,700 | 4 | 2 | 2,340 | Off Market | |
0.04 | $361,900 | 3 | 4 | 2,124 | Off Market | |
0.06 | $306,400 | 3 | 3 | 1,734 | Off Market | |
0.82 | $298,800 | 3 | 3 | 1,448 | Off Market | |
0.85 | $341,600 | 4 | 4 | 1,674 | Off Market | |
0.02 | $301,600 | 3 | 3 | 1,746 | Off Market | |
0.04 | $301,900 | 3 | 3 | 1,659 | Off Market | |
0.04 | $347,500 | 3 | 3 | 1,846 | Off Market | |
0.07 | $341,800 | 3 | 2.5 | 1,735 | Off Market | |
0.08 | $336,800 | 3 | 2.5 | 1,633 | Off Market | |
0.07 | $339,600 | 4 | 3.5 | 2,239 | Off Market |
Price and Tax history
| Date | Event | Price |
|---|---|---|
Aug 28, 2026 Source: DMMLS #742926 | PriceChange | $399,999 Price decreased by 3% |
Jul 7, 2026 Source: DMMLS #742926 | PriceChange | $413,900 Price decreased by 1% |
Jun 22, 2026 Source: DMMLS #742926 | PriceChange | $420,000 Price decreased by 2% |
Jun 12, 2026 Source: DMMLS #742926 | Listed For Sale | $430,000 |
| Year | Property tax | Tax assessment |
|---|---|---|
| 2025 | $5,252 | $322,100 |
Home facts updated by county records
LGBTQ Local Legal Protections
LGBTQ Local Legal Protections



Lisa Yegge, Keller Williams- Ankeny Metro
Agent Phone: (515) 965-9100

Information being provided is for consumers' personal, non-commercial use and may not be used for any purpose other than to identify prospective properties consumers may be interested in purchasing. Data is deemed reliable but not accurate.
Similar Homes You May Like
 0.31 ACRESPennie Carroll & Associates
 OPEN SUN, 1-3PM0.27 ACRESPennie Carroll & Associates
 0.29 ACRESIowa Realty Mills Crossing
 OPEN SUN, 1-3PM0.27 ACRESLPT Realty, LLC
 OPEN SUN, 12-2PM1.4 ACRESBH&G Real Estate Innovations
 0.31 ACRESKeller Williams Realty GDM
 0.25 ACRESBH&G Real Estate Innovations
 OPEN SUN, 2-4PM0.71 ACRESEXP Realty, LLC
 OPEN SAT, 1-3PM0.26 ACRESIowa Realty South
 See more homes for sale inDes Moines


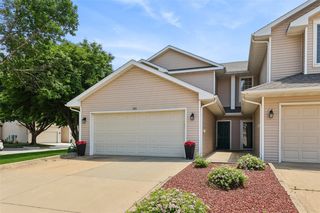


New Listings near 2730 E Leach Ave
 NEWOPEN SAT, 12-1:30PMKeller Williams Legacy Group
- See more homes for sale inDes Moines
Frequently asked questions about 2730 E Leach Ave
- What is the estimated monthly payment for 2730 E Leach Ave?Based on a $399,999 list price with 20% down at today's rates, the estimated monthly payment for 2730 E Leach Ave in Des Moines, IA is approximately $2,754 (about $2,176 principal & interest, $503 property taxes, and $75 homeowner's insurance). This is an estimate. Actual payment depends on your loan terms.
- How does the list price for 2730 E Leach Ave compare to homes in Des Moines?2730 E Leach Ave in Des Moines, IA is listed at $399,999, about 87% above the $214K median sale price in Des Moines.
- What do residents say about the Bloomfield-Allen neighborhood?Residents describe the Bloomfield-Allen neighborhood in Des Moines, IA as pedestrian-friendly, easy to park in, and dog-friendly. See homes for sale in Bloomfield-Allen, Des Moines.
- What are the closest schools to 2730 E Leach Ave?The closest schools to 2730 E Leach Ave in Des Moines, IA are East High School (rated 3/10), River Woods Elementary School (rated 3/10), Weeks Middle School (rated 2/10).
- Does 2730 E Leach Ave have air conditioning?Yes, 2730 E Leach Ave in Des Moines, IA has air conditioning.
- Does 2730 E Leach Ave have laundry facilities?Yes, 2730 E Leach Ave in Des Moines, IA has in-unit laundry.
2730 E Leach Ave, Des Moines, IA 50320 is a 4 bedroom, 3 bathroom, 1,543 sqft single-family home built in 1992. 2730 E Leach Ave is located in Bloomfield-Allen, Des Moines. This property is currently available for sale and was listed by CIBR on Jul 21, 2026. The MLS # for this home is MLS# 70783.