


$289,000
 3 Beds
 2 Baths
 1,261 sqft
2505 E 40th St, Des Moines, IA 50317
Est. Mortgage $1,993/mo*
Get Pre-QualifiedHome Highlights

Single-Family Home

Built in 2025

$229/sqft

2 Car Garage
Local Information
- Map ViewExplore the area around 2505 E 40th St.

- Schools1 Elementary School1 Middle School1 High School

- Shop & Eat

-- mins to
About this House
What's unique:Wonderful privacyCrisp modern finishesBeautiful lvp flooringContemporary fixturesCovered back porchGreat front porch
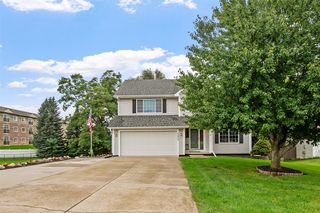
Welcome home to a quiet and welcoming neighborhood on the desirable East side of Des Moines! This is a rare opportunity to own a brand-new construction home, thoughtfully designed with today's buyer in mind. This stunning residence features an ideal layout with 3 spacious bedrooms and 2 full bathrooms, all showcasing crisp, modern finishes, including beautiful LVP flooring and contemporary fixtures that create a bright, airy atmosphere.
The property sits on a nice-sized lot with a yard, perfect for pets, play, or gardening. Imagine beginning and ending your days in tranquility, sipping coffee on your great front porch or hosting a gathering on the covered back porch, which provides wonderful privacy and an ideal space for grilling and outdoor dining.
Location is key! You are perfectly centered between the thriving communities of Altoona, Pleasant Hill, and Downtown Des Moines. This prime spot guarantees easy and quick access to major highways, making work commutes simple and providing endless choices for dining, entertainment, and shopping.
A new construction home, loaded with features, and priced under $300,000? This is an incredible value you won't find often. Don't wait to see this one; it is truly move-in ready and will not last long!
The property sits on a nice-sized lot with a yard, perfect for pets, play, or gardening. Imagine beginning and ending your days in tranquility, sipping coffee on your great front porch or hosting a gathering on the covered back porch, which provides wonderful privacy and an ideal space for grilling and outdoor dining.
Location is key! You are perfectly centered between the thriving communities of Altoona, Pleasant Hill, and Downtown Des Moines. This prime spot guarantees easy and quick access to major highways, making work commutes simple and providing endless choices for dining, entertainment, and shopping.
A new construction home, loaded with features, and priced under $300,000? This is an incredible value you won't find often. Don't wait to see this one; it is truly move-in ready and will not last long!
Last check for updates: about 2 hours ago
Listing courtesy of Bill Ludwig, (515) 520-9682
RE/MAX Concepts
Sue Sutton-Ludwig, (515) 250-3126
RE/MAX Concepts
Originating MLS: Des Moines Area Association of REALTORS
Source: DMMLS, MLS#738464
Also Listed on DMMLS.
Home Details for 2505 E 40th St

|
|---|
Beds & Baths Number of Bedrooms: 3Main Level Bedrooms: 3Number of Bathrooms: 2Number of Bathrooms (full): 1Number of Bathrooms (three quarters): 1 |
Dimensions and Layout Living Area: 1261 Square Feet |
Appliances & Utilities Appliances: Dishwasher, Microwave, Refrigerator, StoveDishwasherLaundry: Main LevelMicrowaveRefrigerator |
Heating & Cooling Heating: Forced Air,Gas,Natural GasHas CoolingAir Conditioning: Central AirHas HeatingHeating Fuel: Forced Air |
Levels, Entrance, & Accessibility Stories: 1 |
Security Security: Fire Alarm |

|
|---|
Exterior Home Features Roof: Asphalt ShinglePatio / Porch: Covered, PatioExterior: PatioFoundation: Poured, Slab |
Parking & Garage Number of Garage Spaces: 2Number of Covered Spaces: 2Has a GarageHas an Attached GarageParking Spaces: 2Parking: Attached,Garage,Two Car Garage |
Frontage Road Surface Type: ConcreteNot on Waterfront |
Water & Sewer Sewer: Public Sewer |

|
|---|
Cumulative Days on Market: 267Days on Market: 11 |

|
|---|
Year Built Year Built: 2025 |
Property Type / Style Property Type: ResidentialProperty Subtype: Single Family ResidenceArchitecture: Ranch |
Building Is a New ConstructionIncludes Home Warranty |
Property Information Condition: New ConstructionParcel Number: 06003962000000 |

|
|---|
Price List Price: $289,000Price Per Sqft: $229 |

|
|---|
MLS Status: Active |

|
|---|
Direction & Address City: Des Moines |
School Information Elementary School District: Des Moines IndependentJr High / Middle School District: Des Moines IndependentHigh School District: Des Moines Independent |

|
|---|
Listing Agent Listing ID: 738464 |

|
|---|
Building Details Builder Name: Stam LLP |
Building Area Building Area: 1261 Square Feet |

|
|---|
Not Senior Community |

|
|---|
Association for this Listing: Des Moines Area Association of REALTORSNo HOA |

|
|---|
Lot Area: 9452.52 sqft |

|
|---|
Listing Terms: Cash, Conventional, FHA, VA Loan |

|
|---|
Mls Number: 738464Living Area Range Units: Square FeetAttribution Contact: (515) 520-9682Above Grade Unfinished Area Units: Square FeetBelow Grade Unfinished Area Units: Square FeetUniversal Property Id: US-19153-N-06003962000000-R-N |

|
|---|
Days On Market Replication: 141 |
Around this home
Neighborhood Overview

Neighborhood stats provided by third party data sources.
What Locals Say about Sheridan Gardens
At least 31 Trulia users voted on each feature.

97 % Say yards are well-kept

94 % Say there are sidewalks

86 % Say kids play outside

84 % Say it's dog friendly

84 % Say parking is easy

76 % Say streets are well-lit

74 % Say car is needed

67 % Say there's holiday spirit

62 % Say people would walk alone at night

57 % Say it's quiet

55 % Say they plan to stay for at least 5 years

50 % Say neighbors are friendly

32 % Say there's wildlife

26 % Say it's walkable to grocery stores

21 % Say it's walkable to restaurants

19 % Say there are community events
Sourced by Trulia users. Learn more about our methodology.
Market trends in Des Moines
Last updated August 2026
Avg. sale price
$214K
Sale-to-List Price
99.1%
0.1%MoM
Price per sq ft
$192
$1MoM
Available listings
1060
36MoM
Home Value
Trulia Estimate
$288KSince last month
Increased$500 (+0.2%)Since last year
Decreased$9K (-3.1%)Since last sale
Increased$253K (+723.4%)Learn more about this home's value by checking out its Trulia Estimate, the value of nearby homes, and how much similar homes have sold for.
Trulia Estimate
The of this home's value increased by +143% in the last 10 years
| Month | Estimated value |
|---|---|
2026 | |
| September 2026 | $288K |
| August 2026 | $288K |
| July 2026 | $288K |
| June 2026 | $297K |
| May 2026 | $297K |
| April 2026 | $297K |
| March 2026 | $297K |
| February 2026 | $297K |
| January 2026 | $297K |
2025 | |
2023 | |
2022 | |
2021 | |
2020 | |
2019 | |
2018 | |
2017 | |
2016 | |
Comparable sales
These are recently sold homes that have a similar location or other similar features to this home, like bedrooms, bathrooms, and square footage. Get a sense of the expected prices in the area by viewing these homes.Address | Distance | Property Type | Sold Price | Sold Date | Bed | Bath | Sqft |
|---|---|---|---|---|---|---|---|
0.04 | Single-Family Home | $180,000 | 03/20/26 | 3 | 2 | 1,232 | |
0.15 | Single-Family Home | $205,000 | 06/10/26 | 3 | 1.5 | 1,116 | |
0.18 | Single-Family Home | $90,000 | 08/21/26 | 3 | 2 | 784 | |
0.24 | Single-Family Home | $215,000 | 04/15/26 | 3 | 1.5 | 1,254 | |
0.25 | Single-Family Home | $211,000 | 11/20/25 | 3 | 2 | 1,324 | |
0.11 | Single-Family Home | $212,000 | 06/01/26 | 3 | 1 | 1,123 | |
0.09 | Single-Family Home | $255,000 | 07/02/26 | 4 | 2 | 1,034 | |
0.20 | Single-Family Home | $210,000 | 04/17/26 | 3 | 2 | 1,056 | |
0.19 | Single-Family Home | $257,000 | 08/06/26 | 3 | 1.5 | 1,568 |
Nearby home prices
Get a sense of expected prices in the area by checking the value of nearby homes.Address | Distance | Price | Bed | Bath | Sqft | Status |
|---|---|---|---|---|---|---|
0.03 | $294,900 | 5 | 3 | 1,644 | Off Market | |
0.01 | $243,600 | 3 | 1 | 1,189 | Off Market | |
0.05 | $234,800 | 3 | 2 | 1,054 | Off Market | |
0.07 | $209,500 | 4 | 1 | 1,166 | Off Market | |
0.04 | $169,900 | 2 | 1 | 756 | For Sale | |
0.09 | $161,400 | 2 | 1 | 864 | Off Market | |
0.10 | $144,000 | 2 | 1 | 816 | Off Market | |
0.10 | $170,000 | 2 | 1 | 720 | Recently Sold | |
0.04 | $180,000 | 3 | 2 | 1,232 | Recently Sold | |
0.06 | $142,900 | 2 | 1 | 1,026 | Off Market | |
0.06 | $105,000 | Studio | - | 675 | Recently Sold |
Price and Tax history
| Date | Event | Price |
|---|---|---|
Jul 17, 2026 Source: DMMLS #738464 | PriceChange | $289,000 Price decreased by 3% |
Nov 25, 2025 Source: DMMLS #730983 | Listed For Sale | $298,000 |
Nov 10, 2023 Source: DMMLS #683215 | Sold | $35,000 |
Oct 19, 2023 Source: DMMLS #683215 | Pending | $40,000 |
Oct 6, 2023 Source: DMMLS #683215 | Listed For Sale | $40,000 |
| Year | Property tax | Tax assessment |
|---|---|---|
| 2025 | $100 | $118,300 |
Home facts updated by county records
LGBTQ Local Legal Protections
LGBTQ Local Legal Protections



Bill Ludwig, RE/MAX Concepts
Agent Phone: (515) 520-9682
IDX information is provided exclusively for personal, non-commercial use, and may not be used for any purpose other than to identify prospective properties consumers may be interested in purchasing. Information is deemed reliable but not guaranteed.
Similar Homes You May Like
 0.41 ACRESKeller Williams- Ankeny Metro
 0.32 ACRESRe/Max Precision Ankeny Uptown
 Weichert, Realtors - The 515 Agency
 FOR SALE BY OWNER
 0.3 ACRESKeller Williams Realty GDM
 0.26 ACRESPennie Carroll & Associates
 OPEN SUN, 1-3PM0.26 ACRESRE/MAX Precision
 Iowa Realty Mills Crossing
 Jessica Brown, Arrowhead Realty Company LLC, My State MLS
 NEW CONSTRUCTION0.62 ACRESKeller Williams Realty GDM
 See more homes for sale inDes Moines


New Listings near 2505 E 40th St
 NEW CONSTRUCTION
 NEW - 1 DAY AGO0.44 ACRESRE/MAX Concepts
 NEW - 8 HRS AGO0.5 ACRESRE/MAX Revolution
 NEW - 1 DAY AGOFORECLOSURE0.31 ACRESCountry Estates Realty
 NEW - 5 HRS AGOPennie Carroll & Associates
 NEW - 9 HRS AGOPennie Carroll & Associates
 NEW - 1 DAY AGOKeller Williams Realty GDM
 0.6 ACRESKeller Williams Realty GDM
- See more homes for sale inDes Moines


Frequently asked questions about 2505 E 40th St
- What is the estimated monthly payment for 2505 E 40th St?Based on a $289,000 list price with 20% down at today's rates, the estimated monthly payment for 2505 E 40th St in Des Moines, IA is approximately $2,012 (about $1,573 principal & interest, $364 property taxes, and $75 homeowner's insurance). This is an estimate. Actual payment depends on your loan terms.
- How does the list price for 2505 E 40th St compare to homes in Des Moines?2505 E 40th St in Des Moines, IA is listed at $289,000, about 35% above the $214K median sale price in Des Moines.
- What do residents say about the Sheridan Gardens neighborhood?Residents describe the Sheridan Gardens neighborhood in Des Moines, IA as well-kept, pedestrian-friendly, and dog-friendly. See homes for sale in Sheridan Gardens, Des Moines.
- What are the closest schools to 2505 E 40th St?The closest schools to 2505 E 40th St in Des Moines, IA are Brubaker Elementary School (rated 2/10), East High School (rated 3/10), Hoyt Middle School (rated 2/10).
- Does 2505 E 40th St have air conditioning?Yes, 2505 E 40th St in Des Moines, IA has air conditioning.
- Does 2505 E 40th St have laundry facilities?Yes, 2505 E 40th St in Des Moines, IA has laundry facilities.
2505 E 40th St, Des Moines, IA 50317 is a 3 bedroom, 2 bathroom, 1,261 sqft single-family home built in 2025. 2505 E 40th St is located in Sheridan Gardens, Des Moines. This property is currently available for sale and was listed by DMMLS on Sep 11, 2026. The MLS # for this home is MLS# 738464.