


$355,000
 4 Beds
 3 Baths
 1,676 sqft (on 0.27 acres)
5431 SE 29th Ct, Des Moines, IA 50320
Est. Mortgage $2,431/mo*
Get Pre-QualifiedHome Highlights

Single-Family Home

Built in 2000

0.27 acre lot

$212/sqft

Garage
Local Information
- Map ViewExplore the area around 5431 SE 29th Ct.

- Schools1 Preschool School1 Elementary School1 Middle School1 High School

- Shop & Eat

-- mins to
About this House
What's unique:Gas fireplaceFormal dining roomFinished lower levelImpressive curb appealConvenient half bathroomPrivate toilet area
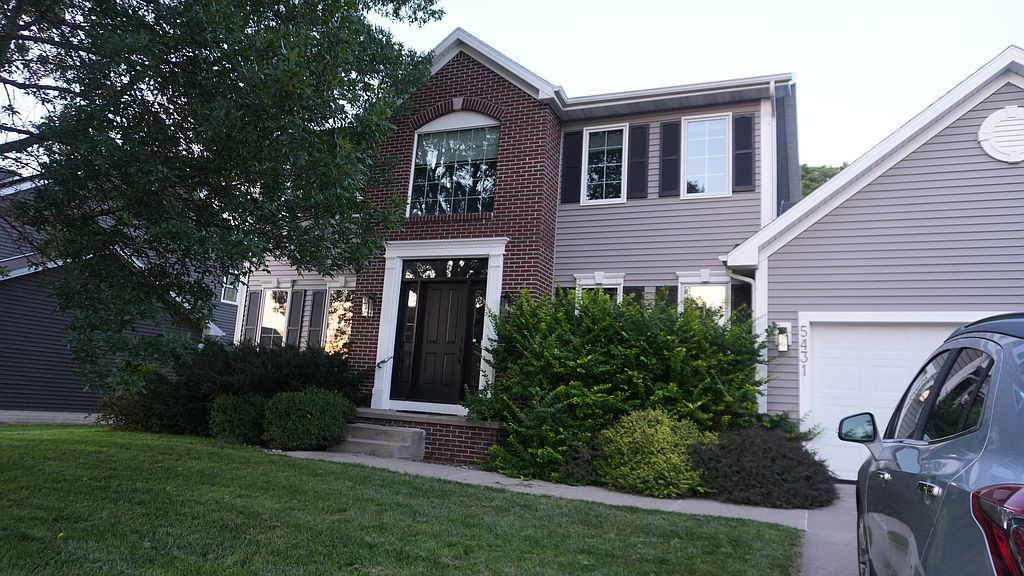
Welcome to this stunning 4-bedroom, 2-story home nestled near Easter Lake! From the moment you arrive, the impressive curb appeal, pristine condition, and beautiful front door create a warm and inviting first impression.
Just off the high-ceilinged entryway, you’ll find a spacious sitting room and formal dining room—perfect for entertaining. The formal dining room could also easily serve as a flex space or home office. The kitchen flows seamlessly into the living room, featuring a gas fireplace and an abundance of natural light.
The eat-in kitchen boasts quartz countertops and top-of-the-line stainless steel appliances. Beautiful hardwood floors and newer carpet complete the main level.
Upstairs, the spacious primary suite features a tray ceiling, large en suite bathroom, private toilet area, relaxing soaking tub, and convenient step-in closet. Two additional generously sized bedrooms and a full bathroom complete the upper level.
The finished lower level offers a fourth bedroom with a closet, along with a convenient half bathroom—ideal for guests, a home office, or additional living space.
Outside, you’ll appreciate the convenience of smart-panel irrigation and dedicated 30-amp service for your RV. Just off the kitchen, the patio provides the perfect setting for outdoor gatherings, while the meticulously maintained yard offers plenty of space to enjoy. A storage shed adds even more practicality and convenience.
This home has been lovingly maintained and thoughtfully updated. Recent improvements include a new roof, HVAC system, siding, and professionally cleaned air ducts, all completed in 2022. In 2024, the home received new toilets throughout, a new water softener, and a whole-house water filtration system. In 2026, a new water heater was installed. The house also comes with a treadmill purchased in 2024.
With its spacious layout, thoughtful updates, and beautifully maintained indoor and outdoor spaces, this home is truly move-in ready. Don’t miss your opportunity to make this exceptional Easter Lake-area home your own!
Just off the high-ceilinged entryway, you’ll find a spacious sitting room and formal dining room—perfect for entertaining. The formal dining room could also easily serve as a flex space or home office. The kitchen flows seamlessly into the living room, featuring a gas fireplace and an abundance of natural light.
The eat-in kitchen boasts quartz countertops and top-of-the-line stainless steel appliances. Beautiful hardwood floors and newer carpet complete the main level.
Upstairs, the spacious primary suite features a tray ceiling, large en suite bathroom, private toilet area, relaxing soaking tub, and convenient step-in closet. Two additional generously sized bedrooms and a full bathroom complete the upper level.
The finished lower level offers a fourth bedroom with a closet, along with a convenient half bathroom—ideal for guests, a home office, or additional living space.
Outside, you’ll appreciate the convenience of smart-panel irrigation and dedicated 30-amp service for your RV. Just off the kitchen, the patio provides the perfect setting for outdoor gatherings, while the meticulously maintained yard offers plenty of space to enjoy. A storage shed adds even more practicality and convenience.
This home has been lovingly maintained and thoughtfully updated. Recent improvements include a new roof, HVAC system, siding, and professionally cleaned air ducts, all completed in 2022. In 2024, the home received new toilets throughout, a new water softener, and a whole-house water filtration system. In 2026, a new water heater was installed. The house also comes with a treadmill purchased in 2024.
With its spacious layout, thoughtful updates, and beautifully maintained indoor and outdoor spaces, this home is truly move-in ready. Don’t miss your opportunity to make this exceptional Easter Lake-area home your own!
Home Details for 5431 SE 29th Ct

|
|---|
Interior Details BasementNumber of Rooms: 10Types of Rooms: Walk In Closet, Dining Room, Family Room, Laundry Room, Master Bath, OfficeCeiling Fan |
Heating & Cooling Heating: Forced AirAir ConditioningCooling System: CentralHeating Fuel: Forced Air |
Levels, Entrance, & Accessibility Stories: 2Floors: Tile, Carpet, Hardwood, Linoleum Vinyl |
Appliances & Utilities DishwasherDryerMicrowaveRefrigeratorWasher |
Fireplace & Spa Fireplace |

|
|---|
Exterior Home Features Roof: AsphaltDeckExterior: Other, Vinyl, BrickFoundation Type: ConcreteLawnPatioSprinkler System |
Parking & Garage GarageParking: Garage Attached |

|
|---|
Days on Market: 34 days on Trulia |

|
|---|
Year Built Year Built: 2000 |
Property Type / Style Property Type: Single Family HomeArchitecture: Conventional |

|
|---|
Price Price Per Sqft: $212 |

|
|---|
Lot Area: 0.27 acres |
Around this home
Neighborhood Overview

Neighborhood stats provided by third party data sources.
What Locals Say about Bloomfield-Allen
At least 33 Trulia users voted on each feature.

93 % Say there are sidewalks

83 % Say kids play outside

82 % Say parking is easy

82 % Say it's dog friendly

79 % Say yards are well-kept

79 % Say car is needed

75 % Say streets are well-lit

74 % Say there's holiday spirit

70 % Say people would walk alone at night

64 % Say it's quiet

54 % Say they plan to stay for at least 5 years

53 % Say neighbors are friendly

49 % Say there's wildlife

21 % Say it's walkable to grocery stores

15 % Say there are community events
Sourced by Trulia users. Learn more about our methodology.
Market trends in Des Moines
Last updated August 2026
Avg. sale price
$214K
Sale-to-List Price
99.1%
0.1%MoM
Price per sq ft
$192
$1MoM
Available listings
1060
36MoM
Home Value
Learn more about this home's value by checking out the value of nearby homes and how much similar homes have sold for.
Comparable sales
These are recently sold homes that have a similar location or other similar features to this home, like bedrooms, bathrooms, and square footage. Get a sense of the expected prices in the area by viewing these homes.Address | Distance | Property Type | Sold Price | Sold Date | Bed | Bath | Sqft |
|---|---|---|---|---|---|---|---|
0.09 | Single-Family Home | $250,000 | 01/02/26 | 4 | 3 | 2,154 |
Home facts updated by county records
Nearby home prices
Get a sense of expected prices in the area by checking the value of nearby homes.Address | Distance | Price | Bed | Bath | Sqft | Status |
|---|---|---|---|---|---|---|
0.01 | $405,800 | 4 | 3 | 2,328 | Off Market | |
0.03 | $366,200 | 4 | 3 | 2,272 | Off Market | |
0.04 | $337,100 | 3 | 3 | 1,856 | Off Market | |
0.05 | $355,600 | 3 | 2 | 2,014 | Off Market | |
0.07 | $289,200 | 3 | 3 | 1,856 | Off Market | |
0.08 | $323,500 | 4 | 3 | 1,636 | Off Market | |
0.01 | $266,300 | 3 | 3 | 1,272 | Off Market | |
0.03 | $271,600 | 3 | 3 | 1,358 | Off Market | |
0.04 | $320,100 | 3 | 2.5 | 1,764 | Off Market | |
0.07 | $361,100 | 3 | 3.5 | 2,051 | Off Market | |
0.09 | $321,400 | 3 | 3 | 1,860 | Off Market | |
0.10 | $354,800 | 3 | 3 | 2,264 | Off Market |
Price and Tax history
| Date | Event | Price |
|---|---|---|
Aug 19, 2026 Source: N/A | Listed For Sale | $355,000 |
Nov 7, 2023 Source: DMMLS #679933 | Sold | $329,900 |
Aug 17, 2023 Source: DMMLS #679933 | Pending | $329,900 |
Aug 14, 2023 Source: DMMLS #679933 | Listed For Sale | $329,900 |
Sep 1, 2000 Source: N/A | Sold | $175,500 |
| Year | Property tax | Tax assessment |
|---|---|---|
| 2025 | $5,524 | $300,000 |
Home facts updated by county records
LGBTQ Local Legal Protections
LGBTQ Local Legal Protections



This property is for sale by owner and Zillow, Inc. is displaying it at the owner’s request. It is not subject to a listing agreement with Zillow, Inc. or its affiliates.
Similar Homes You May Like
 NEW - 1 DAY AGOCentury 21 Signature
 NEW CONSTRUCTIONDRH Realty of Iowa, LLC
 NEW CONSTRUCTION
 NEW CONSTRUCTION
 NEW CONSTRUCTION
 NEW CONSTRUCTION
 NEW CONSTRUCTIONDRH Realty of Iowa, LLC
 NEW CONSTRUCTIONDRH Realty of Iowa, LLC
 NEW CONSTRUCTIONDRH Realty of Iowa, LLC
- NEW CONSTRUCTIONDRH Realty of Iowa, LLC
 NEW CONSTRUCTIONDRH Realty of Iowa, LLC
 NEW CONSTRUCTION0.25 ACRESDRH Realty of Iowa, LLC
 NEW - 1 HR AGONEW CONSTRUCTION0.25 ACRESDRH Realty of Iowa, LLC
 NEW CONSTRUCTIONDRH Realty of Iowa, LLC
 NEW CONSTRUCTION0.28 ACRESDRH Realty of Iowa, LLC
 NEW - 1 HR AGONEW CONSTRUCTIONDRH Realty of Iowa, LLC
 NEW CONSTRUCTIONDRH Realty of Iowa, LLC
 NEW CONSTRUCTIONDRH Realty of Iowa, LLC
 0.41 ACRESKeller Williams- Ankeny Metro
 NEW CONSTRUCTIONKeller Williams Realty GDM
 NEW CONSTRUCTIONKeller Williams Realty GDM
- NEW CONSTRUCTIONKeller Williams Realty GDM
- NEW CONSTRUCTIONKeller Williams Realty GDM
- NEW CONSTRUCTIONKeller Williams Realty GDM
 OPEN SUN, 1-3PMCentury 21 Signature
 NEW CONSTRUCTIONLocal Realty Company
 See more homes for sale inDes Moines


- Results are loading
Frequently asked questions about 5431 SE 29th Ct
- What is the estimated monthly payment for 5431 SE 29th Ct?Based on a $355,000 list price with 20% down at today's rates, the estimated monthly payment for 5431 SE 29th Ct in Des Moines, IA is approximately $2,460 (about $1,938 principal & interest, $447 property taxes, and $75 homeowner's insurance). This is an estimate. Actual payment depends on your loan terms.
- How does the list price for 5431 SE 29th Ct compare to homes in Des Moines?5431 SE 29th Ct in Des Moines, IA is listed at $355,000, about 66% above the $214K median sale price in Des Moines.
- What do residents say about the Bloomfield-Allen neighborhood?Residents describe the Bloomfield-Allen neighborhood in Des Moines, IA as pedestrian-friendly, easy to park in, and dog-friendly. See homes for sale in Bloomfield-Allen, Des Moines.
- What are the closest schools to 5431 SE 29th Ct?The closest schools to 5431 SE 29th Ct in Des Moines, IA are Jackson Elementary School (Pre-K, rated 3/10), Lincoln High School (rated 2/10), McCombs Middle School (rated 4/10).
- Does 5431 SE 29th Ct have air conditioning?Yes, 5431 SE 29th Ct in Des Moines, IA has air conditioning.
- Does 5431 SE 29th Ct have laundry facilities?Yes, 5431 SE 29th Ct in Des Moines, IA has in-unit laundry.
5431 SE 29th Ct, Des Moines, IA 50320 is a 4 bedroom, 4 bathroom, 1,676 sqft single-family home built in 2000. 5431 SE 29th Ct is located in Bloomfield-Allen, Des Moines. This property is currently available for sale and was listed on Aug 19, 2026.