

Listed by Emily Griffin, Griffin Real Estate, Inc., (951) 547-3500 . Bought with Visionaire Real Estate
$1,467,300
 4 Beds
 2.5 Baths
 2,200 sqft
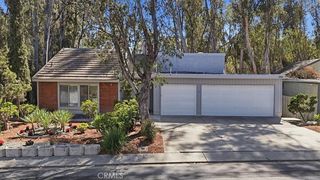
25236 Ginger Rd, Lake Forest, CA 92630
Est. Refi. Payment $9,339/mo*
Refinance Your HomeCurrently Off Market - Sold Oct 27, 2023 for $1,350,000
Home Value
Trulia Estimate
$1.47MSince last month
Decreased$11K (-0.7%)Since last year
Increased$19K (+1.3%)Since last sale
Increased$117K (+8.7%)Learn more about this home's value by checking out its Trulia Estimate, the value of nearby homes, and how much similar homes have sold for.
Trulia Estimate
The of this home's value increased by +105% in the last 10 years
| Month | Estimated value |
|---|---|
2026 | |
| September 2026 | $1.47M |
| August 2026 | $1.48M |
| July 2026 | $1.51M |
| June 2026 | $1.51M |
| May 2026 | $1.5M |
| April 2026 | $1.49M |
| March 2026 | $1.5M |
| February 2026 | $1.49M |
| January 2026 | $1.46M |
2025 | |
2024 | |
2023 | |
2022 | |
2021 | |
2020 | |
2019 | |
2018 | |
2017 | |
2016 | |
Comparable sales
These are recently sold homes that have a similar location or other similar features to this home, like bedrooms, bathrooms, and square footage. Get a sense of the expected prices in the area by viewing these homes.Address | Distance | Property Type | Sold Price | Sold Date | Bed | Bath | Sqft |
|---|---|---|---|---|---|---|---|
0.08 | Single-Family Home | $1,080,000 | 08/31/26 | 4 | 2.5 | 2,474 | |
0.21 | Single-Family Home | $1,425,000 | 04/28/26 | 4 | 2.5 | 2,200 | |
0.15 | Single-Family Home | $1,500,888 | 06/03/26 | 4 | 2.5 | 2,078 | |
0.23 | Single-Family Home | $1,485,000 | 05/08/26 | 4 | 2.5 | 2,260 | |
0.19 | Single-Family Home | $1,330,000 | 10/15/25 | 4 | 2 | 1,948 | |
0.28 | Single-Family Home | $1,310,000 | 03/04/26 | 4 | 3 | 2,519 | |
0.21 | Single-Family Home | $1,300,000 | 03/16/26 | 4 | 2.5 | 2,078 | |
0.16 | Single-Family Home | $1,515,000 | 08/17/26 | 4 | 2.5 | 2,022 | |
0.11 | Single-Family Home | $1,359,000 | 09/21/26 | 3 | 2 | 1,818 | |
0.22 | Single-Family Home | $1,205,800 | 01/23/26 | 4 | 2.5 | 2,078 |
Nearby home prices
Get a sense of expected prices in the area by checking the value of nearby homes.Address | Distance | Price | Bed | Bath | Sqft | Status |
|---|---|---|---|---|---|---|
0.10 | $1,351,300 | 4 | 2.5 | 2,200 | Off Market | |
0.12 | $1,494,500 | 4 | 2.5 | 2,200 | Off Market | |
0.10 | $1,381,900 | 4 | 2.5 | 2,589 | Off Market | |
0.11 | $1,433,900 | 4 | 2.5 | 2,200 | Off Market | |
0.15 | $1,500,888 | 4 | 2.5 | 2,078 | Recently Sold | |
0.16 | $1,515,000 | 4 | 2.5 | 2,022 | Recently Sold | |
0.11 | $1,359,000 | 3 | 2 | 1,818 | Recently Sold | |
0.16 | $1,135,000 | 3 | 2.5 | 1,684 | Recently Sold | |
0.12 | $1,176,100 | 3 | 2.5 | 2,397 | Off Market | |
0.15 | $1,525,000 | 6 | 4 | 2,890 | Recently Sold | |
0.21 | $1,300,000 | 4 | 2.5 | 2,078 | Recently Sold |
Local Information
- Map ViewExplore the area around 25236 Ginger Rd.

- Schools1 Elementary School1 Middle School1 High School

- Shop & Eat

-- mins to
Home Highlights

Single-Family Home

Built in 1974

2,200 sqft

$667/sqft

2 Car Garage

HOA $78/mo
About this House
What's unique:Designer fixturesDramatic brick fireplaceSunlit interiorsGlass doorsFormal dining areaFresh new grass
Beautifully remodeled 2,200 sq ft four bedroom two and a half bath home with highly sought after upgrades nestled in a desirable community in Lake Forest. With Lake Forest Sun and Sail Community privileges you will want to jump on this amazing opportunity. The spacious floor plan with vaulted ceilings and sunlit interiors has been completely transformed with brand new features and upgrades all around. The formal living room is highlighted by large windows and flows seamlessly into the formal dining area with new modern light fixtures, a perfect area for entertaining family and friends! The Chef’s kitchen has been completely remodeled which overlooks the backyard. The kitchen includes new built-in cabinets, beautiful quartz countertops, and stainless-steel appliances. A smart butcher block center island and gold hardware adorns the light grey cabinets and ensures you have plenty of function, storage, and style. Just off the kitchen, step down to the Family Room highlighted by a dramatic brick fireplace and glass doors leading to your backyard oasis. Just off the foyer ascend the wide staircase to all 4 bedrooms. The Main Bedroom hosts an en suite bathroom, a large private deck that overlooks the backyard and eucalyptus trees beyond, a walk-in closet, as well as a second separate mirrored closet. The en suite bathroom features dual sinks and a luxurious large shower. All 3 remaining bedrooms are well sized with one featuring a walk-in closet. All bathrooms have been updated with new vanities, counters, designer fixtures and floors. Other notable upgrades include new doors, rich laminate wood flooring throughout, recessed lights, fresh new paint (interior/exterior). Front and backyard nicely landscaped to include fresh new grass, plants, and flowers. If you consider yourself a person with a green thumb the garden beds and fruit trees will delight you. Nearby access to enjoy all the amenities; the lake, tennis courts, the gym, or hiking the local trails and parks. This home has the space you need and the lifestyle you long for! Come take a look before it is gone!
25236 Ginger Rd, Lake Forest, CA 92630 is a 4 bedroom, 3 bathroom, 2,200 sqft single-family home built in 1974. It last sold for $1,350,000 on Oct 27, 2023 (4% above the $1,299,000 asking price). This property is not currently displayed as for sale or rent on Trulia. The Trulia Estimate is $1,467,300, with a rent estimate of $5,070/month.
Home Details for 25236 Ginger Rd

|
|---|
Interior Details Number of Rooms: 3Types of Rooms: Bedroom, Bathroom, Kitchen |
Beds & Baths Number of Bedrooms: 4Number of Bathrooms: 3Number of Bathrooms (full): 2Number of Bathrooms (half): 1Number of Bathrooms (main level): 1 |
Dimensions and Layout Living Area: 2200 Square Feet |
Appliances & Utilities Utilities: Electricity Connected, Natural Gas Connected, Sewer Connected, Water ConnectedAppliances: Dishwasher, Disposal, Gas Oven, Microwave, Range HoodDishwasherDisposalLaundry: Washer Hookup,Gas Dryer Hookup,In GarageMicrowave |
Heating & Cooling Heating: CentralHas CoolingAir Conditioning: Central AirHas HeatingHeating Fuel: Central |
Fireplace & Spa Fireplace: Family RoomSpa: Association, CommunityHas a FireplaceHas a Spa |
Windows, Doors, Floors & Walls Common Walls: No Common Walls |
Levels, Entrance, & Accessibility Stories: 2Number of Stories: 2Levels: TwoEntry Location: 1 |
View Has a ViewView: Neighborhood |

|
|---|
Exterior Home Features Patio / Porch: Rear Porch, Deck, WoodNo Private Pool |
Parking & Garage Number of Garage Spaces: 2Number of Covered Spaces: 2Has a GarageHas an Attached GarageParking Spaces: 2Parking: Garage |
Pool Pool: Community, Association |
Frontage Not on Waterfront |
Water & Sewer Sewer: Public Sewer |
Surface & Elevation Elevation Units: Feet |

|
|---|
Cumulative Days on Market: 10 |

|
|---|
Year Built Year Built: 1974 |
Property Type / Style Property Type: ResidentialProperty Subtype: Single Family ResidenceStructure Type: HouseArchitecture: House |
Building Not a New ConstructionNot Attached PropertyNo Additional Parcels |
Property Information Parcel Number: 61422167 |

|
|---|
Price List Price: $1,299,000 |
Status Change & Dates Off Market Date: Thu Sep 28 2023Possession Timing: Close Of Escrow |

|
|---|
MLS Status: Closed |

|
|---|
Direction & Address City: Lake ForestCommunity: Woods (Tw) |
School Information High School District: Other |

|
|---|
Community Features: Street Lights, Suburban, Sidewalks, PoolNot Senior Community |

|
|---|
HOA Name: Lake Forest IIHOA Phone: 949-586-0860Association for this Listing: California Regional MLSHas an HOAHOA Fee: $78/Monthly |

|
|---|
Lot Area: 5060 sqft |

|
|---|
Special Conditions: Standard |

|
|---|
Listing Terms: Cash, Conventional, FHA, Fannie Mae, Freddie Mac, VA Loan |

|
|---|
Mls Number: IG23174490Living Area Range Units: Square FeetCommon Interest: NoneUniversal Property Id: US-06059-N-61422167-R-N |

|
|---|
HOA Amenities: Clubhouse,Dock,Fitness Center,Outdoor Cooking Area,Picnic Area,Playground,Pool,Spa/Hot Tub,Tennis Court(s) |
Price and Tax history
| Date | Event | Price |
|---|---|---|
Oct 27, 2023 Source: CRMLS #IG23174490 | Sold | $1,350,000 |
Oct 1, 2023 Source: CRMLS #IG23174490 | Pending | $1,299,000 |
Sep 18, 2023 Source: CRMLS #IG23174490 | Listed For Sale | $1,299,000 |
Jun 6, 2023 Source: N/A | Sold | $1,000,000 |
Jun 4, 2023 Source: CRMLS #OC23079832 | Pending | $980,000 |
Jun 4, 2023 Source: CRMLS #OC23079832 | Listed For Sale | $980,000 |
| Year | Property tax | Tax assessment |
|---|---|---|
| 2026 | Unavailable | $1,404,540 |
Home facts updated by county records
Market trends in Lake Forest
Last updated August 2026
Avg. sale price
$1.26M
$11KMoM
Sale-to-List Price
99.8%
0.1%MoM
Price per sq ft
$636
$9MoM
Available listings
290
15MoM
Around this home
What Locals Say about Lake Forest
At least 561 Trulia users voted on each feature.

92 % Say it's dog friendly

87 % Say there are sidewalks

87 % Say car is needed

78 % Say streets are well-lit

76 % Say there's holiday spirit

73 % Say people would walk alone at night

71 % Say parking is easy

70 % Say it's quiet

69 % Say kids play outside

68 % Say yards are well-kept

62 % Say there's wildlife

62 % Say it's walkable to grocery stores

59 % Say it's walkable to restaurants

55 % Say they plan to stay for at least 5 years

54 % Say neighbors are friendly

36 % Say there are community events
Sourced by Trulia users. Learn more about our methodology.
LGBTQ Local Legal Protections
LGBTQ Local Legal Protections



The multiple listing data appearing on this website, or contained in reports produced therefrom, is owned and copyrighted by California Regional Multiple Listing Service, Inc. ("CRMLS") and is protected by all applicable copyright laws. Information provided is for viewer's personal, non-commercial use and may not be used for any purpose other than to identify prospective properties the viewer may be interested in purchasing. All listing data, including but not limited to square footage and lot size is believed to be accurate, but the listing Agent, listing Broker and CRMLS and its affiliates do not warrant or guarantee such accuracy. The viewer should independently verify the listed data prior to making any decisions based on such information by personal inspection and/or contacting a real estate professional.
Based on information from California Regional Multiple Listing Service, Inc. as of 2026-09-24 13:13:32 PDT and /or other sources. All data, including all measurements and calculations of area, is obtained from various sources and has not been, and will not be, verified by broker or MLS. All information should be independently reviewed and verified for accuracy. Properties may or may not be listed by the office/agent presenting the information
Based on information from California Regional Multiple Listing Service, Inc. as of 2026-09-24 13:13:32 PDT and /or other sources. All data, including all measurements and calculations of area, is obtained from various sources and has not been, and will not be, verified by broker or MLS. All information should be independently reviewed and verified for accuracy. Properties may or may not be listed by the office/agent presenting the information
Frequently asked questions about 25236 Ginger Rd
- What is 25236 Ginger Rd estimated to be worth?Trulia's estimated value for 25236 Ginger Rd in Lake Forest, CA is $1,467,300.
- What is the price history for 25236 Ginger Rd?25236 Ginger Rd in Lake Forest, CA last sold for $1,350,000 in October 2023.
- Is Lake Forest a buyer's or seller's market?Lake Forest is currently a balanced market, based on recent for-sale activity.
- What's the median sale price in Lake Forest?The median sale price in Lake Forest is $1.26M. That is down $11K from the prior month.
- Does 25236 Ginger Rd have air conditioning?Yes, 25236 Ginger Rd in Lake Forest, CA has air conditioning.
- Does 25236 Ginger Rd have a pool?Yes, 25236 Ginger Rd in Lake Forest, CA has a pool.
Explore by feature - Pet Friendly
 NEW - 2 HRS AGOPET FRIENDLY
 NEW - 1 DAY AGOSPECIAL OFFERPET FRIENDLY$2,405 - $3,010/mo1-2 bd1 baTimbers Apartments, El Toro | 23333 Ridge Route Dr,
Lake Forest, CA 92630 SPECIAL OFFERPET FRIENDLY
 PET FRIENDLYFURNISHED
 PET FRIENDLY
 PET FRIENDLY
 SPECIAL OFFERPET FRIENDLY$2,670 - $3,890/mo1-2 bd1-2 baPaloma Summit Condominium Rentals | 26371 Paloma,
Foothill Ranch, CA 92610 PET FRIENDLY$2,190 - $3,210/moStudio-2 bd1-2 baWestridge Apartment Homes | 26571 Normandale Dr,
Lake Forest, CA 92630 NEW - 1 DAY AGOPET FRIENDLY
 PET FRIENDLY$2,390 - $3,505/mo1-2 bd1-3 baEmerald Court Apartment Homes | 21141 Canada Rd,
Lake Forest, CA 92630
Explore by feature - Garage
- SPECIAL OFFERPET FRIENDLY
- PET FRIENDLYFURNISHED
- PET FRIENDLY
- PET FRIENDLY
- SPECIAL OFFERPET FRIENDLY$2,670 - $3,890/mo1-2 bd1-2 baPaloma Summit Condominium Rentals | 26371 Paloma,
Foothill Ranch, CA 92610 - PET FRIENDLY$2,190 - $3,210/moStudio-2 bd1-2 baWestridge Apartment Homes | 26571 Normandale Dr,
Lake Forest, CA 92630 - NEW - 1 DAY AGOPET FRIENDLY
- PET FRIENDLY$2,390 - $3,505/mo1-2 bd1-3 baEmerald Court Apartment Homes | 21141 Canada Rd,
Lake Forest, CA 92630  PET FRIENDLY
 PET FRIENDLY
Explore by feature - Air Conditioning
- NEW - 2 HRS AGOPET FRIENDLY
- NEW - 1 DAY AGOSPECIAL OFFERPET FRIENDLY$2,405 - $3,010/mo1-2 bd1 baTimbers Apartments, El Toro | 23333 Ridge Route Dr,
Lake Forest, CA 92630 - SPECIAL OFFERPET FRIENDLY
- PET FRIENDLYFURNISHED
 PET FRIENDLY
- PET FRIENDLY
- PET FRIENDLY$2,190 - $3,210/moStudio-2 bd1-2 baWestridge Apartment Homes | 26571 Normandale Dr,
Lake Forest, CA 92630 - NEW - 1 DAY AGOPET FRIENDLY
- PET FRIENDLY$2,390 - $3,505/mo1-2 bd1-3 baEmerald Court Apartment Homes | 21141 Canada Rd,
Lake Forest, CA 92630 - PET FRIENDLY
Explore by feature - Pool
- NEW - 2 HRS AGOPET FRIENDLY
- NEW - 1 DAY AGOSPECIAL OFFERPET FRIENDLY$2,405 - $3,010/mo1-2 bd1 baTimbers Apartments, El Toro | 23333 Ridge Route Dr,
Lake Forest, CA 92630 - SPECIAL OFFERPET FRIENDLY
- PET FRIENDLY
- PET FRIENDLY
- PET FRIENDLY
- SPECIAL OFFERPET FRIENDLY$2,670 - $3,890/mo1-2 bd1-2 baPaloma Summit Condominium Rentals | 26371 Paloma,
Foothill Ranch, CA 92610 - PET FRIENDLY$2,190 - $3,210/moStudio-2 bd1-2 baWestridge Apartment Homes | 26571 Normandale Dr,
Lake Forest, CA 92630 - NEW - 1 DAY AGOPET FRIENDLY
- PET FRIENDLY$2,390 - $3,505/mo1-2 bd1-3 baEmerald Court Apartment Homes | 21141 Canada Rd,
Lake Forest, CA 92630
Explore by feature - Washer/dryer
- NEW - 2 HRS AGOPET FRIENDLY
- SPECIAL OFFERPET FRIENDLY
- PET FRIENDLY
- PET FRIENDLY
- PET FRIENDLY
- SPECIAL OFFERPET FRIENDLY$2,670 - $3,890/mo1-2 bd1-2 baPaloma Summit Condominium Rentals | 26371 Paloma,
Foothill Ranch, CA 92610 - PET FRIENDLY$2,190 - $3,210/moStudio-2 bd1-2 baWestridge Apartment Homes | 26571 Normandale Dr,
Lake Forest, CA 92630 - NEW - 1 DAY AGOPET FRIENDLY
- PET FRIENDLY$2,390 - $3,505/mo1-2 bd1-3 baEmerald Court Apartment Homes | 21141 Canada Rd,
Lake Forest, CA 92630 - PET FRIENDLY
Explore by feature - Outdoor Space
- NEW - 1 DAY AGOSPECIAL OFFERPET FRIENDLY$2,405 - $3,010/mo1-2 bd1 baTimbers Apartments, El Toro | 23333 Ridge Route Dr,
Lake Forest, CA 92630  NEW - 2 DAYS AGOAPPLY INSTANTLYPET FRIENDLY
 APPLY INSTANTLYPET FRIENDLY
 APPLY INSTANTLYPET FRIENDLY
 APPLY INSTANTLYFURNISHED
 APPLY INSTANTLY
 PET FRIENDLY
 NEW - 5 HRS AGOAPPLY INSTANTLYPET FRIENDLY
 APPLY INSTANTLYFURNISHEDROOM FOR RENT
 APPLY INSTANTLY

Apartments for Rent
 PET FRIENDLY$2,706 - $3,935/mo1-2 bd1-2 baReata Oakbrook Village | 24391 Avenida De La Carlota,
Laguna Hills, CA 92653- PET FRIENDLY
- PET FRIENDLY
- NEW - 2 HRS AGOPET FRIENDLY
 SENIOR HOUSINGPET FRIENDLY$3,305 - $4,460/mo2 bd2 baSan Sebastian | 55+ Active Adult Apartments | 24299 Paseo De Valencia,
Laguna Woods, CA 92637- NEW - 1 DAY AGOPET FRIENDLY$2,405 - $3,010/mo1-2 bd1 baTimbers Apartments, El Toro | 23333 Ridge Route Dr,
Lake Forest, CA 92630  PET FRIENDLY$2,289 - $2,500/moStudio-1 bd1 baSYCAMORE LANE APARTMENT HOMES | 25162 Charlinda Dr,
Mission Viejo, CA 92691- PET FRIENDLY$2,190 - $3,210/moStudio-2 bd1-2 baWestridge Apartment Homes | 26571 Normandale Dr,
Lake Forest, CA 92630 - NEW - 1 DAY AGOPET FRIENDLY
- PET FRIENDLY$2,390 - $3,505/mo1-2 bd1-3 baEmerald Court Apartment Homes | 21141 Canada Rd,
Lake Forest, CA 92630 - PET FRIENDLY
- PET FRIENDLY
- PET FRIENDLY
 PET FRIENDLYFURNISHED
- PET FRIENDLYFURNISHED
 See more homes for rent inLake Forest
Off Market Homes Near 25236 Ginger Rd
 SOLDSEP 24, 2026Alta Realty Group CA, Inc
 SOLDSEP 24, 2026Keller Williams Realty
 SOLDSEP 24, 2026Bullock Russell RE Services
 SOLDSEP 24, 2026Realty One Group West
 SOLDSEP 24, 2026HomeSmart, Evergreen Realty
 SOLDSEP 24, 2026Realty One Group West
 SOLDSEP 24, 2026EHM Real Estate, Inc.
 SOLDSEP 23, 2026Keller Williams Realty
 SOLDSEP 23, 2026Serhant California, Inc
 See more homes for sale inLake Forest

Homes for sale near 25236 Ginger Rd
 OPEN SAT, 1-4PMBankers Investment Group Inc.
 OPEN SAT, 1-4PMPacific Sotheby's Int'l Realty
- See more homes for sale inLake Forest



- Results are loading