


$1,175,000
 5 Beds
 3 Baths
 3,052 sqft (on 0.26 acres)
2501 E Parkside Dr, Boise, ID 83712
Est. Mortgage $6,737/mo*
Get Pre-QualifiedHome Highlights

Single-Family Home

Built in 1980

0.26 acre lot

$385/sqft

4 Car Garage
Local Information
- Map ViewExplore the area around 2501 E Parkside Dr.

- Schools1 Preschool School1 Elementary School1 Middle School1 High School

- Shop & Eat

-- mins to
About this House
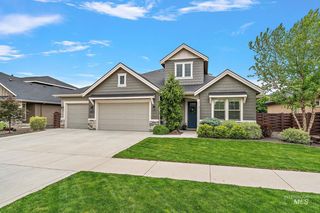
Rare East Boise foothills home on a quarter acre lot, featuring a resort-style backyard pool, two separate garages, sauna house, Table Rock views, and an impressive list of updates inside and out. The grand living room steals the show with soaring cathedral ceilings, exposed beams, skylights, and a dramatic wall-to-wall stacked-stone fireplace. The kitchen features stainless steel appliances and opens to an expansive dining area with sliding glass doors leading to the entertaining deck. The main-level master retreat offers direct patio access, walk-in closet, and en-suite bath, while two additional bedrooms complete the main level. Downstairs, an expansive bonus / pool room opens directly to the pool deck and features a wet bar, pool bath, and two additional oversized bedrooms. Outside, enjoy your own wellness retreat, featuring an in-ground pool, sauna house, hot tub, and xeriscaped yard. Major improvements include a roof and utilities replaced within the past 10 years, newer fence and deck, plus a fully finished, temperature-controlled two-car detached garage epoxy flooring, ideal for additional vehicles, a home gym, or shop An oversized storage room in the main garage add even more flexibility. Ideally located minutes from foothill trails, Foothills East Park, East End dining and amenities, St. Luke’s, and downtown Boise.
Listing courtesy of Matt Bauscher, (208) 330-8515
Amherst Madison
Source: IMLS, MLS#98999606
Also Listed on IMLS.
Home Details for 2501 E Parkside Dr

|
|---|
MLS Status: Pending |

|
|---|
Interior Details Basement: DaylightNumber of Rooms: 5Types of Rooms: Master Bedroom, Bedroom 2, Bedroom 3, Bedroom 4, Bedroom 5 |
Beds & Baths Number of Bedrooms: 5Main Level Bedrooms: 3Number of Bathrooms: 3Number of Bathrooms (main level): 2 |
Dimensions and Layout Living Area: 3052 Square Feet |
Appliances & Utilities Utilities: Sewer ConnectedAppliances: Tank Water Heater, Dishwasher, Disposal, Microwave, Oven/Range Freestanding, RefrigeratorDishwasherDisposalMicrowaveRefrigerator |
Heating & Cooling Heating: Forced AirHas CoolingAir Conditioning: Central AirHas HeatingHeating Fuel: Forced Air |
Fireplace & Spa Number of Fireplaces: 1Fireplace: OneHas a Fireplace |
Windows, Doors, Floors & Walls Flooring: Hardwood |
Levels, Entrance, & Accessibility Levels: Single with Below GradeFloors: Hardwood |

|
|---|
Exterior Home Features Roof: CompositionPatio / Porch: Covered Patio/DeckFencing: Full, WoodHas a Private Pool |
Parking & Garage Number of Garage Spaces: 4Number of Covered Spaces: 4No CarportHas a GarageHas an Attached GarageHas Open ParkingParking Spaces: 4Parking: Attached,Electric Vehicle Charging Station(s),Alley Access,Driveway |
Pool Pool: Pool, PrivatePool |
Frontage Road Surface Type: Paved |
Finished Area Finished Area (above surface): 1636 Square FeetFinished Area (below surface): 1416 Square Feet |

|
|---|
Days on Market: 15 |

|
|---|
Year Built Year Built: 1980 |
Property Type / Style Property Type: ResidentialProperty Subtype: Single Family Residence |
Building Construction Materials: Frame, Wood Siding |
Property Information Parcel Number: R6121320080 |

|
|---|
Price List Price: $1,175,000Price Per Sqft: $385 |

|
|---|
Direction & Address City: BoiseCommunity: Northridge Sub |
School Information Elementary School: RooseveltElementary School District: Boise School District #1Jr High / Middle School: North JrJr High / Middle School District: Boise School District #1High School: BoiseHigh School District: Boise School District #1 |

|
|---|
Listing Agent Listing ID: 98999606 |

|
|---|
Building Area Building Area: 3052 Square Feet |

|
|---|
HOA Fee: No HOA Fee |

|
|---|
Lot Area: 0.26 acres |

|
|---|
Listing Terms: Cash, Conventional |

|
|---|
Business Information Ownership: Fee Simple |

|
|---|
BasementMls Number: 98999606Projected Close Date: Mon Oct 05 2026Attribution Contact: Cell: 208-330-8515Above Grade Unfinished Area: 1636 |
Around this home
Neighborhood Overview

Neighborhood stats provided by third party data sources.
What Locals Say about East End
At least 41 Trulia users voted on each feature.

98 % Say it's dog friendly

90 % Say parking is easy

89 % Say people would walk alone at night

88 % Say there are sidewalks

85 % Say there's wildlife

79 % Say yards are well-kept

79 % Say kids play outside

79 % Say there's holiday spirit

69 % Say it's walkable to grocery stores

68 % Say they plan to stay for at least 5 years

66 % Say it's walkable to restaurants

66 % Say it's quiet

64 % Say car is needed

61 % Say neighbors are friendly

46 % Say streets are well-lit

43 % Say there are community events
Sourced by Trulia users. Learn more about our methodology.
Market trends in Boise
Last updated August 2026
Avg. sale price
$551K
$10.75KMoM
Sale-to-List Price
100.0%
Price per sq ft
$318
$0MoM
Available listings
817
49MoM
Home Value
Trulia Estimate
$1.19MSince last month
Increased$3K (+0.2%)Since last year
Increased$78K (+7%)Learn more about this home's value by checking out its Trulia Estimate, the value of nearby homes, and how much similar homes have sold for.
Trulia Estimate
The of this home's value increased by +177% in the last 10 years
| Month | Estimated value |
|---|---|
2026 | |
| September 2026 | $1.19M |
| August 2026 | $1.18M |
| July 2026 | $1.2M |
| June 2026 | $1.21M |
| May 2026 | $1.22M |
| April 2026 | $1.2M |
| March 2026 | $1.18M |
| February 2026 | $1.16M |
| January 2026 | $1.13M |
2025 | |
2024 | |
2023 | |
2022 | |
2021 | |
2020 | |
2019 | |
2018 | |
2017 | |
2016 | |
Comparable sales
These are recently sold homes that have a similar location or other similar features to this home, like bedrooms, bathrooms, and square footage. Get a sense of the expected prices in the area by viewing these homes.Address | Distance | Property Type | Sold Price | Sold Date | Bed | Bath | Sqft |
|---|---|---|---|---|---|---|---|
0.06 | Single-Family Home | - | 06/25/26 | 4 | 4 | 2,745 | |
0.13 | Single-Family Home | - | 11/07/25 | 4 | 3 | 2,816 | |
0.04 | Single-Family Home | - | 08/17/26 | 5 | 5 | 3,896 | |
0.15 | Single-Family Home | - | 10/14/25 | 4 | 4 | 2,765 | |
0.12 | Single-Family Home | - | 10/06/25 | 3 | 3 | 2,200 | |
0.26 | Single-Family Home | - | 09/01/26 | 4 | 3 | 2,776 | |
0.14 | Single-Family Home | - | 11/07/25 | 4 | 4 | 3,864 | |
0.37 | Single-Family Home | - | 08/28/26 | 4 | 3 | 2,677 | |
0.41 | Single-Family Home | - | 07/15/26 | 4 | 4 | 2,964 | |
0.27 | Single-Family Home | - | 09/26/25 | 4 | 4 | 3,464 |
Nearby home prices
Get a sense of expected prices in the area by checking the value of nearby homes.Address | Distance | Price | Bed | Bath | Sqft | Status |
|---|---|---|---|---|---|---|
0.02 | $839,400 | 4 | 4 | 3,543 | Off Market | |
0.06 | $900,600 | 4 | 3 | 2,468 | Off Market | |
0.04 | - | 5 | 5 | 3,896 | Recently Sold | |
0.06 | - | 4 | 4 | 2,745 | Recently Sold | |
0.06 | $1,036,400 | 4 | 3 | 2,423 | Off Market | |
0.10 | - | 4 | 3 | 2,459 | Off Market | |
0.12 | $1,079,500 | 4 | 3 | 2,459 | Off Market | |
0.12 | $882,000 | 3 | 3 | 2,200 | Off Market | |
0.08 | $2,199,000 | 4 | 4 | 5,406 | For Sale | |
0.13 | $1,137,700 | 4 | 3 | 2,816 | Off Market | |
0.13 | - | - | - | - | Off Market | |
0.14 | $1,379,800 | 4 | 4 | 3,864 | Off Market |
Price and Tax history
| Year | Property tax | Tax assessment |
|---|---|---|
| 2026 | $7,179 | $851,100 |
Home facts updated by county records
LGBTQ Local Legal Protections
LGBTQ Local Legal Protections



Matt Bauscher, Amherst Madison
Agent Phone: (208) 330-8515
IDX information is provided exclusively for consumers’ personal, non-commercial use, that it may not be used for any purpose other than to identify prospective properties consumers may be interested in purchasing. IMLS does not assume any liability for missing or inaccurate data.
Information provided by IMLS is deemed reliable but not guaranteed.
Information provided by IMLS is deemed reliable but not guaranteed.
Similar Homes You May Like
 NEW - 8 HRS AGOAmherst Madison, Back on Market
 NEWOPEN SUN, 1-4PM0.27 ACRESKeller Williams Realty Boise, Active
 NEW - 2 DAYS AGO0.88 ACRESTempleton Real Estate Group, Active
 Keller Williams Realty Boise, Active
 Keller Williams Realty Boise, Active
 OPEN SAT, 1-3PMKeller Williams Realty Boise, Active
 OPEN SUN, 1-4PMKeller Williams Realty Boise, Active
 OPEN SAT, 2-4PMKeller Williams Realty Boise, Active
 NEW CONSTRUCTIONAmherst Madison, Active
 Keller Williams Realty Boise, Active
 0.25 ACRESKeller Williams Realty Boise, Active
 0.61 ACRESSilvercreek Realty Group, Active
 0.51 ACRESKeller Williams Realty Boise, Active
 0.9 ACRESSilvercreek Realty Group, Active
 0.36 ACRESGuardian Group Real Estate, LLC, Active
 0.9 ACRESSilvercreek Realty Group, Active
 0.25 ACRESSilvercreek Realty Group, Active
 0.35 ACRESTempleton Real Estate Group, Active
 OPEN SAT, 2-6PM0.4 ACRESHomes of Idaho, Active
 0.93 ACRESKeller Williams Realty Boise, Active
 0.3 ACRESKeller Williams Realty Boise, Active
 OPEN SUN, 12-2PMSilvercreek Realty Group, Active
 0.6 ACRESEquity Northwest Real Estate, Active
 OPEN SAT, 12-2PM0.25 ACRESBoise Premier Real Estate, Active
 See more homes for sale inBoise


New Listings near 2501 E Parkside Dr
 OPEN SUN, 1-4PMKeller Williams Realty Boise, Active
 NEWOPEN SUN, 1-4PM0.28 ACRESKeller Williams Realty Boise, New
- NEWOPEN SUN, 1-4PM0.27 ACRESKeller Williams Realty Boise, Active
 NEWOPEN SAT, 1-4PMSilvercreek Realty Group, New
 NEWOPEN SAT, 12-2PMKeller Williams Realty Boise, New
 0.42 ACRESKeller Williams Realty Boise, Active
 OPEN SAT, 11-2PMSilvercreek Realty Group, Active
 NEW - 12 HRS AGOKeller Williams Realty Boise, Back on Market
 NEWOPEN SAT, 1-3PM0.35 ACRESSilvercreek Realty Group, Active
 NEWCOMING SOON0.28 ACRESKeller Williams Realty Boise, Coming Soon
 NEWOPEN SAT, 1-3PMKeller Williams Realty Boise, New
- Keller Williams Realty Boise, Active
- See more homes for sale inBoise


Frequently asked questions about 2501 E Parkside Dr
- What is the estimated monthly payment for 2501 E Parkside Dr?Based on a $1,175,000 list price with 20% down at today's rates, the estimated monthly payment for 2501 E Parkside Dr in Boise, ID is approximately $6,945 (about $6,449 principal & interest, $421 property taxes, and $75 homeowner's insurance). This is an estimate. Actual payment depends on your loan terms.
- How does the list price for 2501 E Parkside Dr compare to homes in Boise?2501 E Parkside Dr in Boise, ID is listed at $1,175,000, about 113% above the $551K median sale price in Boise.
- What do residents say about the East End neighborhood?Residents describe the East End neighborhood in Boise, ID as dog-friendly, easy to park in, and pedestrian-friendly. See homes for sale in East End, Boise.
- What are the closest schools to 2501 E Parkside Dr?The closest schools to 2501 E Parkside Dr in Boise, ID are Boise Senior High School (rated 8/10), North Junior High School (rated 8/10), Roosevelt Elementary School (Pre-K, rated 9/10).
- Does 2501 E Parkside Dr have air conditioning?Yes, 2501 E Parkside Dr in Boise, ID has air conditioning.
- Does 2501 E Parkside Dr have a pool?Yes, 2501 E Parkside Dr in Boise, ID has a pool.