
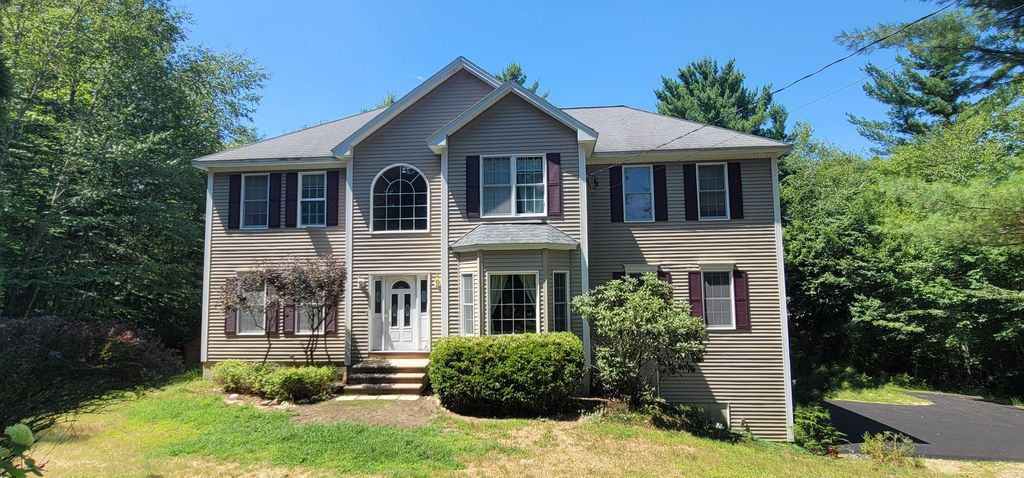


$715,100
 4 Beds
 2.5 Baths
 3,216 sqft (on 5.03 acres)
250 Grapevine Road, Dunbarton, NH 03046
Est. Refi. Payment $4,746/mo*
Refinance Your HomeCurrently Off Market - Sold Aug 26, 2026 for $715,000 (1% below list price)
Home Value
Trulia Estimate
$715KSince last month
Decreased$37K (-4.9%)Since last year
Decreased$15K (-2%)Since last sale
$200 (0%)Learn more about this home's value by checking out its Trulia Estimate, the value of nearby homes, and how much similar homes have sold for.
Trulia Estimate
The of this home's value increased by +105% in the last 10 years
| Month | Estimated value |
|---|---|
2026 | |
| August 2026 | $715K |
| April 2026 | $752K |
| March 2026 | $701K |
| February 2026 | $699K |
| January 2026 | $696K |
2025 | |
2024 | |
2023 | |
2022 | |
2021 | |
2020 | |
2019 | |
2018 | |
2017 | |
2016 | |
Comparable sales
These are recently sold homes that have a similar location or other similar features to this home, like bedrooms, bathrooms, and square footage. Get a sense of the expected prices in the area by viewing these homes.Address | Distance | Property Type | Sold Price | Sold Date | Bed | Bath | Sqft |
|---|---|---|---|---|---|---|---|
0.55 | Single-Family Home | $720,000 | 05/29/26 | 4 | 2.5 | 2,072 | |
0.35 | Single-Family Home | $815,000 | 07/29/26 | 3 | 3.5 | 2,340 | |
0.56 | Single-Family Home | $849,900 | 09/05/25 | 4 | 2.5 | 4,040 | |
0.77 | Single-Family Home | $900,000 | 11/21/25 | 4 | 2.5 | 2,655 | |
0.63 | Single-Family Home | $845,000 | 05/04/26 | 4 | 3 | 3,446 | |
0.77 | Single-Family Home | $675,000 | 08/21/26 | 4 | 2.5 | 2,532 | |
0.89 | Single-Family Home | $775,000 | 08/14/26 | 4 | 2.5 | 3,196 | |
0.63 | Single-Family Home | $979,900 | 12/11/25 | 4 | 4.5 | 3,724 | |
0.74 | Single-Family Home | $760,000 | 12/15/25 | 3 | 3 | 2,328 |
Nearby home prices
Get a sense of expected prices in the area by checking the value of nearby homes.Address | Distance | Price | Bed | Bath | Sqft | Status |
|---|---|---|---|---|---|---|
0.35 | $815,000 | 3 | 3.5 | 2,340 | Recently Sold | |
0.43 | $806,700 | 4 | 4 | 4,300 | Off Market | |
0.41 | $716,500 | 4 | 2.5 | 1,976 | Off Market | |
0.48 | $967,300 | 4 | 3.5 | 2,880 | Off Market | |
0.50 | $879,800 | 4 | 2.5 | 2,751 | Off Market | |
0.50 | $689,900 | 4 | 2.5 | 3,414 | For Sale | |
0.56 | $874,400 | 4 | 2.5 | 4,040 | Off Market | |
0.55 | $720,000 | 4 | 2.5 | 2,072 | Recently Sold | |
0.60 | $890,200 | 5 | 3.5 | 3,850 | Off Market | |
0.63 | $979,900 | 4 | 4.5 | 3,724 | Recently Sold | |
0.63 | $845,000 | 4 | 3 | 3,446 | Recently Sold |
Local Information
- Map ViewExplore the area around 250 Grapevine Road.

- Schools2 Elementary Schools1 Middle School1 High School

- Shop & Eat

-- mins to
Home Highlights

Property Type
Single-Family Home

Year Built
2003

Lot Size
5.03 acres
Living Area
3,216 sqft

Price/Sqft
$222/sqft

Parking
Garage
Last check for updates: about 4 hours ago
Listed by Sharon French
William Young Real Estate, (603) 496-9559
Bought with: Jeremy White, BHHS Verani Concord, (603) 224-0700
Source: PrimeMLS, MLS#5085821
About this House
This lovely 4 bedroom, 2.5 bath colonial is over 3,200 Square feet sitting on a private 5 acre parcel just steps away from Bela Brook Trails. Located just over the Bow/Dunbarton line, this home is just minutes to Highways, shopping, banks, restaurants and your students attend Bow High School! It boast hardwood throughout most of the first floor, a tiled kitchen, foyer and 1/2 bath. There is a 1st floor office, spacious formal dining room with arched doorways, a very large front to back living room, a fully applianced eat-in Kitchen w/a breakfast bar and a large deck off the back, there is also a built in pantry and a half bath with laundry just down the hallway with a door to the side yard. Upstairs has 4 generous sized bedrooms, a shared full bath and a very large Primary Suite with vaulted tray ceilings, a walkin customized closet and another with custom cabinets, and a private full bath is ajoining this space. The basement has a large open space that has been professionally finished leaving some storage area. It has a 2 car under garage and the driveway was just freshly paved! A brand new furnace was just installed! Much of the landscaping is done for you! Available for immediate occupancy. Showings will begin at the Open House on May 10, 2026 from 1-3:00PM. See you then.
250 Grapevine Road, Dunbarton, NH 03046 is a 4 bedroom, 3 bathroom, 3,216 sqft single-family home built in 2003. It last sold for $715,000 on Aug 26, 2026 (1% below the $725,000 asking price). This property is not currently displayed as for sale or rent on Trulia. The Trulia Estimate is $715,100, with a rent estimate of $4,240/month.
Home Details for 250 Grapevine Road

|
|---|
MLS Status: Closed |

|
|---|
Interior Details Basement: Concrete,Full,Partially Finished,Storage Space,Unfinished,Walkout,Basement Stairs,Walk-Up AccessNumber of Rooms: 9 |
Beds & Baths Number of Bedrooms: 4Number of Bathrooms: 3Number of Bathrooms (full): 2Number of Bathrooms (half): 1 |
Dimensions and Layout Living Area: 3216 Square Feet |
Appliances & Utilities Utilities: Cable AvailableAppliances: Dishwasher, Dryer, Microwave, Gas Range, Refrigerator, WasherDishwasherDryerMicrowaveRefrigeratorWasher |
Heating & Cooling Heating: OilNo CoolingAir Conditioning: NoneHas HeatingHeating Fuel: Oil |
Gas & Electric Electric: Circuit Breakers |
Windows, Doors, Floors & Walls Flooring: Carpet, Ceramic Tile, Hardwood |
Levels, Entrance, & Accessibility Stories: 2Levels: TwoFloors: Carpet, Ceramic Tile, Hardwood |
View No View |

|
|---|
Exterior Home Features Roof: Asphalt ShingleExterior: Deck, Natural ShadeFoundation: Poured Concrete |
Parking & Garage Number of Garage Spaces: 2Number of Covered Spaces: 2No CarportHas a GarageParking Spaces: 2Parking: Paved,Auto Open,Direct Entry,Parking Spaces 3 - 5,Attached |
Frontage Road Frontage: PublicRoad Surface Type: Paved |
Water & Sewer Sewer: Septic Tank |
Farm & Range Frontage Length: Road frontage: 300 |
Finished Area Finished Area (above surface): 2865 Square FeetFinished Area (below surface): 351 Square Feet |

|
|---|
Year Built Year Built: 2003 |
Property Type / Style Property Type: ResidentialProperty Subtype: Single Family ResidenceArchitecture: Colonial |
Building Construction Materials: Vinyl SidingNot a New Construction |

|
|---|
Price List Price: $725,000Price Per Sqft: $222/sqft |

|
|---|
Direction & Address City: Dunbarton |
School Information Elementary School: Dunbarton ElementaryElementary School District: DunbartonJr High / Middle School District: DunbartonHigh School: Bow High SchoolHigh School District: Dunbarton |

|
|---|
Building Area Building Area: 3648 Square Feet |

|
|---|
Lot Area: 5.03 Acres |

|
|---|
BasementMls Number: 5085821Above Grade Unfinished Area: 2865Above Grade Unfinished Area Units: Square FeetBelow Grade Unfinished Area: 432Below Grade Unfinished Area Source: Public RecordsBelow Grade Unfinished Area Units: Square Feet |
Price and Tax history
| Date | Event | Price |
|---|---|---|
Aug 26, 2026 Source: PrimeMLS #5085821 | Sold | $715,000 |
Apr 28, 2026 Source: PrimeMLS #5085821 | Listed For Sale | $725,000 |
Dec 29, 2025 Source: PrimeMLS #5053521 | ListingRemoved | $725,000 |
Nov 21, 2025 Source: PrimeMLS #5053521 | PriceChange | $725,000 Price decreased by 3% |
Jul 25, 2025 Source: PrimeMLS #5053521 | Listed For Sale | $745,000 |
Sep 8, 2003 Source: N/A | Sold | $373,000 |
| Year | Property tax | Tax assessment |
|---|---|---|
| 2024 | $10,481 | $397,300 |
Home facts updated by county records
Market trends in Dunbarton
Last updated July 2026
Avg. sale price
—
Sale-to-List Price
—
Price per sq ft
—
Available listings
10
2MoM
Around this home
What Locals Say about Dunbarton
At least 3 Trulia users voted on each feature.

100 % Say it's quiet

100 % Say it's dog friendly

100 % Say car is needed

100 % Say parking is easy

80 % Say there's wildlife

69 % Say neighbors are friendly

60 % Say there's holiday spirit

60 % Say yards are well-kept

50 % Say kids play outside

40 % Say people would walk alone at night

33 % Say they plan to stay for at least 5 years

20 % Say there are community events
Sourced by Trulia users. Learn more about our methodology.
LGBTQ Local Legal Protections
LGBTQ Local Legal Protections



Copyright 2026 PrimeMLS, Inc. All rights reserved.
This information is deemed reliable, but not guaranteed. The data relating to real estate displayed on this display comes in part from the IDX Program of PrimeMLS. The information being provided is for consumers’ personal, non-commercial use and may not be used for any purpose other than to identify prospective properties consumers may be interested in purchasing. Data last updated 2026-08-31 07:46:58 PDT.
This display of listings may or may not be the entire Compilation from the PrimeMLS database, and PrimeMLS does not guarantee the accuracy of such information.
This display of listings may or may not be the entire Compilation from the PrimeMLS database, and PrimeMLS does not guarantee the accuracy of such information.
Frequently asked questions about 250 Grapevine Road
- What is 250 Grapevine Road estimated to be worth?Trulia's estimated value for 250 Grapevine Road in Dunbarton, NH is $715,100.
- What is the price history for 250 Grapevine Road?250 Grapevine Road in Dunbarton, NH last sold for $715,000 in August 2026.
- Is Dunbarton a buyer's or seller's market?Dunbarton is currently a seller's market, based on recent for-sale activity.
- What are the closest schools to 250 Grapevine Road?The closest schools to 250 Grapevine Road in Dunbarton, NH are Bow High School (rated 9/10), Bow Memorial School (Elementary/Middle, rated 7/10), Dunbarton Elementary School (rated 6/10).
- Does 250 Grapevine Road have laundry facilities?Yes, 250 Grapevine Road in Dunbarton, NH has in-unit laundry.
- How big is the lot at 250 Grapevine Road?The lot at 250 Grapevine Road in Dunbarton, NH is about 5 acres.
Apartments for Rent

- Results are loading
Off Market Homes Near 250 Grapevine Road
 SOLDAUG 28, 2026PrimeMLS, Closed
 SOLDAUG 17, 2026PrimeMLS, Closed
 See more homes for sale inDunbarton





Homes for sale near 250 Grapevine Road
 OPEN WED, 4:30-6PM5.46 ACRESDorothy Mills, Coldwell Banker Realty
- See more homes for sale inDunbarton


- Results are loading