

$2,305,100
 6 Beds
 4.5 Baths
 5,475 sqft
25 E Masonic View Ave, Alexandria, VA 22301
Est. Refi. Payment $14,378/mo*
Refinance Your HomeCurrently Off Market - Sold Aug 22, 2022 for $1,960,000
Home Value
Trulia Estimate
$2.31MSince last month
Increased$16K (+0.7%)Since last year
Increased$42K (+1.8%)Since last sale
Increased$348K (+17.8%)Learn more about this home's value by checking out its Trulia Estimate, the value of nearby homes, and how much similar homes have sold for.
Trulia Estimate
The of this home's value increased by +48% in the last 10 years
| Month | Estimated value |
|---|---|
2026 | |
| September 2026 | $2.31M |
| August 2026 | $2.29M |
| July 2026 | $2.27M |
| June 2026 | $2.31M |
| May 2026 | $2.38M |
| April 2026 | $2.36M |
| March 2026 | $2.39M |
| February 2026 | $2.3M |
| January 2026 | $2.26M |
2025 | |
2024 | |
2023 | |
2022 | |
2021 | |
2020 | |
2019 | |
2018 | |
2017 | |
2016 | |
Comparable sales
These are recently sold homes that have a similar location or other similar features to this home, like bedrooms, bathrooms, and square footage. Get a sense of the expected prices in the area by viewing these homes.Address | Distance | Property Type | Sold Price | Sold Date | Bed | Bath | Sqft |
|---|---|---|---|---|---|---|---|
0.10 | Single-Family Home | $1,700,000 | 10/10/25 | 4 | 4.5 | 2,887 | |
0.33 | Single-Family Home | $2,300,000 | 04/02/26 | 4 | 4.5 | 3,951 | |
0.20 | Single-Family Home | $1,600,000 | 05/06/26 | 4 | 3.5 | 2,656 | |
0.05 | Single-Family Home | $2,000,000 | 07/31/26 | 4 | 4 | 1,704 | |
0.40 | Single-Family Home | $2,325,000 | 10/20/25 | 5 | 4.5 | 4,527 | |
0.15 | Single-Family Home | $1,665,000 | 05/14/26 | 3 | 3.5 | 2,793 | |
0.14 | Single-Family Home | $1,450,000 | 06/26/26 | 4 | 2.5 | 2,970 | |
0.39 | Single-Family Home | $1,549,900 | 06/18/26 | 6 | 3.5 | 3,080 | |
0.11 | Single-Family Home | $1,375,000 | 07/21/26 | 4 | 2.5 | 2,304 | |
0.40 | Single-Family Home | $1,825,000 | 02/10/26 | 4 | 3.5 | 4,029 |
Nearby home prices
Get a sense of expected prices in the area by checking the value of nearby homes.Address | Distance | Price | Bed | Bath | Sqft | Status |
|---|---|---|---|---|---|---|
0.06 | $1,086,900 | 3 | 3 | 1,921 | Off Market | |
0.05 | $2,216,400 | 3 | 1.5 | 1,149 | Off Market | |
0.06 | $1,257,300 | 3 | 3.5 | 1,886 | Off Market | |
0.05 | $928,900 | 2 | 2 | 1,383 | Off Market | |
0.06 | $960,000 | 3 | 2.5 | 1,530 | Recently Sold | |
0.06 | $956,200 | 3 | 1.5 | 1,530 | Off Market | |
0.09 | $1,427,400 | 5 | 3 | 2,598 | Off Market | |
0.08 | $872,700 | 3 | 2.5 | 1,665 | Off Market | |
0.09 | $800,000 | 2 | 2 | 1,188 | For Sale | |
0.12 | $1,918,100 | 4 | 3.5 | 3,003 | Off Market | |
0.13 | $1,399,000 | 4 | 3 | 2,044 | For Sale | |
0.10 | $1,702,600 | 4 | 4.5 | 2,887 | Off Market |
Local Information
- Map ViewExplore the area around 25 E Masonic View Ave.

- Schools1 Preschool School1 Elementary School1 Middle School1 High School

- Shop & Eat

-- mins to
Home Highlights

Single-Family Home

Built in 2011

5,475 sqft

$421/sqft
About this House
What's unique:Gas fireplaceWood-burning fireplaceOld townCozy gathering areaNew landscapingNew french drain
Property is Under Contract. Open Houses have been cancelled. The first thing you encounter when you arrive at the spectacular home at 25 E Masonic Avenue is a charming Front Porch from which you can enjoy the Rosemont neighborhood. A central Foyer welcomes you, and is flanked by a useful Sitting Room or Study on the left and a large beautifully wallpapered Dining Room on the right. As you move down the hall, note the sophisticated wall moldings you will see throughout. The focal point is a striking 4-story staircase that adds an openness to this very special home.
The Kitchen is strictly gourmet, with white quartz counters and distressed white and black cabinetry. The island has a prep sink, microwave and even more cupboard space. The Kitchen boasts a 4-burner Wolf range and Sub-zero side-by-side refrigerator, Wolf microwave, Bosch dishwasher, and porcelain farm sink. Between the Kitchen and the Dining Room is a serving pantry a with counter and a huge walk-in pantry with both providing additional storage. Not only can you pull a stool up to the large island, but there is ample space for a large kitchen table. The open theme continues with the adjacent Family Room complete with wood-burning fireplace. A set of French doors open to overlook the backyard, and another door leads to it. The Main Floor is finished with a side entrance that opens on the driveway side of the house, a Guest Bathroom and spacious Mudroom.
Heading upstairs you will notice that there are two landing Nooks that are perfect for reading, a writing desk or to showcase unique decor. Upper Level 1 has a spectacular Primary Suite complete with Dressing Room, large ensuite Bathroom featuring a glass shower, stand-alone tub, double vanity, water closet, linen closet and a skylight that adds to the crisp brightness of this room. The Primary Suite has two large walk-in closets, one being especially generous in size. Two more nicely sized Bedrooms, a full hall Bathroom and convenient Laundry Room complete Upper Level 1. Continuing up the unique staircase to Upper Level 2 is a large storage closet, a central Bedroom with walk-in closet, a full hall Bathroom and another Bedroom. This last bedroom has plenty of eave storage.
The Lower Level is spacious enough to feature multiple game tables and has a cozy gathering area with gas fireplace. It is perfect for spreading out or hanging out. Also on this level is a large Bedroom with Ensuite Bathroom and large walk-in closet. This house has over abundance of storage options. The backyard is a true haven and has a new and expanded flagstone patio, new landscaping, and new French drain.
This PERFECT LOCATION is close to Del Ray, Old Town and many nearby places for pedestrian or bicycle travel (approximately)-Braddock St Metro: .4m; King St-Old Town Metro: .6m; Amtrak/VRE: .8m; Episcopal HS: 2.8m; St. Stephen & St Agnes School, Upper: 3.2m, Lower: 1.4m; Brooks ES: .4m; George Washington MS: .4m; Alexandria City HS: 1.9m; I-395: 3.2m; DCA: 3.5m.
*NEW in 2020: hot water heater
*NEW in 2021: main floor hardwood floors refinished; repaired and repainted all exterior trim (completed in 2022); repainted all interior rooms, new washer and dryer, new and expanded flagstone patio, steppers and landscaping, installed French drain, regraded entire exterior perimeter; cleaned and stabilized window wells and installed security system
NEW in 2022: new upstairs A/C and heat pump, moved freon line to exterior to repair and provide better access, and additional landscaping.
The Kitchen is strictly gourmet, with white quartz counters and distressed white and black cabinetry. The island has a prep sink, microwave and even more cupboard space. The Kitchen boasts a 4-burner Wolf range and Sub-zero side-by-side refrigerator, Wolf microwave, Bosch dishwasher, and porcelain farm sink. Between the Kitchen and the Dining Room is a serving pantry a with counter and a huge walk-in pantry with both providing additional storage. Not only can you pull a stool up to the large island, but there is ample space for a large kitchen table. The open theme continues with the adjacent Family Room complete with wood-burning fireplace. A set of French doors open to overlook the backyard, and another door leads to it. The Main Floor is finished with a side entrance that opens on the driveway side of the house, a Guest Bathroom and spacious Mudroom.
Heading upstairs you will notice that there are two landing Nooks that are perfect for reading, a writing desk or to showcase unique decor. Upper Level 1 has a spectacular Primary Suite complete with Dressing Room, large ensuite Bathroom featuring a glass shower, stand-alone tub, double vanity, water closet, linen closet and a skylight that adds to the crisp brightness of this room. The Primary Suite has two large walk-in closets, one being especially generous in size. Two more nicely sized Bedrooms, a full hall Bathroom and convenient Laundry Room complete Upper Level 1. Continuing up the unique staircase to Upper Level 2 is a large storage closet, a central Bedroom with walk-in closet, a full hall Bathroom and another Bedroom. This last bedroom has plenty of eave storage.
The Lower Level is spacious enough to feature multiple game tables and has a cozy gathering area with gas fireplace. It is perfect for spreading out or hanging out. Also on this level is a large Bedroom with Ensuite Bathroom and large walk-in closet. This house has over abundance of storage options. The backyard is a true haven and has a new and expanded flagstone patio, new landscaping, and new French drain.
This PERFECT LOCATION is close to Del Ray, Old Town and many nearby places for pedestrian or bicycle travel (approximately)-Braddock St Metro: .4m; King St-Old Town Metro: .6m; Amtrak/VRE: .8m; Episcopal HS: 2.8m; St. Stephen & St Agnes School, Upper: 3.2m, Lower: 1.4m; Brooks ES: .4m; George Washington MS: .4m; Alexandria City HS: 1.9m; I-395: 3.2m; DCA: 3.5m.
*NEW in 2020: hot water heater
*NEW in 2021: main floor hardwood floors refinished; repaired and repainted all exterior trim (completed in 2022); repainted all interior rooms, new washer and dryer, new and expanded flagstone patio, steppers and landscaping, installed French drain, regraded entire exterior perimeter; cleaned and stabilized window wells and installed security system
NEW in 2022: new upstairs A/C and heat pump, moved freon line to exterior to repair and provide better access, and additional landscaping.
25 E Masonic View Ave, Alexandria, VA 22301 is a 6 bedroom, 5 bathroom, 5,475 sqft single-family home in Potomac West, built in 2011. It last sold for $1,960,000 on Aug 22, 2022. This property is not currently displayed as for sale or rent on Trulia. The Trulia Estimate is $2,305,100, with a rent estimate of $8,162/month.
Home Details for 25 E Masonic View Ave

|
|---|
Interior Details BasementTypes of Rooms: Laundry Room |
Heating & Cooling Heating: Forced AirAir ConditioningCooling System: CentralHeating Fuel: Forced Air |
Levels, Entrance, & Accessibility Stories: 2.5Floors: Tile, Carpet, Hardwood |
Appliances & Utilities DishwasherMicrowaveRefrigeratorWasher |
Fireplace & Spa Fireplace |

|
|---|
Year Built Year Built: 2011Year Updated: 2011 |
Property Type / Style Property Type: Single Family Home |

|
|---|
Exterior Home Features Exterior: Other |

|
|---|
Units in Building: 1 |

|
|---|
Lot Area: 4791 sqft |

|
|---|
On Site Laundry Available |
Price and Tax history
| Date | Event | Price |
|---|---|---|
Aug 22, 2022 Source: Bright MLS #VAAX2015264 | Sold | $1,960,000 |
Jul 20, 2022 Source: Bright MLS #VAAX2015264 | Pending | $1,960,000 |
Jul 16, 2022 Source: Bright MLS #VAAX2015264 | Contingent | $1,960,000 |
Jul 15, 2022 Source: Bright MLS #VAAX2015264 | Listed For Sale | $1,960,000 |
Jul 23, 2021 Source: Bright MLS #VAAX256240 | Sold | $1,735,000 |
Apr 5, 2021 Source: Bright MLS #VAAX256240 | Pending | $1,800,000 |
Mar 25, 2021 Source: Bright MLS #VAAX256240 | Contingent | $1,800,000 |
Feb 19, 2021 Source: Bright MLS #VAAX256240 | Listed For Sale | $1,800,000 |
Jun 18, 2013 Source: N/A | Sold | $1,262,500 |
| Year | Property tax | Tax assessment |
|---|---|---|
| 2026 | $21,658 | $1,908,187 |
Home facts updated by county records
Market trends in Alexandria
Last updated August 2026
Avg. sale price
$683K
$13.33KMoM
Sale-to-List Price
100.0%
Price per sq ft
$414
$3MoM
Available listings
778
10MoM
Around this home
Neighborhood Overview

Neighborhood stats provided by third party data sources.
What Locals Say about Potomac West
At least 158 Trulia users voted on each feature.

96 % Say there are sidewalks

95 % Say it's dog friendly

93 % Say it's walkable to restaurants

86 % Say it's walkable to grocery stores

85 % Say streets are well-lit

82 % Say kids play outside

82 % Say people would walk alone at night

79 % Say parking is easy

77 % Say there's holiday spirit

75 % Say yards are well-kept

63 % Say they plan to stay for at least 5 years

60 % Say neighbors are friendly

54 % Say there's wildlife

54 % Say it's quiet

54 % Say car is needed

53 % Say there are community events
Sourced by Trulia users. Learn more about our methodology.
LGBTQ Local Legal Protections
LGBTQ Local Legal Protections



Frequently asked questions about 25 E Masonic View Ave
- What is 25 E Masonic View Ave estimated to be worth?Trulia's estimated value for 25 E Masonic View Ave in Alexandria, VA is $2,305,100.
- What is the price history for 25 E Masonic View Ave?25 E Masonic View Ave in Alexandria, VA last sold for $1,960,000 in August 2022.
- Is Alexandria a buyer's or seller's market?Alexandria is currently a seller's market, based on recent for-sale activity.
- What's the median sale price in Alexandria?The median sale price in Alexandria is $683K. That is down $13.33K from the prior month.
- Does 25 E Masonic View Ave have air conditioning?Yes, 25 E Masonic View Ave in Alexandria, VA has air conditioning.
- Does 25 E Masonic View Ave have laundry facilities?Yes, 25 E Masonic View Ave in Alexandria, VA has laundry facilities.
Explore by feature - Pet Friendly
 NEW - 1 DAY AGOSPECIAL OFFERPET FRIENDLY
 SPECIAL OFFERPET FRIENDLYTotal price$2,325 - $3,938/moStudio-2 bd1-2 baCortland Alexandria | 820 S Columbus St,
Alexandria, VA 22314 PET FRIENDLY$2,303 - $2,785/moStudio-1 bd1 baThe Bradley Braddock Road Station Apartments | 1260 Braddock Pl,
Alexandria, VA 22314 NEW - 1 DAY AGOSPECIAL OFFERPET FRIENDLYTotal price$1,770 - $2,522/moStudio-2 bd1-2 baThe Beacon of Groveton | 6870 Richmond Hwy,
Alexandria, VA 22306 NEW - 1 DAY AGOSPECIAL OFFERPET FRIENDLY
 APPLY INSTANTLYPET FRIENDLY
 SPECIAL OFFERPET FRIENDLY
 NEW - 2 DAYS AGOSENIOR HOUSINGPET FRIENDLYINCOME RESTRICTEDTotal price$1,595 - $2,144/mo1-2 bd1 baManchester Lakes Apartment Homes | 7131 Silver Lake Blvd,
Alexandria, VA 22315 SPECIAL OFFERPET FRIENDLY
 SPECIAL OFFERPET FRIENDLY
Explore by feature - Garage
- NEW - 1 DAY AGOSPECIAL OFFERPET FRIENDLY
- SPECIAL OFFERPET FRIENDLYTotal price$2,325 - $3,938/moStudio-2 bd1-2 baCortland Alexandria | 820 S Columbus St,
Alexandria, VA 22314 - NEW - 1 DAY AGOSPECIAL OFFERPET FRIENDLYTotal price$1,770 - $2,522/moStudio-2 bd1-2 baThe Beacon of Groveton | 6870 Richmond Hwy,
Alexandria, VA 22306 - NEW - 1 DAY AGOSPECIAL OFFERPET FRIENDLY
- SPECIAL OFFERPET FRIENDLY
- SPECIAL OFFERPET FRIENDLY
 SPECIAL OFFERPET FRIENDLY
 SPECIAL OFFERPET FRIENDLYTotal price$1,868 - $3,403/mo1-3 bd1-3 baHalstead Alexandria | 1459 N Beauregard St,
Alexandria, VA 22311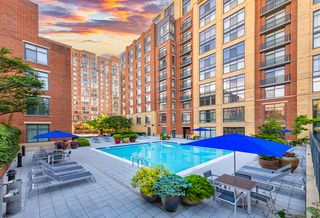 PET FRIENDLY
 SPECIAL OFFERPET FRIENDLY
Explore by feature - Air Conditioning
- NEW - 1 DAY AGOSPECIAL OFFERPET FRIENDLY
- SPECIAL OFFERPET FRIENDLYTotal price$2,325 - $3,938/moStudio-2 bd1-2 baCortland Alexandria | 820 S Columbus St,
Alexandria, VA 22314 - NEW - 1 DAY AGOSPECIAL OFFERPET FRIENDLYTotal price$1,770 - $2,522/moStudio-2 bd1-2 baThe Beacon of Groveton | 6870 Richmond Hwy,
Alexandria, VA 22306 - NEW - 1 DAY AGOSPECIAL OFFERPET FRIENDLY
- APPLY INSTANTLYPET FRIENDLY
- SPECIAL OFFERPET FRIENDLY
- NEW - 2 DAYS AGOSENIOR HOUSINGPET FRIENDLYINCOME RESTRICTEDTotal price$1,595 - $2,144/mo1-2 bd1 baManchester Lakes Apartment Homes | 7131 Silver Lake Blvd,
Alexandria, VA 22315 - SPECIAL OFFERPET FRIENDLY
 INCOME RESTRICTED
- SPECIAL OFFERPET FRIENDLYTotal price$1,868 - $3,403/mo1-3 bd1-3 baHalstead Alexandria | 1459 N Beauregard St,
Alexandria, VA 22311
Explore by feature - Pool
- NEW - 1 DAY AGOSPECIAL OFFERPET FRIENDLY
- PET FRIENDLY$2,303 - $2,785/moStudio-1 bd1 baThe Bradley Braddock Road Station Apartments | 1260 Braddock Pl,
Alexandria, VA 22314 - NEW - 1 DAY AGOSPECIAL OFFERPET FRIENDLYTotal price$1,770 - $2,522/moStudio-2 bd1-2 baThe Beacon of Groveton | 6870 Richmond Hwy,
Alexandria, VA 22306 - SPECIAL OFFERPET FRIENDLY
- SPECIAL OFFERPET FRIENDLY
 NEW - 1 DAY AGOSPECIAL OFFERPET FRIENDLYTotal price$2,589 - $5,131/moStudio-2 bd1-2 baGables Old Town North | 525 Montgomery St,
Alexandria, VA 22314- SPECIAL OFFERPET FRIENDLYTotal price$1,868 - $3,403/mo1-3 bd1-3 baHalstead Alexandria | 1459 N Beauregard St,
Alexandria, VA 22311  SPECIAL OFFERPET FRIENDLY
 SPECIAL OFFERPET FRIENDLY$1,225 - $2,471/moStudio-3 bd1-2 baThe Graham at Southern Towers | 5021 Seminary Rd,
Alexandria, VA 22311 SPECIAL OFFERPET FRIENDLY$1,201 - $2,513/moStudio-3 bd1-2 baStratford at Southern Towers | 4901 Seminary Rd,
Alexandria, VA 22311
Explore by feature - Washer/dryer
- NEW - 1 DAY AGOSPECIAL OFFERPET FRIENDLY
- SPECIAL OFFERPET FRIENDLYTotal price$2,325 - $3,938/moStudio-2 bd1-2 baCortland Alexandria | 820 S Columbus St,
Alexandria, VA 22314 - PET FRIENDLY$2,303 - $2,785/moStudio-1 bd1 baThe Bradley Braddock Road Station Apartments | 1260 Braddock Pl,
Alexandria, VA 22314 - NEW - 1 DAY AGOSPECIAL OFFERPET FRIENDLYTotal price$1,770 - $2,522/moStudio-2 bd1-2 baThe Beacon of Groveton | 6870 Richmond Hwy,
Alexandria, VA 22306 - NEW - 1 DAY AGOSPECIAL OFFERPET FRIENDLY
- APPLY INSTANTLYPET FRIENDLY
- SPECIAL OFFERPET FRIENDLY
- SPECIAL OFFERPET FRIENDLY
- SPECIAL OFFERPET FRIENDLY
- SPECIAL OFFERPET FRIENDLY
Explore by feature - Outdoor Space
 APPLY INSTANTLYPET FRIENDLY
 APPLY INSTANTLYPET FRIENDLYFURNISHED
 APPLY INSTANTLYPET FRIENDLY
 APPLY INSTANTLYPET FRIENDLY
 APPLY INSTANTLYPET FRIENDLY
 NEW - 2 DAYS AGOPET FRIENDLY
 APPLY INSTANTLYPET FRIENDLY
 PET FRIENDLY
 PET FRIENDLY
 PET FRIENDLY
Apartments for Rent
- PET FRIENDLY
- PET FRIENDLY
 NEW - 1 DAY AGOPET FRIENDLY
 PET FRIENDLYTotal price$2,411 - $7,097/moStudio-3 bd1-3 baAzure National Landing | 3130 Potomac Ave,
Arlington, VA 22202- PET FRIENDLY
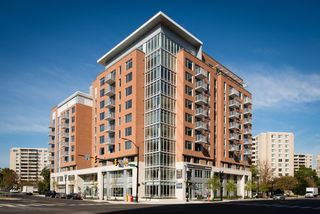 PET FRIENDLY
 Total price$1,789 - $2,487/moStudio-2 bd1-2 baHuntington Gateway | 5982 Richmond Hwy,
Alexandria, VA 22303- PET FRIENDLYTotal price$2,325 - $3,938/moStudio-2 bd1-2 baCortland Alexandria | 820 S Columbus St,
Alexandria, VA 22314 - NEW - 1 DAY AGOPET FRIENDLYTotal price$2,589 - $5,131/moStudio-2 bd1-2 baGables Old Town North | 525 Montgomery St,
Alexandria, VA 22314  PET FRIENDLYFURNISHED$2,399 - $3,236/mo1-2 bd1-2 baDelancey at Shirlington Village | 4220 Campbell Ave,
Arlington, VA 22206 PET FRIENDLY
 PET FRIENDLY
- PET FRIENDLY$2,303 - $2,785/moStudio-1 bd1 baThe Bradley Braddock Road Station Apartments | 1260 Braddock Pl,
Alexandria, VA 22314 - APPLY INSTANTLYPET FRIENDLY
- INCOME RESTRICTED
 See more homes for rent inAlexandria
Off Market Homes Near 25 E Masonic View Ave
 SOLDSEP 22, 2026Corcoran McEnearney
 SOLDSEP 21, 2026Urban Pace Polaris, Inc.
 SOLDSEP 17, 2026Corcoran McEnearney
 SOLDSEP 17, 2026Samson Properties
 SOLDSEP 16, 2026Corcoran McEnearney
 SOLDSEP 15, 2026Washington Fine Properties
 See more homes for sale inAlexandria


Homes for sale near 25 E Masonic View Ave
 NEW CONSTRUCTION
 SOLDMAR 5, 2026Corcoran McEnearney
 TTR Sotheby's International Realty
 COMING SOON 10/10NEW CONSTRUCTIONTTR Sotheby's International Realty
 COMING SOON 10/10NEW CONSTRUCTIONTTR Sotheby's International Realty
 OPEN SAT, 2-4PMCOMING SOON 9/25Long & Foster Real Estate, Inc.
- See more homes for sale inAlexandria


- Results are loading