


$1,439,000
 4 Beds
 2.5 Baths
 4,509 sqft (on 0.82 acres)
25 Buffum Rd, Hanover, MA 02339
Est. Mortgage $8,681/mo*
Get Pre-QualifiedHome Highlights

Single-Family Home

Built in 1996

0.82 acre lot

$319/sqft

2 Car Garage
Local Information
- Map ViewExplore the area around 25 Buffum Rd.

- Schools1 Preschool School3 Elementary Schools1 Middle School1 High School

- Shop & Eat

-- mins to
About this House
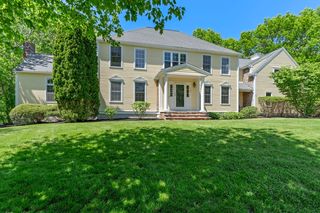
Beautifully updated 4 bedroom, 2.5 bath Colonial located in one of the area’s most desirable neighborhoods. Offering over 4,500 sq ft, this luxury home features a dramatic two story foyer, hardwood floors, formal dining room, private office/sitting room and a spacious living room with fireplace opening to a stunning sunroom filled with natural light. The renovated kitchen is designed for both everyday living and entertaining with granite countertops, center island, stainless steel appliances and dining area overlooking the backyard. All 4 bedrooms are located on the second floor including a spacious primary suite with private bath and an additional full bath. Finished basement offers exceptional bonus space for a media room, gym, game room and/or guests. Resort style backyard with in ground pool, patio and beautifully landscaped grounds creates the perfect setting for summer entertaining. Exceptional curb appeal and an ideal floor plan make this an outstanding Hanover home.
Last check for updates: 1 day ago
Listing courtesy of Debbie Glynn, (978) 853-4769
The Firm, (781) 924-3205
Source: MLS PIN, MLS#73525408
Also Listed on MLS PIN.
Home Details for 25 Buffum Rd

|
|---|
Interior Details Basement: FinishedNumber of Rooms: 9Types of Rooms: Master Bedroom, Bedroom 2, Bedroom 3, Bedroom 4, Master Bathroom, Bathroom 1, Bathroom 2, Bathroom 3, Dining Room, Family Room, Kitchen, Living Room |
Beds & Baths Number of Bedrooms: 4Number of Bathrooms: 3Number of Bathrooms (full): 2Number of Bathrooms (half): 1 |
Dimensions and Layout Living Area: 4509 Square Feet |
Appliances & Utilities Utilities: for Gas Range, for Gas Dryer, Washer HookupAppliances: Water Heater, Range, Dishwasher, Microwave, Refrigerator, Washer, DryerDishwasherDryerLaundry: Flooring - Stone/Ceramic Tile,Gas Dryer Hookup,Washer Hookup,First FloorMicrowaveRefrigeratorWasher |
Heating & Cooling Heating: Baseboard,OilHas CoolingAir Conditioning: Central AirHas HeatingHeating Fuel: Baseboard |
Fireplace & Spa Number of Fireplaces: 1Fireplace: Family RoomHas a FireplaceNo Spa |
Gas & Electric Electric: 200+ Amp Service |
Windows, Doors, Floors & Walls Flooring: Tile, Carpet, Hardwood, Flooring - Stone/Ceramic Tile |
Levels, Entrance, & Accessibility Floors: Tile, Carpet, Hardwood, Flooring Stone Ceramic Tile |
Security Security: Security System |

|
|---|
Exterior Home Features Roof: ShinglePatio / Porch: PatioExterior: Patio, Pool - Inground, Rain Gutters, Storage, Professional Landscaping, Sprinkler SystemFoundation: Concrete PerimeterHas a Private PoolSprinkler System |
Parking & Garage Number of Garage Spaces: 2Number of Covered Spaces: 2Open Parking Spaces: 8No CarportHas a GarageHas an Attached GarageHas Open ParkingParking Spaces: 10Parking: Attached,Paved Drive,Paved |
Pool Pool: In GroundPool |
Frontage Road Frontage: PublicNot on Waterfront |
Water & Sewer Sewer: Private Sewer |
Finished Area Finished Area (above surface): 3622Finished Area (below surface): 887 |

|
|---|
Days on Market: 26 |

|
|---|
Year Built Year Built: 1996 |
Property Type / Style Property Type: ResidentialProperty Subtype: Single Family ResidenceArchitecture: Colonial |
Building Construction Materials: FrameNot Attached PropertyDoes Not Include Home Warranty |
Property Information Not Included in Sale: Tv's And Bar In The BasementParcel Number: M:08 L:039, 1016900 |

|
|---|
Price List Price: $1,439,000Price Per Sqft: $319 |
Status Change & Dates Off Market Date: Mon Jun 15 2026 |

|
|---|
MLS Status: Under Agreement |

|
|---|
Direction & Address City: Hanover |
School Information Elementary School: Cedar/CenterJr High / Middle School: Hanover MiddleHigh School: Hanover High |

|
|---|
Listing Agent Listing ID: 73525408 |

|
|---|
Building Area Building Area: 4509 Square Feet |

|
|---|
Community Features: Shopping, Tennis Court(s), Park, Walk/Jog Trails, Stable(s), Medical Facility, Highway Access, Public SchoolNot Senior Community |

|
|---|
No HOA |

|
|---|
Lot Area: 0.82 acres |

|
|---|
Contingencies: Pending P&S |

|
|---|
BasementMls Number: 73525408Above Grade Unfinished Area: 3622 |

|
|---|
ShoppingTennis Court(s)ParkWalk/Jog TrailsStable(s)Medical FacilityHighway AccessPublic School |
Around this home
The GreatSchools Rating compares schools on a variety of school quality indicators including test scores, college readiness, equity and more. Learn more.

What Locals Say about Hanover
At least 46 Trulia users voted on each feature.

98 % Say parking is easy

96 % Say car is needed

93 % Say yards are well-kept

93 % Say there's holiday spirit

90 % Say people would walk alone at night

86 % Say it's dog friendly

86 % Say it's quiet

83 % Say there's wildlife

81 % Say kids play outside

75 % Say neighbors are friendly

75 % Say they plan to stay for at least 5 years

53 % Say there are community events

45 % Say there are sidewalks

31 % Say streets are well-lit

19 % Say it's walkable to restaurants

16 % Say it's walkable to grocery stores
Sourced by Trulia users. Learn more about our methodology.
Market trends in Hanover
Last updated July 2026
Avg. sale price
—
Sale-to-List Price
—
Price per sq ft
—
Available listings
38
1MoM
Home Value
Trulia Estimate
$1.46MSince last month
Decreased$1K (-0.1%)Since last year
Increased$177K (+13.8%)Since last sale
Increased$585K (+66.5%)Learn more about this home's value by checking out its Trulia Estimate, the value of nearby homes, and how much similar homes have sold for.
Trulia Estimate
The of this home's value increased by +108% in the last 10 years
| Month | Estimated value |
|---|---|
2026 | |
| August 2026 | $1.46M |
| August 2026 | $1.46M |
| July 2026 | $1.47M |
| June 2026 | $1.39M |
| May 2026 | $1.36M |
| April 2026 | $1.33M |
| March 2026 | $1.32M |
| February 2026 | $1.28M |
| January 2026 | $1.26M |
2025 | |
2024 | |
2023 | |
2022 | |
2021 | |
2020 | |
2019 | |
2018 | |
2017 | |
2016 | |
Comparable sales
These are recently sold homes that have a similar location or other similar features to this home, like bedrooms, bathrooms, and square footage. Get a sense of the expected prices in the area by viewing these homes.Address | Distance | Property Type | Sold Price | Sold Date | Bed | Bath | Sqft |
|---|---|---|---|---|---|---|---|
0.43 | Single-Family Home | $930,000 | 03/05/26 | 4 | 2 | 1,935 | |
0.49 | Single-Family Home | $926,000 | 04/08/26 | 4 | 2.5 | 2,262 | |
0.58 | Single-Family Home | $985,000 | 02/26/26 | 4 | 4 | 4,520 | |
0.60 | Single-Family Home | $990,000 | 10/31/25 | 4 | 3 | 2,570 | |
0.54 | Single-Family Home | $800,000 | 04/08/26 | 4 | 2 | 1,961 | |
0.53 | Single-Family Home | $1,340,000 | 08/19/26 | 3 | 3.5 | 4,003 | |
0.74 | Single-Family Home | $1,406,250 | 06/29/26 | 4 | 2.5 | 3,269 | |
0.80 | Single-Family Home | $775,000 | 08/14/26 | 4 | 2.5 | 2,072 | |
0.92 | Single-Family Home | $1,575,000 | 03/27/26 | 4 | 2.5 | 3,100 | |
0.77 | Single-Family Home | $1,751,600 | 08/17/26 | 4 | 3.5 | 4,083 |
Nearby home prices
Get a sense of expected prices in the area by checking the value of nearby homes.Address | Distance | Price | Bed | Bath | Sqft | Status |
|---|---|---|---|---|---|---|
0.04 | $1,341,000 | 4 | 2.5 | 4,469 | Off Market | |
0.17 | - | 2 | 2.5 | 2,258 | Off Market | |
0.25 | $814,100 | 2 | 2.5 | 2,258 | Off Market | |
0.27 | $1,438,200 | 4 | 3.5 | 3,172 | Off Market | |
0.29 | $957,900 | 4 | 2.5 | 2,794 | Off Market | |
0.30 | $871,400 | 2 | 2.5 | 2,388 | Off Market | |
0.31 | - | 2 | 2.5 | 2,388 | Off Market | |
0.34 | - | 2 | 2.5 | 2,258 | Off Market | |
0.34 | - | 2 | 2.5 | 2,388 | Off Market | |
0.37 | $833,900 | 3 | 1.5 | 1,761 | Off Market | |
0.35 | $842,900 | 2 | 2.5 | 2,258 | Off Market | |
0.35 | $759,900 | 2 | 2.5 | 1,994 | Recently Sold |
Price and Tax history
| Date | Event | Price |
|---|---|---|
Jun 16, 2026 Source: MLS PIN #73525408 | Pending | $1,439,000 |
Jun 3, 2026 Source: MLS PIN #73525408 | Contingent | $1,439,000 |
May 27, 2026 Source: MLS PIN #73525408 | Listed For Sale | $1,439,000 |
Aug 9, 2004 Source: N/A | Sold | $879,500 |
Oct 29, 1996 Source: N/A | Sold | $417,176 |
| Year | Property tax | Tax assessment |
|---|---|---|
| 2025 | $13,568 | $1,098,600 |
Home facts updated by county records
LGBTQ Local Legal Protections
LGBTQ Local Legal Protections



Debbie Glynn, The Firm, (781) 924-3205
Agent Phone: (978) 853-4769
The property listing data and information set forth herein were provided to MLS Property Information Network, Inc. from third party sources, including sellers, lessors and public records, and were compiled by MLS Property Information Network, Inc. The property listing data and information are for the personal, non commercial use of consumers having a good faith interest in purchasing or leasing listed properties of the type displayed to them and may not be used for any purpose other than to identify prospective properties which such consumers may have a good faith interest in purchasing or leasing. MLS Property Information Network, Inc. and its subscribers disclaim any and all representations and warranties as to the accuracy of the property listing data and information set forth herein.
The MLS listing information displayed is deemed reliable, but is not guaranteed accurate by the MLS.
The MLS listing information displayed is deemed reliable, but is not guaranteed accurate by the MLS.
Similar Homes You May Like
 0.92 ACRESLori Seavey Realty Team, Keller Williams Elite
 0.93 ACRESOlena Bethoney, Olena Real Estate, LLC
 0.69 ACRESKristen M. Dailey, The Firm
 1.69 ACRESTracey Knox, William Raveis R.E. & Home Services
 0.66 ACRESPeter Hughes, Todd A. Sandler REALTORS®
 1.05 ACRESWeinstein Keach Group, Coldwell Banker Realty - Easton
 0.64 ACRESWilliam Marsden, Coldwell Banker Realty - Hingham
 0.98 ACRESElena Price, Coldwell Banker Realty - Westwood
 0.52 ACRESTatiana Diaz, William Raveis R.E. & Home Services
 0.94 ACRESJay Donahue, Donahue Real Estate Co. Inc.
 2.01 ACRESJulie Etter Team, Berkshire Hathaway HomeServices Evolution Properties
 0.29 ACRESRenee Roberts, William Raveis R.E. & Home Services
 0.69 ACRESKevin Lewis, Coldwell Banker Realty - Hingham
 1.15 ACRESDalgiza Barros, Keller Williams Realty Signature Properties
 0.99 ACRESMarni Migliaccio, The Firm - Duxbury
 0.5 ACRESAngelique Veneto, The Firm
 1.22 ACRESDeborah Piazza, Coldwell Banker Realty - Sharon
 0.94 ACRESFesta Foley Team, William Raveis R.E. & Home Services
 0.59 ACRESTricia Duffey, Conway - Scituate
 0.92 ACRESMichael Eaton, Conway - Hanover
 17.16 ACRESKim Ouellette, Century 21 Tassinari Gold
 Kristin Dewey, Kornerstone Real Estate Brokerage
 1.39 ACRESDawn Martin-Tubbs, Conway - Hanover
 0.92 ACRESTheresa M. David, Gibson Sotheby's International Realty
 0.7 ACRESKyle Belken, Realty One Group, LLC
 1.85 ACRESThe Laurie Detwiler Team, William Raveis R.E. & Home Services
 Michael Marella, Century 21 Marella Realty
 Zina DeLanders, William Raveis R.E. & Home Services
 0.46 ACRESWilliam Pappastratis, The Firm
 1.27 ACRESAmanda Lane, Lamacchia Realty, Inc.
 0.36 ACRESKerry Moore, Coldwell Banker Realty - Duxbury
 0.27 ACRESTheresa M. David, Gibson Sotheby's International Realty
 0.8 ACRESThe Rogers Nosal Group, Coldwell Banker Realty - Westwood
 0.46 ACRESRyan Ahern, South Shore Sotheby's International Realty
 0.71 ACRESPozerycki Arpino Team, Keller Williams Realty-Merrimack
 0.69 ACRESNanafatima Martins, Fathom Realty MA
 See more homes for sale inHanover


New Listings near 25 Buffum Rd
 0.3 ACRESPoppy Troupe, Coldwell Banker Realty - Norwell - Hanover Regional Office
 0.92 ACRESDarleen Lannon, William Raveis R.E. & Home Services
 0.5 ACRESAnne Fitzgerald, William Raveis R.E. & Home Services
 1.09 ACRESMichelle Larnard Group, William Raveis R.E. & Home Services
- 0.69 ACRESKevin Lewis, Coldwell Banker Realty - Hingham
 5.4 ACRESPoppy Troupe, Coldwell Banker Realty - Norwell - Hanover Regional Office
 0.51 ACRESJames Roche, Coldwell Banker Realty - Norwell - Hanover Regional Office
 0.75 ACRESLindsay Conlon, Coldwell Banker Realty - Norwell - Hanover Regional Office
 OPEN THU, 5-7PMLisa Brennan, Conway - Scituate
 FOR SALE BY OWNER1 ACRE
- 0.69 ACRESKristen M. Dailey, The Firm
 1.06 ACRESMelissa McNamara Group, William Raveis R.E. & Home Services
 1.2 ACRESEsin Susol Team, William Raveis R. E. & Home Services
 0.42 ACRESPaul Rocha, Wheel House Real Estate
 Jeffrey Hsu, Coldwell Banker Realty - Milton
- See more homes for sale inHanover
Frequently asked questions about 25 Buffum Rd
- What is the estimated monthly payment for 25 Buffum Rd?Based on a $1,439,000 list price with 20% down at today's rates, the estimated monthly payment for 25 Buffum Rd in Hanover, MA is approximately $8,986 (about $7,604 principal & interest, $1,307 property taxes, and $75 homeowner's insurance). This is an estimate. Actual payment depends on your loan terms.
- What do residents say about Hanover?Residents describe Hanover, MA as easy to park in, well-kept, and dog-friendly. Most residents say you need a car. See homes for sale in Hanover, MA.
- What are the closest schools to 25 Buffum Rd?The closest schools to 25 Buffum Rd in Hanover, MA are Cedar Elementary School (Pre-K), Center Elementary (rated 9/10), Hanover High School (rated 8/10).
- What is 25 Buffum Rd estimated to be worth?Trulia's estimated value for 25 Buffum Rd in Hanover, MA is $1,457,500.
- Does 25 Buffum Rd have air conditioning?Yes, 25 Buffum Rd in Hanover, MA has air conditioning.
- Does 25 Buffum Rd have a pool?Yes, 25 Buffum Rd in Hanover, MA has a pool.
25 Buffum Rd, Hanover, MA 02339 is a 4 bedroom, 3 bathroom, 4,509 sqft single-family home built in 1996. This property is currently available for sale and was listed by MLS PIN on May 27, 2026. The MLS # for this home is MLS# 73525408.