


Listed by Teddy J Johnlikes, Coldwell Banker Realty - Gundaker, (314) 452-1885 . Bought with Coldwell Banker Realty - Gundaker
$1,705,300
 5 Beds
 4.5 Baths
 7,195 sqft (on 1.04 acres)
248 Camelot Dr, Weldon Spring, MO 63304
Home Value
Trulia Estimate
$1.71MSince last month
Increased$14K (+0.8%)Since last year
Increased$194K (+12.7%)Since last sale
Increased$15K (+0.9%)Learn more about this home's value by checking out its Trulia Estimate, the value of nearby homes, and how much similar homes have sold for.
Trulia Estimate
The of this home's value increased by +92% in the last 10 years
| Month | Estimated value |
|---|---|
2026 | |
| October 2026 | $1.71M |
| September 2026 | $1.7M |
| August 2026 | $1.7M |
| July 2026 | $1.7M |
| June 2026 | $1.71M |
| May 2026 | $1.71M |
| April 2026 | $1.63M |
| February 2026 | $1.42M |
| January 2026 | $1.43M |
2025 | |
2024 | |
2023 | |
2022 | |
2021 | |
2020 | |
2019 | |
2018 | |
2017 | |
2016 | |
Comparable sales
These are recently sold homes that have a similar location or other similar features to this home, like bedrooms, bathrooms, and square footage. Get a sense of the expected prices in the area by viewing these homes.Address | Distance | Property Type | Sold Price | Sold Date | Bed | Bath | Sqft |
|---|---|---|---|---|---|---|---|
0.11 | Single-Family Home | - | 05/26/26 | 5 | 4 | 5,906 | |
0.10 | Single-Family Home | - | 09/18/26 | 4 | 4 | 4,981 | |
0.10 | Single-Family Home | - | 07/10/26 | 4 | 5 | 5,142 | |
0.33 | Single-Family Home | - | 11/17/25 | 5 | 4.5 | 5,953 | |
0.18 | Single-Family Home | - | 06/29/26 | 4 | 4.5 | 4,198 | |
0.46 | Single-Family Home | - | 10/28/25 | 5 | 4.5 | 6,242 | |
0.17 | Single-Family Home | - | 05/12/26 | 3 | 2.5 | 2,438 | |
0.53 | Single-Family Home | - | 09/17/26 | 4 | 3 | 4,947 | |
0.63 | Single-Family Home | - | 10/14/26 | 4 | 3.5 | 3,174 |
Nearby home prices
Get a sense of expected prices in the area by checking the value of nearby homes.Address | Distance | Price | Bed | Bath | Sqft | Status |
|---|---|---|---|---|---|---|
0.04 | $942,100 | 3 | 3 | 2,721 | Off Market | |
0.04 | $1,555,100 | 5 | 5 | 8,864 | Off Market | |
0.05 | $990,800 | 4 | 4 | 3,486 | Off Market | |
0.05 | $1,956,500 | 6 | 7 | 9,033 | Off Market | |
0.05 | $875,400 | 4 | 4 | 3,451 | Off Market | |
0.05 | $1,544,800 | 5 | 4.5 | 6,200 | Off Market | |
0.06 | $1,055,900 | 3 | 4 | 2,702 | Off Market | |
0.06 | $1,134,200 | 5 | 5.5 | 4,800 | Off Market | |
0.08 | $958,300 | 3 | 4 | 2,619 | Off Market | |
0.09 | $1,091,300 | 5 | 5 | 4,113 | Off Market | |
0.09 | $1,061,900 | 5 | 4 | 3,750 | Off Market | |
0.09 | $1,189,200 | 3 | 4 | 3,479 | Off Market | |
0.09 | $866,300 | 4 | 4 | 2,211 | Off Market | |
0.09 | $1,244,300 | 5 | 5.5 | 4,706 | Off Market | |
0.10 | - | 4 | 5 | 5,142 | Recently Sold | |
0.10 | $1,217,100 | 4 | 5 | 4,400 | Off Market | |
0.10 | - | 4 | 4 | 4,981 | Recently Sold | |
0.10 | $1,304,700 | 5 | 4.5 | 6,000 | Off Market | |
0.11 | - | 5 | 4 | 5,906 | Recently Sold | |
0.11 | $1,420,300 | 4 | 4.5 | 3,433 | Off Market |
Local Information
- Map ViewExplore the area around 248 Camelot Dr.

- Schools1 Elementary School1 Middle School1 High School

- Shop & Eat

-- mins to
Home Highlights

Single-Family Home

Built in 2002

1.04 acre lot

7,195 sqft

$236/sqft

4 Car Garage

HOA $83/mo
About this House
What's unique:Granite countertopsFront and rear staircasesImpressive covered porch entranceMedia roomCustomized walk-in closetsOak hardwoods
Spectacular 7195 sq ft Georgian Colonial in prestigious Camelot. This custom-built home features superior craftsmanship & distinctive design elements throughout including oak hardwoods, 10’ ceilings, detailed trim work & palladian windows. Impressive covered porch entrance highlighted by architectural columns leads to 2-sty marble foyer with dramatic curved staircase, private study with built-in bookcases & French doors, formal dining room framed by arched entryways and stunning great room with cast stone fireplace, wet bar & 2-sty windows that overlook pool & parklike backyard. The main living area unfolds into the designer kitchen featuring 42” glazed white cabinetry, granite countertops, KitchenAid appliances, butterfly center island, butler’s pantry & convenient planning center. Light-filled breakfast room & vaulted hearth room with floor-to-ceiling stone fireplace provide a welcoming gathering place. Coffered primary bedroom suite offers an appealing retreat with customized walk-in closets, wide bay window & beautifully appointed marble bath. Front & rear staircases access 3 additional bedrooms, 1 with ensuite bath & 2 with Jack n’ Jill bath. Lower Level entertainment space includes recreation room, family room with brick fireplace, game room, media room & gathering bar plus 5th bedroom & pool bath. Atrium doors open to outdoor living area with deck, covered patio, pool & hot tub surrounded by landscaped gardens.
248 Camelot Dr, Weldon Spring, MO 63304 is a 5 bedroom, 5 bathroom, 7,195 sqft single-family home built in 2002. It was last sold on Apr 30, 2026. This property is not currently displayed as for sale or rent on Trulia. The Trulia Estimate is $1,705,300, with a rent estimate of $5,247/month.
Home Details for 248 Camelot Dr

|
|---|
Interior Details Basement: Finished,Sleeping Area,Storage Space,Walk-Out AccessNumber of Rooms: 19Types of Rooms: Primary Bedroom, Bedroom 2, Bedroom 3, Bedroom 4, Bedroom 5, Breakfast Room, Den, Dining Room, Family Room, Game Room, Great Room, Hearth Room, Kitchen, Laundry, Media Room, Other, Recreation RoomWet Bar |
Beds & Baths Number of Bedrooms: 5Main Level Bedrooms: 1Number of Bathrooms: 5Number of Bathrooms (full): 4Number of Bathrooms (half): 1Number of Bathrooms (main level): 2 |
Dimensions and Layout Living Area: 7195 Square Feet |
Appliances & Utilities Utilities: Cable Connected, Electricity Connected, Natural Gas Connected, Water ConnectedAppliances: Stainless Steel Appliance(s), Gas Cooktop, Dishwasher, Disposal, Microwave, Double Oven, Built-In RefrigeratorDishwasherDisposalLaundry: Laundry Room,Main Level,SinkMicrowave |
Heating & Cooling Heating: Forced Air,Natural Gas,ZonedHas CoolingAir Conditioning: Ceiling Fan(s),Central Air,ElectricHas HeatingHeating Fuel: Forced Air |
Fireplace & Spa Number of Fireplaces: 3Fireplace: Basement, Family Room, Great RoomHas a Fireplace |
Gas & Electric Electric: AmerenHas Electric on Property |
Windows, Doors, Floors & Walls Window: Bay Window(s), Blinds, Palladian Window(s)Door: Atrium Door(s), French Doors, Panel Door(s), Pocket Door(s), Sliding DoorsFlooring: Carpet, Marble, Slate, Vinyl, Wood |
Levels, Entrance, & Accessibility Levels: One and One HalfFloors: Carpet, Marble, Slate, Vinyl, Wood |
Security Security: Smoke Detector(s) |

|
|---|
Exterior Home Features Patio / Porch: Composite, Covered, Deck, Front Porch, PatioFencing: PartialHas a Private Pool |
Parking & Garage Number of Garage Spaces: 4Number of Covered Spaces: 4No CarportHas a GarageHas an Attached GarageParking Spaces: 4Parking: Attached,Garage,Garage Door Opener |
Pool Pool: Gunite, Heated, In GroundPool |
Water & Sewer Sewer: Public Sewer |
Finished Area Finished Area (above surface): 5314 Square Feet |

|
|---|
Year Built Year Built: 2002 |
Property Type / Style Property Type: ResidentialProperty Subtype: Single Family ResidenceStructure Type: HouseArchitecture: Traditional |
Building Construction Materials: Brick, Vinyl SidingDoes Not Include Home Warranty |
Property Information Parcel Number: 301227498000140.0000000 |

|
|---|
Price List Price: $1,695,000Price Per Sqft: $236/sqft |
Status Change & Dates Off Market Date: Sat Mar 28 2026Possession Timing: Close Of Escrow, Negotiable |

|
|---|
MLS Status: Closed |

|
|---|
Direction & Address City: Weldon SpringCommunity: Camelot |
School Information Elementary School: Independence Elem.Jr High / Middle School: Bryan MiddleHigh School: Francis Howell HighHigh School District: Francis Howell R-III |

|
|---|
Building Area Building Area: 7195 Square Feet |

|
|---|
HOA Fee Includes: NoneHOA Name: CamelotAssociation for this Listing: St. Louis Association of REALTORSHas an HOAHOA Fee: $1,000/Annually |

|
|---|
Lot Area: 1.04 Acres |

|
|---|
Special Conditions: Standard |

|
|---|
Listing Terms: Cash, Conventional |

|
|---|
Business Information Ownership: Private |

|
|---|
BasementMls Number: 25081953Above Grade Unfinished Area: 5314Showing Requirements: Appointment Only, Lockbox, Showing Service |

|
|---|
HOA Amenities: Common Ground,Lake |
Price and Tax history
| Date | Event | Price |
|---|---|---|
Apr 30, 2026 Source: MARIS #25081953 | Sold | -- |
Mar 29, 2026 Source: MARIS #25081953 | Pending | $1,695,000 |
Mar 29, 2026 Source: MARIS #25081953 | Listed For Sale | $1,695,000 |
Sep 12, 2007 Source: N/A | Sold | -- |
| Year | Property tax | Tax assessment |
|---|---|---|
| 2025 | $13,445 | $1,198,600 |
Home facts updated by county records
Market trends in Weldon Spring
Last updated September 2026
Avg. sale price
—
Sale-to-List Price
—
Price per sq ft
—
Available listings
21
3MoM
Sourced by Trulia Market Trends
Around this home
What Locals Say about Weldon Spring
This October
Trick-or-Treat Score
Built from what locals say about this neighborhood.- 96% say there's holiday spirit
- 67% say neighbors are friendly
- 55% say there are community events
Trulia Trick or TreatStart Ghost Hunt
At least 28 Trulia users voted on each feature.

100 % Say car is needed

96 % Say there's holiday spirit

93 % Say parking is easy

93 % Say yards are well-kept

87 % Say it's dog friendly

86 % Say it's quiet

78 % Say people would walk alone at night

75 % Say kids play outside

69 % Say there's wildlife

69 % Say they plan to stay for at least 5 years

67 % Say neighbors are friendly

55 % Say streets are well-lit

55 % Say there are community events

54 % Say there are sidewalks

27 % Say it's walkable to restaurants
Sourced by Trulia users. Learn more about our methodology.
LGBTQ Local Legal Protections
LGBTQ Local Legal Protections



IDX information is provided exclusively for personal, non-commercial use, and may not be used for any purpose other than to identify prospective properties consumers may be interested in purchasing.
Information is deemed reliable but not guaranteed. Some IDX listings have been excluded from this website. Click here for more information
Frequently asked questions about 248 Camelot Dr
- What is 248 Camelot Dr estimated to be worth?Trulia's estimated value for 248 Camelot Dr in Weldon Spring, MO is $1,705,300.
- What is the price history for 248 Camelot Dr?248 Camelot Dr in Weldon Spring, MO last sold in April 2026.
- Is Weldon Spring a buyer's or seller's market?Weldon Spring is currently a balanced market, based on recent for-sale activity.
- What do residents say about Weldon Spring?Residents describe Weldon Spring, MO as easy to park in, well-kept, and dog-friendly. Most residents say you need a car. See recently sold homes in Weldon Spring, MO.
- Does 248 Camelot Dr have air conditioning?Yes, 248 Camelot Dr in Weldon Spring, MO has air conditioning.
- Does 248 Camelot Dr have a pool?Yes, 248 Camelot Dr in Weldon Spring, MO has a pool.
Apartments for Rent
 NEW - 1 DAY AGOPET FRIENDLY
 NEW - 1 DAY AGOPET FRIENDLY
 PET FRIENDLY$1,414 - $2,340/mo1-3 bd1-2 baReserve At Mid Rivers | 100 Grenache Blanc Blvd,
Saint Charles, MO 63304 PET FRIENDLY$1,184 - $1,953/mo1-4 bd1-2 baSterling Heights Apartments | 1400 Britain Way,
Saint Charles, MO 63304 PET FRIENDLY
 PET FRIENDLY
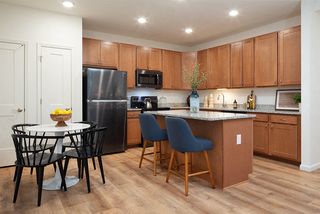 NEW - 1 DAY AGOPET FRIENDLY$1,460 - $1,794/mo1-2 bd1-2 baMeadowridge Apartments | 2000 Styling Ridge Dr,
Saint Charles, MO 63304 PET FRIENDLY
 PET FRIENDLY
 See more homes for rent inWeldon Spring
Off Market Homes Near 248 Camelot Dr
 SOLDOCT 23, 2026Coldwell Banker Realty - Gundaker
 SOLDOCT 22, 2026Berkshire Hathaway HomeServices Select Properties
 SOLDOCT 21, 2026Susan Brewer Service First RE
 SOLDOCT 20, 2026Coldwell Banker Realty - Gundaker
 See more homes for sale inWeldon Spring


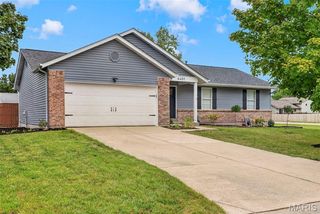


Homes for sale near 248 Camelot Dr
 COMING SOON1 ACREMeyer Real Estate
 0.92 ACRESColdwell Banker Realty - Gundaker
 0.92 ACRESColdwell Banker Realty - Gundaker
 0.33 ACRESColdwell Banker Realty - Gundaker
 0.53 ACRESReeceNichols Real Estate
 0.32 ACRESColdwell Banker Realty - Gundaker
 Garner Realty & Development, Inc.
 1.99 ACRESRE/MAX Platinum
 Berkshire Hathaway HomeServices Select Properties
- See more homes for sale inWeldon Spring


- Results are loading