


Listed by Coldwell Banker Realty - Gundaker, Laura MacDonald, (314) 285-3160 . Bought with MO Realty
$705,500
 4 Beds
 3.5 Baths
 3,174 sqft (on 1 acre)
5856 Canterfield Ct, Weldon Spring, MO 63304
Home Value
Trulia Estimate
$706KSince last month
Increased$46K (+7%)Since last year
Increased$51K (+7.7%)Since last sale
Increased$1K (+0.2%)Learn more about this home's value by checking out its Trulia Estimate, the value of nearby homes, and how much similar homes have sold for.
Trulia Estimate
The of this home's value increased by +59% in the last 10 years
| Month | Estimated value |
|---|---|
2026 | |
| November 2026 | $706K |
| October 2026 | $706K |
| September 2026 | $660K |
| August 2026 | $663K |
| July 2026 | $677K |
| June 2026 | $688K |
| May 2026 | $686K |
| April 2026 | $680K |
| March 2026 | $673K |
| February 2026 | $657K |
| January 2026 | $636K |
2025 | |
2024 | |
2023 | |
2022 | |
2021 | |
2020 | |
2019 | |
2018 | |
2017 | |
2016 | |
Comparable sales
These are recently sold homes that have a similar location or other similar features to this home, like bedrooms, bathrooms, and square footage. Get a sense of the expected prices in the area by viewing these homes.Address | Distance | Property Type | Sold Price | Sold Date | Bed | Bath | Sqft |
|---|---|---|---|---|---|---|---|
0.21 | Single-Family Home | - | 01/16/26 | 3 | 2.5 | 3,501 | |
0.30 | Single-Family Home | - | 11/17/25 | 5 | 4.5 | 5,953 | |
0.47 | Single-Family Home | - | 05/12/26 | 3 | 2.5 | 2,438 | |
0.46 | Single-Family Home | - | 06/29/26 | 3 | 2 | 2,371 | |
0.56 | Single-Family Home | - | 09/11/26 | 4 | 4.5 | 4,307 | |
0.64 | Single-Family Home | - | 09/18/26 | 4 | 4 | 4,981 | |
0.60 | Single-Family Home | - | 07/10/26 | 4 | 5 | 5,142 | |
0.80 | Single-Family Home | - | 10/16/26 | 4 | 3.5 | 3,514 | |
0.68 | Single-Family Home | - | 10/09/26 | 4 | 3 | 3,370 | |
0.65 | Single-Family Home | - | 05/26/26 | 5 | 4 | 5,906 |
Nearby home prices
Get a sense of expected prices in the area by checking the value of nearby homes.Address | Distance | Price | Bed | Bath | Sqft | Status |
|---|---|---|---|---|---|---|
0.03 | $597,900 | 4 | 3 | 2,648 | Off Market | |
0.04 | $730,100 | 3 | 3.5 | 4,427 | Off Market | |
0.04 | $566,700 | 3 | 2 | 2,425 | Off Market | |
0.05 | $536,600 | 2 | 2 | 1,562 | Off Market | |
0.05 | $593,800 | 4 | 3 | 2,777 | Off Market | |
0.06 | $728,000 | 4 | 3.5 | 4,000 | Off Market | |
0.06 | $710,000 | 4 | 2.5 | 3,324 | Off Market | |
0.06 | $686,400 | 4 | 4 | 2,571 | Off Market | |
0.07 | $669,800 | 4 | 3.5 | 2,921 | Off Market | |
0.08 | $669,900 | 4 | 2.5 | 2,698 | Off Market | |
0.09 | $555,500 | 3 | 2 | 2,710 | Off Market | |
0.09 | $535,400 | 3 | 2 | 2,306 | Off Market | |
0.09 | $569,600 | 4 | 3 | 2,534 | Off Market | |
0.10 | $455,000 | 3 | 3 | 1,678 | Off Market | |
0.11 | $560,800 | 4 | 3 | 2,657 | Off Market | |
0.11 | $539,900 | 3 | 2 | 2,356 | Off Market | |
0.12 | $580,200 | 4 | 2.5 | 4,904 | Off Market | |
0.12 | $700,700 | 5 | 4 | 3,849 | Off Market | |
0.12 | $574,400 | 4 | 3.5 | 2,624 | Off Market | |
0.12 | $437,700 | 3 | 2 | 1,724 | Off Market |
Local Information
- Map ViewExplore the area around 5856 Canterfield Ct.

- Schools1 Elementary School1 Middle School1 High School

- Shop & Eat

-- mins to
Home Highlights

Single-Family Home

Built in 1994

1 acre lot

3,174 sqft

$222/sqft

3 Car Garage
About this House
What's unique:Located in a cul-de-sacBacking onto woodsOne-acre lotStorage spaceHobby roomWalk-in pantry
Your search ends here! If you're looking for a one-acre lot in Weldon Springs, located in a cul-de-sac and backing onto woods, this is your opportunity to own a charming home that radiates pride of ownership. The expanded front porch adds a touch of Southern charm as it welcomes you inside.
Upon entering, you'll be greeted by a spacious two-story foyer with a center-hall layout and beautiful wood floors in the main traffic areas. French doors lead into the family room, which connects to a large all-season room, perfect for hosting gatherings. While the dining room is currently being used as an office, it can easily be converted back into a traditional dining space, conveniently located right off the kitchen.
The kitchen boasts a breakfast room, a walk-in pantry, ample cabinet space, and an island complemented by stainless steel appliances and granite countertops. From the breakfast area, you can access the expanded gazebo, just steps away. The main floor laundry is discreetly tucked away from the hustle and bustle of the kitchen area.
Upstairs, you'll find neutral decor and a spacious primary suite with a large walk-in closet and a luxurious bathroom featuring separate vanities, a tub, and a shower.
Additionally, the finished lower level features a recreation room, a full bathroom, a hobby room, storage space, and a wet bar, making this home perfect for entertaining and creating lasting memories.
Professional photos will be uploaded by August 26, and showings will begin on August 27.
Upon entering, you'll be greeted by a spacious two-story foyer with a center-hall layout and beautiful wood floors in the main traffic areas. French doors lead into the family room, which connects to a large all-season room, perfect for hosting gatherings. While the dining room is currently being used as an office, it can easily be converted back into a traditional dining space, conveniently located right off the kitchen.
The kitchen boasts a breakfast room, a walk-in pantry, ample cabinet space, and an island complemented by stainless steel appliances and granite countertops. From the breakfast area, you can access the expanded gazebo, just steps away. The main floor laundry is discreetly tucked away from the hustle and bustle of the kitchen area.
Upstairs, you'll find neutral decor and a spacious primary suite with a large walk-in closet and a luxurious bathroom featuring separate vanities, a tub, and a shower.
Additionally, the finished lower level features a recreation room, a full bathroom, a hobby room, storage space, and a wet bar, making this home perfect for entertaining and creating lasting memories.
Professional photos will be uploaded by August 26, and showings will begin on August 27.
5856 Canterfield Ct, Weldon Spring, MO 63304 is a 4 bedroom, 4 bathroom, 3,174 sqft single-family home built in 1994. It was last sold on Oct 14, 2026. This property is not currently displayed as for sale or rent on Trulia. The Trulia Estimate is $705,500, with a rent estimate of $3,712/month.
Home Details for 5856 Canterfield Ct

|
|---|
Interior Details Basement: Partially FinishedNumber of Rooms: 10 |
Beds & Baths Number of Bedrooms: 4Number of Bathrooms: 4Number of Bathrooms (full): 3Number of Bathrooms (half): 1Number of Bathrooms (main level): 1 |
Dimensions and Layout Living Area: 3174 Square Feet |
Appliances & Utilities Utilities: Cable Connected, Electricity Connected, Natural Gas Connected, Sewer Connected, Water ConnectedAppliances: Stainless Steel Appliance(s), Cooktop, Dishwasher, Disposal, Microwave, Oven, RefrigeratorDishwasherDisposalLaundry: Main LevelMicrowaveRefrigerator |
Heating & Cooling Heating: Forced AirHas CoolingAir Conditioning: Ceiling Fan(s),Central AirHas HeatingHeating Fuel: Forced Air |
Fireplace & Spa Number of Fireplaces: 1Has a Fireplace |
Gas & Electric Electric: AmerenHas Electric on Property |
Windows, Doors, Floors & Walls Door: French Doors, Panel Door(s) |
Levels, Entrance, & Accessibility Levels: Two |

|
|---|
Exterior Home Features Patio / Porch: Covered, Front Porch, PatioFencing: None |
Parking & Garage Number of Garage Spaces: 3Number of Covered Spaces: 3No CarportHas a GarageHas an Attached GarageParking Spaces: 3Parking: Garage Attached |
Frontage Not on Waterfront |
Water & Sewer Sewer: Public Sewer |
Finished Area Finished Area (above surface): 2724 Square FeetFinished Area (below surface): 400 |

|
|---|
Cumulative Days on Market: 7 |

|
|---|
Year Built Year Built: 1994 |
Property Type / Style Property Type: ResidentialProperty Subtype: Single Family ResidenceArchitecture: Traditional |
Building Construction Materials: Vinyl SidingNot Attached PropertyDoes Not Include Home Warranty |
Property Information Parcel Number: 3157F7121000120.0000000 |

|
|---|
Price List Price: $650,000Price Per Sqft: $222/sqft |
Status Change & Dates Off Market Date: Tue Sep 01 2026Possession Timing: Close Of Escrow |

|
|---|
MLS Status: Closed |

|
|---|

|
|---|
Direction & Address City: Weldon SpringCommunity: Est At Westchester Farm #3 |
School Information Elementary School: Independence Elem.Jr High / Middle School: Bryan MiddleHigh School: Francis Howell HighHigh School District: Francis Howell R-III |

|
|---|
Building Area Building Area: 3174 Square Feet |

|
|---|
HOA Fee Includes: Common Area MaintenanceHOA Name: Weschester FarmsAssociation for this Listing: St. Louis Association of REALTORSHas an HOA |

|
|---|
Lot Area: 1 Acres |

|
|---|
Special Conditions: Standard |

|
|---|
Listing Terms: Cash, Conventional |

|
|---|
BasementMls Number: 26053792Above Grade Unfinished Area: 2724Showing Requirements: Appointment Only, Occupied, Showing Service |
Price and Tax history
| Date | Event | Price |
|---|---|---|
Oct 14, 2026 Source: MARIS #26053792 | Sold | -- |
Sep 1, 2026 Source: MARIS #26053792 | Pending | $650,000 |
Aug 25, 2026 Source: MARIS #26053792 | Listed For Sale | $650,000 |
Nov 7, 2017 Source: MARIS #17078857 | Sold | -- |
Oct 24, 2017 Source: Agent Provided | Pending | $450,000 |
Oct 2, 2017 Source: Agent Provided | Listed For Sale | $450,000 |
Apr 15, 2014 Source: N/A | Sold | -- |
Mar 7, 2014 Source: Agent Provided | Listed For Sale | $400,000 |
| Year | Property tax | Tax assessment |
|---|---|---|
| 2025 | $5,885 | $523,251 |
Home facts updated by county records
Market trends in Weldon Spring
Last updated September 2026
Avg. sale price
—
Sale-to-List Price
—
Price per sq ft
—
Available listings
21
3MoM
Sourced by Trulia Market Trends
Around this home
What Locals Say about Weldon Spring
At least 28 Trulia users voted on each feature.

100 % Say car is needed

96 % Say there's holiday spirit

93 % Say parking is easy

93 % Say yards are well-kept

87 % Say it's dog friendly

86 % Say it's quiet

78 % Say people would walk alone at night

75 % Say kids play outside

69 % Say there's wildlife

69 % Say they plan to stay for at least 5 years

67 % Say neighbors are friendly

55 % Say streets are well-lit

55 % Say there are community events

54 % Say there are sidewalks

27 % Say it's walkable to restaurants
Sourced by Trulia users. Learn more about our methodology.
LGBTQ Local Legal Protections
LGBTQ Local Legal Protections


IDX information is provided exclusively for personal, non-commercial use, and may not be used for any purpose other than to identify prospective properties consumers may be interested in purchasing.
Information is deemed reliable but not guaranteed. Some IDX listings have been excluded from this website. Click here for more information
Frequently asked questions about 5856 Canterfield Ct
- What is 5856 Canterfield Ct estimated to be worth?Trulia's estimated value for 5856 Canterfield Ct in Weldon Spring, MO is $705,500.
- What is the price history for 5856 Canterfield Ct?5856 Canterfield Ct in Weldon Spring, MO last sold in October 2026.
- Is Weldon Spring a buyer's or seller's market?Weldon Spring is currently a balanced market, based on recent for-sale activity.
- What do residents say about Weldon Spring?Residents describe Weldon Spring, MO as easy to park in, well-kept, and dog-friendly. Most residents say you need a car. See recently sold homes in Weldon Spring, MO.
- Does 5856 Canterfield Ct have air conditioning?Yes, 5856 Canterfield Ct in Weldon Spring, MO has air conditioning.
- Does 5856 Canterfield Ct have laundry facilities?Yes, 5856 Canterfield Ct in Weldon Spring, MO has laundry facilities.
Apartments for Rent
 PET FRIENDLY
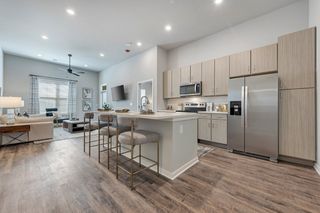 PET FRIENDLY
 PET FRIENDLY$1,433 - $2,342/mo1-3 bd1-2 baReserve At Mid Rivers | 100 Grenache Blanc Blvd,
Saint Charles, MO 63304 PET FRIENDLY$1,178 - $1,967/mo1-4 bd1-2 baSterling Heights Apartments | 1400 Britain Way,
Saint Charles, MO 63304 PET FRIENDLY
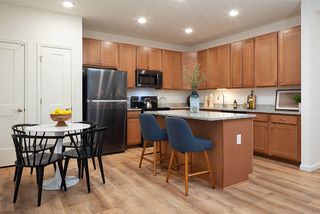 NEW - 1 DAY AGOPET FRIENDLY$1,397 - $1,987/mo1-3 bd1-2 baMeadowridge Apartments | 2000 Styling Ridge Dr,
Saint Charles, MO 63304 PET FRIENDLY
 NEW - 2 DAYS AGOPET FRIENDLY
 PET FRIENDLY
 PET FRIENDLY
 PET FRIENDLY
 See more homes for rent inWeldon Spring
Off Market Homes Near 5856 Canterfield Ct
 SOLDNOV 6, 2026Winchester Real Estate, LLC
 SOLDNOV 4, 2026Coldwell Banker Realty - Gundaker
 SOLDNOV 4, 2026Coldwell Banker Realty - Gundaker
 SOLDNOV 4, 2026Dielmann Sotheby's International Realty
 SOLDNOV 3, 2026EXP Realty, LLC
 SOLDNOV 3, 2026Coldwell Banker Realty - Gundaker
 SOLDNOV 2, 2026ReeceNichols Real Estate
 SOLDNOV 2, 2026Berkshire Hathaway HomeServices Select Properties
 See more homes for sale inWeldon Spring


Homes for sale near 5856 Canterfield Ct
 0.92 ACRESColdwell Banker Realty - Gundaker
 0.92 ACRESColdwell Banker Realty - Gundaker
 COMING SOON1 ACREKeller Williams Realty West
 0.28 ACRESBerkshire Hathaway HomeServices Select Properties
- See more homes for sale inWeldon Spring


- Results are loading