

2479 D St
Oroville, CA 95966
 4 Beds
 3 Baths
 2,002 sqft (on 0.26 acres)
4 Beds
3 Baths
2,002 sqft
(on 0.26 acres)
Local Information
- Map ViewExplore the area around 2479 D St.

- Schools1 Elementary School1 Middle School1 High School

- Shop & Eat

-- mins to
Home Highlights

Property Type
Single-Family Home

Year Built
1989

Lot Size
0.26 acres
Living Area
2,002 sqft

Price/Sqft
$128

Parking
Garage
About this House
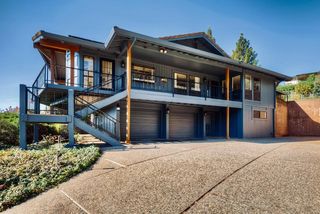
This single-family home is located at 2479 D St, Oroville, CA. 2479 D St is in Oroville, CA and in ZIP code 95966. This property has 4 bedrooms, 3 bathrooms and approximately 2,002 sqft of floor space. This property has a lot size of 0.26 acres and was built in 1989.
2479 D St, Oroville, CA 95966 is a 4 bedroom, 3 bathroom, 2,002 sqft single-family home built in 1989. It last sold for $330,000 on Jul 27, 2023. It is currently off market. The Trulia Estimate is $257,100, with a rent estimate of $2,563/month.
Home Details for 2479 D St

|
|---|
Heating & Cooling Heating: OtherAir ConditioningCooling System: CentralHeating Fuel: Other |
Levels, Entrance, & Accessibility Stories: 1 |
Fireplace & Spa Fireplace |

|
|---|
Year Built Year Built: 1989Year Updated: 1989 |
Property Type / Style Property Type: Single Family Home |

|
|---|
Parking & Garage GarageParking: Garage Attached |

|
|---|
Units in Building: 1 |

|
|---|
Lot Area: 0.26 acres |
Price History for 2479 D St
| Date | Price | Event | Source |
|---|---|---|---|
| 06/29/2025 | $299,000 | Pending | SDMLS #OR24046491 |
| 05/15/2024 | $355,000 | PriceChange | MetroList Services of CA #224020904 |
| 03/07/2024 | $360,000 | Listed For Sale | MetroList Services of CA #224020904 |
| 07/27/2023 | $330,000 | Sold | N/A |
| 07/25/2023 | $319,000 | Pending | CRMLS #SN23102775 |
| 06/17/2023 | $319,000 | Contingent | CRMLS #SN23102775 |
| 06/10/2023 | $319,000 | Listed For Sale | CRMLS #SN23102775 |
| 03/06/2013 | $78,000 | Sold | N/A |
| 11/16/2012 | $63,000 | Sold | N/A |
Market trends in Oroville
Last updated June 2026
Avg. sale price
$307K
$8.33KMoM
Sale-to-List Price
100.0%
0.1%MoM
Price per sq ft
$210
$6MoM
Available listings
235
19MoM

- Results are loading
Property Tax and Assessment
| Year | 2025 |
|---|---|
| Tax | $4,384 |
| Assessment | $336,600 |
Home facts updated by county records
Comparable Sales for 2479 D St
Address | Distance | Property Type | Sold Price | Sold Date | Bed | Bath | Sqft |
|---|---|---|---|---|---|---|---|
0.22 | Single-Family Home | $308,500 | 06/04/26 | 3 | 2 | 1,276 | |
0.25 | Single-Family Home | $358,500 | 06/04/26 | 3 | 2 | 1,346 | |
0.09 | Single-Family Home | $308,500 | 06/04/26 | 3 | 2 | 1,288 | |
0.18 | Single-Family Home | $289,000 | 07/06/26 | 3 | 1 | 1,512 | |
0.21 | Single-Family Home | $275,000 | 04/02/26 | 4 | 2 | 1,232 | |
0.09 | Single-Family Home | $219,000 | 09/18/25 | 3 | 2 | 1,320 | |
0.18 | Single-Family Home | $250,000 | 03/12/26 | 3 | 2 | 1,020 | |
0.18 | Single-Family Home | $240,000 | 12/15/25 | 3 | 2 | 1,020 | |
0.25 | Single-Family Home | $215,000 | 12/16/25 | 4 | 2 | 1,227 | |
0.18 | Single-Family Home | $186,300 | 06/30/26 | 3 | 2 | 1,380 |
Nearby homes
Get a sense of prices in the area by checking nearby homes. FOR SALEeXp Realty of California Inc
 OFF MARKETTable Mountain Realty, Inc.
 OFF MARKET
 SOLDMAR 9, 2026
 SOLDMAR 9, 2026
- SOLDMAR 9, 2026


Assigned Schools
These are the assigned schools for 2479 D St.
- Wyandotte Academy
- K-5
- Public
- 249 Students
2/10GreatSchools RatingParent Rating AverageWyandotte Academy has preschool, k-5, and special ed. It also has social emotional support counseling on site with a dedicated counsilor. All of Oroville Elementary Schools have updated curriculum, computers and internet for support learning on site and home school.Other Review4mo ago - Ishi Hills Middle School
- 6-8
- Public
- 294 Students
5/10GreatSchools RatingParent Rating AverageIt’s just insane what some kids get away withStudent Review1y ago - Las Plumas High School
- 9-12
- Public
- 1265 Students
4/10GreatSchools RatingParent Rating AverageIf your child is falling behind cause they don't have time to teach they just don't care .. Teachers are bias to certain kids and make their high school experience miserable.Parent Review8y ago  Check out schools near 2479 D St.
What Locals Say about Oroville
At least 194 Trulia users voted on each feature.

84 % Say car is needed

84 % Say yards are well-kept

84 % Say parking is easy

69 % Say there's holiday spirit

55 % Say it's dog friendly

55 % Say kids play outside

52 % Say there's wildlife

49 % Say it's quiet

48 % Say neighbors are friendly

45 % Say there are sidewalks

45 % Say they plan to stay for at least 5 years

35 % Say people would walk alone at night

30 % Say it's walkable to grocery stores

27 % Say streets are well-lit

26 % Say it's walkable to restaurants

23 % Say there are community events
Sourced by Trulia users. Learn more about our methodology.
LGBTQ Local Legal Protections
LGBTQ Local Legal Protections



Apartments for Rent

 INCOME RESTRICTED
 APPLY INSTANTLYPET FRIENDLY
 APPLY INSTANTLYPET FRIENDLY


 FURNISHED
 See more homes for rent inOroville
Explore by feature - Pet Friendly
 PET FRIENDLY
 NEW - 19 HRS AGOAPPLY INSTANTLYPET FRIENDLY
 NEW - 2 DAYS AGOAPPLY INSTANTLYPET FRIENDLY
 APPLY INSTANTLYPET FRIENDLY
 APPLY INSTANTLYPET FRIENDLY
 APPLY INSTANTLYPET FRIENDLY
- APPLY INSTANTLYPET FRIENDLY
 APPLY INSTANTLYPET FRIENDLY
 APPLY INSTANTLYPET FRIENDLY
 APPLY INSTANTLYPET FRIENDLY
Explore by feature - Garage
 APPLY INSTANTLY
 NEW - 14 HRS AGOAPPLY INSTANTLY
 APPLY INSTANTLYPET FRIENDLYFURNISHED
- APPLY INSTANTLYPET FRIENDLY
 APPLY INSTANTLYPET FRIENDLYFURNISHED
 APPLY INSTANTLYPET FRIENDLY
 FURNISHED
Explore by feature - Air Conditioning
- INCOME RESTRICTED
- APPLY INSTANTLYPET FRIENDLY
- APPLY INSTANTLYPET FRIENDLY
- APPLY INSTANTLY

 FURNISHED
- NEW - 2 DAYS AGOAPPLY INSTANTLYPET FRIENDLY
Explore by feature - Pool
- INCOME RESTRICTED
- APPLY INSTANTLYPET FRIENDLY
- APPLY INSTANTLYPET FRIENDLY
- APPLY INSTANTLYPET FRIENDLYFURNISHED

Explore by feature - Washer/dryer
- INCOME RESTRICTED
- APPLY INSTANTLY
- FURNISHED
- PET FRIENDLY
- FURNISHED
- NEW - 14 HRS AGOAPPLY INSTANTLY
 APPLY INSTANTLY
- APPLY INSTANTLYPET FRIENDLYFURNISHED
 APPLY INSTANTLY
Explore by feature - Outdoor Space
- FURNISHED
- PET FRIENDLY
- NEW - 14 HRS AGOAPPLY INSTANTLY
- APPLY INSTANTLYPET FRIENDLY

 PET FRIENDLY
Homes for sale near 2479 D St
 AUCTION
 AUCTION
 AUCTION0.39 ACRES
 See more homes for sale inOroville


Off Market Homes Near 2479 D St
 SOLDJUL 30, 2026Table Mountain Realty, Inc.
 SOLDJUL 29, 2026eXp of Northern California, In
 SOLDJUL 27, 2026Century 21 Select Real Estate, Inc.
 SOLDJUL 17, 2026
- See more homes for sale inOroville


