


$531,250
 4 Beds
 2.5 Baths
 2,140 sqft
24643 E Iliff Place, Aurora, CO 80018
Est. Mortgage $3,162/mo*
Get Pre-QualifiedHome Highlights

Single-Family Home

Built in 2026

$248/sqft

2 Car Garage

HOA $78/mo
Local Information
- Map ViewExplore the area around 24643 E Iliff Place.

- Schools1 Preschool School1 Elementary School1 Middle School1 High School

- Shop & Eat

-- mins to
About this House
What's unique:Great roomCovered deckDining roomStainless steel appliancesLuxury vinyl plank flooring
**Contact Lennar today about Special Financing for this home - terms and conditions apply**
Anticipated Completion October 2026.
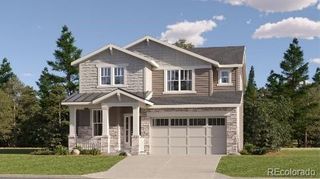
This beautiful new Evans 2-story is located in Harvest Ridge features 4 beds, 2.5 baths, laundry, great room, kitchen, dining room, basement, covered deck, 4' crawlspace and 2 car garage. Gorgeous design finishes and upgrades throughout including luxury vinyl plank flooring, stainless steel appliances, passive radon mitigation and more. This builder provides the latest in energy efficiency and state of the art technology with several fabulous floorplans to choose from. Energy efficiency, and technology/connectivity seamlessly blended with luxury to make your new house a home. Harvest Ridge offers single family homes for every lifestyle. Close to dining, shopping, entertainment and other amenities. Don't miss your opportunity. Welcome Home! Photos and walkthrough tour are model only and subject to change.
Anticipated Completion October 2026.
This beautiful new Evans 2-story is located in Harvest Ridge features 4 beds, 2.5 baths, laundry, great room, kitchen, dining room, basement, covered deck, 4' crawlspace and 2 car garage. Gorgeous design finishes and upgrades throughout including luxury vinyl plank flooring, stainless steel appliances, passive radon mitigation and more. This builder provides the latest in energy efficiency and state of the art technology with several fabulous floorplans to choose from. Energy efficiency, and technology/connectivity seamlessly blended with luxury to make your new house a home. Harvest Ridge offers single family homes for every lifestyle. Close to dining, shopping, entertainment and other amenities. Don't miss your opportunity. Welcome Home! Photos and walkthrough tour are model only and subject to change.
Last check for updates: about 7 hours ago
Listing courtesy of Tom Ullrich, (303) 910-8436
RE/MAX Professionals
Source: REcolorado as distributed by MLS GRID, MLS#8819464
Home Details for 24643 E Iliff Place

|
|---|
Interior Details Basement: Crawl SpaceNumber of Rooms: 11Types of Rooms: Bedroom, Bathroom, Dining Room, Great Room, Kitchen, Laundry |
Beds & Baths Number of Bedrooms: 4Number of Bathrooms: 3Number of Bathrooms (full): 1Number of Bathrooms (three quarters): 1Number of Bathrooms (half): 1Number of Bathrooms (main level): 1 |
Dimensions and Layout Living Area: 2140 Square Feet |
Appliances & Utilities Utilities: Cable Available, Electricity Connected, Natural Gas Available, Natural Gas Connected, Phone AvailableAppliances: Dishwasher, Disposal, Microwave, Refrigerator, Self Cleaning OvenDishwasherDisposalLaundry: In UnitMicrowaveRefrigerator |
Heating & Cooling Heating: GeothermalHas CoolingAir Conditioning: Central AirHas HeatingHeating Fuel: Geothermal |
Gas & Electric Has Electric on Property |
Windows, Doors, Floors & Walls Window: Double Pane WindowsFlooring: Carpet, Tile, Vinyl |
Levels, Entrance, & Accessibility Stories: 2Levels: TwoFloors: Carpet, Tile, Vinyl |
View No View |
Security Security: Carbon Monoxide Detector(s), Smoke Detector(s) |

|
|---|
Exterior Home Features Roof: CompositionPatio / Porch: Covered, Deck, Front PorchExterior: Private Yard, Rain Gutters |
Parking & Garage Number of Garage Spaces: 2Number of Covered Spaces: 2No CarportHas a GarageHas an Attached GarageParking Spaces: 2Parking: Concrete |
Frontage Road Frontage: PublicResponsible for Road Maintenance: Public Maintained RoadRoad Surface Type: PavedNot on Waterfront |
Water & Sewer Sewer: Public Sewer |
Finished Area Finished Area (above surface): 2140 Square Feet |

|
|---|
Days on Market: 103 |

|
|---|
Year Built Year Built: 2026 |
Property Type / Style Property Type: ResidentialProperty Subtype: Single Family ResidenceStructure Type: HouseArchitecture: House |
Building Construction Materials: Frame, OtherIs a New ConstructionNot Attached PropertyIncludes Home Warranty |
Property Information Condition: New Construction, Under ConstructionNot Included in Sale: Seller's Personal Possessions And Any Staging Items That May Be In Use.Parcel Number: 035599752 |

|
|---|
Price List Price: $531,250Price Per Sqft: $248 |
Status Change & Dates Off Market Date: Mon Nov 09 2026Possession Timing: Close Of Escrow |

|
|---|
MLS Status: Pending |

|
|---|
Direction & Address City: AuroraCommunity: Harvest Ridge |
School Information Elementary School: Murphy Creek K-8Elementary School District: Adams-Arapahoe 28JJr High / Middle School: Vista PeakJr High / Middle School District: Adams-Arapahoe 28JHigh School: Vista PeakHigh School District: Adams-Arapahoe 28J |

|
|---|
Listing Agent Listing ID: 8819464 |

|
|---|
Building Details Builder Model: Evans / FHBuilder Name: Lennar |
Building Area Building Area: 2140 Square Feet |

|
|---|
Not Senior Community |

|
|---|
HOA Fee Includes: TrashHOA Name: Harvest Ridge Community AssociationHOA Phone: 303-420-4433Has an HOAHOA Fee: $78/Monthly |

|
|---|
Lot Area: 5489 sqft |

|
|---|
Special Conditions: Standard |

|
|---|
Contingencies: None KnownListing Terms: Cash, Conventional, FHA, VA Loan |

|
|---|
Mobile Home Park Mobile Home Units: Feet |

|
|---|
Business Information Ownership: Builder |

|
|---|
Mls Number: 8819464Attribution Contact: tomrman@aol.com, 303-910-8436Above Grade Unfinished Area: 2140Showing Service Name: None |
Price and Tax history
| Date | Event | Price |
|---|---|---|
Nov 9, 2026 Source: REcolorado as distributed by MLS GRID #8819464 | Pending | $531,250 |
Nov 2, 2026 Source: Lennar Homes | PriceChange | $531,250 Price increased by 0% |
Oct 13, 2026 Source: REcolorado as distributed by MLS GRID #8819464 | PendingToActive | $530,250 |
Sep 25, 2026 Source: REcolorado as distributed by MLS GRID #8819464 | Pending | $530,250 |
Sep 22, 2026 Source: Lennar Homes | PriceChange | $530,250 Price decreased by 5% |
Sep 18, 2026 Source: REcolorado as distributed by MLS GRID #8819464 | PriceChange | $558,250 Price decreased by 4% |
Sep 15, 2026 Source: REcolorado as distributed by MLS GRID #8819464 | PriceChange | $579,250 Price increased by 5% |
Sep 10, 2026 Source: Lennar Homes | PriceChange | $549,250 Price decreased by 5% |
Aug 27, 2026 Source: Lennar Homes | PriceChange | $576,350 Price increased by 0% |
Aug 23, 2026 Source: Lennar Homes | PriceChange | $575,350 Price increased by 0% |
Aug 21, 2026 Source: Lennar Homes | PriceChange | $573,350 Price decreased by 0% |
Jul 21, 2026 Source: Lennar Homes | Listed For Sale | $575,900 |
Around this home
Neighborhood Overview

Neighborhood stats provided by third party data sources.
What Locals Say about Murphy Creek
At least 23 Trulia users voted on each feature.

100 % Say car is needed

96 % Say there are sidewalks

93 % Say yards are well-kept

89 % Say it's dog friendly

87 % Say it's quiet

83 % Say there's holiday spirit

82 % Say kids play outside

81 % Say parking is easy

74 % Say streets are well-lit

66 % Say people would walk alone at night

65 % Say they plan to stay for at least 5 years

63 % Say neighbors are friendly

59 % Say there's wildlife

36 % Say there are community events

21 % Say it's walkable to restaurants
Sourced by Trulia users. Learn more about our methodology.
Market trends in Aurora
Last updated September 2026
Avg. sale price
$448K
$13KMoM
Sale-to-List Price
100.0%
Price per sq ft
$220
$3MoM
Available listings
2037
85MoM
Sourced by Trulia Market Trends
Home Value
Learn more about this home's value by checking out the value of nearby homes and how much similar homes have sold for.
Comparable sales
These are recently sold homes that have a similar location or other similar features to this home, like bedrooms, bathrooms, and square footage. Get a sense of the expected prices in the area by viewing these homes.Address | Distance | Property Type | Sold Price | Sold Date | Bed | Bath | Sqft |
|---|---|---|---|---|---|---|---|
0.05 | Single-Family Home | $530,250 | 11/03/26 | 4 | 2.5 | 2,140 | |
0.06 | Single-Family Home | $566,900 | 08/21/26 | 4 | 2.5 | 2,140 | |
0.05 | Single-Family Home | $569,550 | 08/28/26 | 4 | 2.5 | 2,140 | |
0.04 | Single-Family Home | $574,400 | 08/25/26 | 4 | 2.5 | 2,379 | |
0.02 | Single-Family Home | $585,350 | 10/21/26 | 4 | 2.5 | 2,379 | |
0.05 | Single-Family Home | $570,000 | 08/27/26 | 4 | 2.5 | 2,140 | |
0.07 | Single-Family Home | $615,000 | 09/24/26 | 4 | 2.5 | 2,740 | |
0.01 | Single-Family Home | $605,000 | 10/16/26 | 4 | 2.5 | 2,379 | |
0.05 | Single-Family Home | $510,750 | 10/23/26 | 3 | 2.5 | 1,814 | |
0.03 | Single-Family Home | $547,300 | 08/26/26 | 3 | 2.5 | 1,814 |
Nearby home prices
Get a sense of expected prices in the area by checking the value of nearby homes.Address | Distance | Price | Bed | Bath | Sqft | Status |
|---|---|---|---|---|---|---|
0.01 | $605,000 | 4 | 2.5 | 2,379 | Recently Sold | |
0.02 | $585,350 | 4 | 2.5 | 2,379 | Recently Sold | |
0.03 | $657,800 | 5 | 4 | 2,763 | For Sale | |
0.03 | $547,300 | 3 | 2.5 | 1,814 | Recently Sold | |
0.03 | $513,850 | 3 | 2.5 | 1,814 | Recently Sold | |
0.04 | $574,400 | 4 | 2.5 | 2,379 | Recently Sold | |
0.05 | $530,250 | 4 | 2.5 | 2,140 | Recently Sold | |
0.05 | $569,550 | 4 | 2.5 | 2,140 | Recently Sold | |
0.05 | $570,000 | 4 | 2.5 | 2,140 | Recently Sold | |
0.05 | $510,750 | 3 | 2.5 | 1,814 | Recently Sold | |
0.06 | $566,900 | 4 | 2.5 | 2,140 | Recently Sold | |
0.06 | $548,350 | 2 | 2 | 1,974 | Recently Sold | |
0.06 | $522,300 | 3 | 2.5 | 1,814 | For Sale | |
0.06 | $565,900 | 2 | 2 | 1,974 | For Sale | |
0.07 | $615,000 | 4 | 2.5 | 2,740 | Recently Sold | |
0.07 | $565,000 | 3 | 3.5 | 2,578 | Recently Sold | |
0.07 | $613,800 | 5 | 4 | 2,763 | Recently Sold | |
0.07 | $589,000 | 4 | 2.5 | 2,379 | Recently Sold | |
0.07 | $565,400 | 4 | 2.5 | 2,379 | For Sale | |
0.07 | $555,000 | 2 | 2 | 1,974 | Recently Sold |
LGBTQ Local Legal Protections
LGBTQ Local Legal Protections


Tom Ullrich, RE/MAX Professionals
Agent Phone: (303) 910-8436
© 2026 REcolorado® All rights reserved. Certain information contained herein is derived from information which is the licensed property of, and copyrighted by, REcolorado®. Some IDX listings have been excluded from this website. Click here for more information
Similar Homes You May Like
 NEW CONSTRUCTIONRE/MAX Professionals, MLS#1638494
 NEW CONSTRUCTIONRE/MAX Professionals, MLS#6943462
 NEW CONSTRUCTIONRE/MAX Professionals, MLS#6906506
- NEW CONSTRUCTIONRE/MAX Professionals, MLS#7216097
 NEW CONSTRUCTIONRE/MAX Professionals, MLS#8084620
 NEW CONSTRUCTIONRE/MAX Professionals, MLS#4472184
 NEW CONSTRUCTIONRE/MAX Professionals, MLS#2576048
 NEW CONSTRUCTIONRE/MAX Professionals, MLS#7279885
 NEW CONSTRUCTIONRE/MAX Professionals, MLS#7680157
- NEW CONSTRUCTIONRE/MAX Professionals, MLS#3655552
 NEW CONSTRUCTIONRE/MAX Professionals, MLS#2487686
 NEW CONSTRUCTIONRE/MAX Professionals, MLS#8361812
 NEW CONSTRUCTIONRE/MAX Professionals, MLS#4733081
 NEW CONSTRUCTIONLGI Realty - Colorado, LLC, MLS#5521977
 NEW CONSTRUCTIONRE/MAX Professionals, MLS#3271556
 NEW CONSTRUCTIONRE/MAX Professionals, MLS#9830861
- NEW CONSTRUCTIONRE/MAX Professionals, MLS#3414539
 NEW CONSTRUCTIONRE/MAX Professionals, MLS#2545482
 Brokers Guild Real Estate, MLS#4532489
 NEW CONSTRUCTIONLGI Realty - Colorado, LLC, MLS#4777332
 NEW CONSTRUCTIONRE/MAX Professionals, MLS#2406748
- NEW CONSTRUCTIONRE/MAX Professionals, MLS#6100130
 NEW CONSTRUCTIONRE/MAX Professionals, MLS#8553783
 NEW CONSTRUCTIONRE/MAX Professionals, MLS#3090308
 NEW CONSTRUCTIONRE/MAX Professionals, MLS#7144430
 NEW CONSTRUCTIONRE/MAX Professionals, MLS#3047175
 NEW CONSTRUCTIONOrchard Brokerage LLC, MLS#3134932
 AUCTION
 NEW CONSTRUCTIONOakwood Homes Real Estate LLC, MLS#4639882
 AUCTION
 AUCTION
 NEW CONSTRUCTIONRE/MAX Professionals, MLS#7393844
 NEW CONSTRUCTIONKeller Williams DTC, MLS#7467195
 NEW CONSTRUCTIOND.R. Horton Realty, LLC, MLS#4038562
 RE/MAX Professionals, MLS#4524716
 NEW CONSTRUCTIONRE/MAX Professionals, MLS#4320483
 Realty One Group Platinum Elite, MLS#6344893
 AUCTION
 NEW CONSTRUCTIONLGI Realty - Colorado, LLC, MLS#4662833
 See more homes for sale inAurora

New Listings near 24643 E Iliff Place
 Thrive Real Estate Group, MLS#8000001
 NEWOPEN SAT, 11-2PMCOMING SOON 11/11West and Main Homes, MLS#4012292
 NEWOPEN SAT, 11-1PMCOMING SOON 11/13Keller Williams DTC, MLS#8531637
 EXIT Realty DTC, Cherry Creek, Pikes Peak., MLS#1756765
 Real Broker, LLC DBA Real, MLS#5480785
 LIV Sotheby's International Realty, MLS#5154325
 Redfin Corporation, MLS#2642048
 Nathan Biggs, Your Castle Real Estate LLC
- See more homes for sale inAurora


Frequently asked questions about 24643 E Iliff Place
- What is the estimated monthly payment for 24643 E Iliff Place?Based on a $531,250 list price with 20% down at today's rates, the estimated monthly payment for 24643 E Iliff Place in Aurora, CO is approximately $3,179 (about $2,874 principal & interest, $230 property taxes, and $75 homeowner's insurance). This is an estimate. Actual payment depends on your loan terms.
- How does the list price for 24643 E Iliff Place compare to homes in Aurora?24643 E Iliff Place in Aurora, CO is listed at $531,250, about 19% above the $448K median sale price in Aurora.
- What do residents say about the Murphy Creek neighborhood?Residents describe the Murphy Creek neighborhood in Aurora, CO as pedestrian-friendly, well-kept, and dog-friendly. See homes for sale in Murphy Creek, Aurora.
- What are the closest schools to 24643 E Iliff Place?The closest schools to 24643 E Iliff Place in Aurora, CO are Harmony Ridge P-8 (Pre-K/Elementary/Middle, rated 4/10), Vista Peak 9-12 Preparatory (High, rated 3/10).
- Does 24643 E Iliff Place have air conditioning?Yes, 24643 E Iliff Place in Aurora, CO has air conditioning.
- Does 24643 E Iliff Place have laundry facilities?Yes, 24643 E Iliff Place in Aurora, CO has laundry facilities.
24643 E Iliff Place, Aurora, CO 80018 is a 4 bedroom, 3 bathroom, 2,140 sqft single-family home built in 2026. 24643 E Iliff Place is located in Murphy Creek, Aurora. This property is currently available for sale and was listed by REcolorado as distributed by MLS GRID on Jul 29, 2026. The MLS # for this home is MLS# 8819464.