


$941,300
 4 Beds
 4.5 Baths
 4,125 sqft
2454 Conqueror Ct, Dumfries, VA 22026
Est. Refi. Payment $5,797/mo*
Refinance Your HomeCurrently Off Market - Sold Dec 1, 2025 for $935,000 (1% below list price)
Home Value
Trulia Estimate
$941KSince last month
Decreased$13K (-1.4%)Since last year
Increased$53K (+6%)Since last sale
Increased$6K (+0.7%)Learn more about this home's value by checking out its Trulia Estimate, the value of nearby homes, and how much similar homes have sold for.
Trulia Estimate
The of this home's value increased by +38% in the last 10 years
| Month | Estimated value |
|---|---|
2026 | |
| September 2026 | $941K |
| August 2026 | $949K |
| July 2026 | $954K |
| June 2026 | $956K |
| May 2026 | $952K |
| April 2026 | $961K |
| March 2026 | $944K |
| February 2026 | $942K |
| January 2026 | $937K |
2025 | |
2024 | |
2023 | |
2022 | |
2021 | |
2020 | |
2019 | |
2018 | |
2017 | |
2016 | |
Comparable sales
These are recently sold homes that have a similar location or other similar features to this home, like bedrooms, bathrooms, and square footage. Get a sense of the expected prices in the area by viewing these homes.Address | Distance | Property Type | Sold Price | Sold Date | Bed | Bath | Sqft |
|---|---|---|---|---|---|---|---|
0.08 | Single-Family Home | $960,000 | 02/12/26 | 5 | 3.5 | 4,734 | |
0.02 | Single-Family Home | $680,000 | 11/14/25 | 4 | 3.5 | 2,959 | |
0.11 | Single-Family Home | $970,000 | 03/11/26 | 4 | 3 | 4,181 | |
0.18 | Single-Family Home | $870,000 | 09/19/25 | 4 | 3 | 4,445 | |
0.16 | Single-Family Home | $915,000 | 04/20/26 | 5 | 4 | 3,882 | |
0.07 | Single-Family Home | $750,000 | 10/21/25 | 4 | 3.5 | 2,852 | |
0.19 | Single-Family Home | $950,000 | 10/29/25 | 5 | 4.5 | 4,117 | |
0.21 | Single-Family Home | $1,050,000 | 06/22/26 | 5 | 4.5 | 4,890 | |
0.14 | Single-Family Home | $760,000 | 03/26/26 | 4 | 2.5 | 3,300 |
Nearby home prices
Get a sense of expected prices in the area by checking the value of nearby homes.Address | Distance | Price | Bed | Bath | Sqft | Status |
|---|---|---|---|---|---|---|
0.04 | $792,400 | 4 | 3.5 | 3,437 | Off Market | |
0.02 | $684,900 | 4 | 3.5 | 2,959 | Off Market | |
0.07 | $756,000 | 4 | 3.5 | 2,852 | Off Market | |
0.05 | $825,100 | 4 | 3.5 | 3,217 | Off Market | |
0.08 | $731,700 | 4 | 3.5 | 2,959 | Off Market | |
0.06 | $729,999 | 4 | 3.5 | 3,024 | For Sale | |
0.09 | $929,600 | 5 | 3.5 | 4,726 | Off Market | |
0.07 | $921,300 | 5 | 3.5 | 4,594 | Off Market | |
0.11 | $768,000 | 4 | 2.5 | 2,964 | Off Market | |
0.08 | $960,000 | 5 | 3.5 | 4,734 | Recently Sold | |
0.09 | $754,400 | 4 | 2.5 | 2,964 | Off Market |
Local Information
- Map ViewExplore the area around 2454 Conqueror Ct.

- Schools1 Preschool School1 Elementary School1 Middle School1 High School

- Shop & Eat

-- mins to
Home Highlights

Single-Family Home

Built in 2014

4,125 sqft

$227/sqft

2 Car Garage

HOA $180/mo
About this House
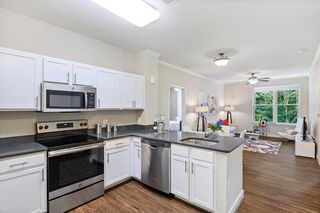
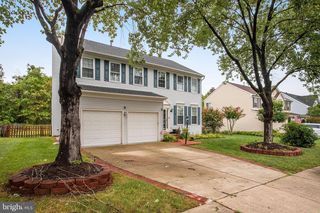
Welcome to this exceptional 4 bedroom/4.5 bath home, offering nearly 5,000 sq ft of beautifully finished space on a quiet cul-de-sac in the renowned Potomac Shores master planned community. . Designed with soaring ceilings, stunning wide-plank hardwood floors and abundant natural light, this residence combines elegance, comfort, and functionality across three levels. The main level greets you with a gracious foyer, formal dining room, and private home office with custom built-ins. At the heart of the home, the gourmet chef's kitchen features stunning granite countertops, custom tile backsplash, 46” cabinetry, stainless steel appliances, double ovens, gas cooktop, built-in wine storage, and a massive island with seating for six. The kitchen opens to a spacious, light filled family room anchored by a cozy gas fireplace and recessed lighting, with seamless access to the Trex deck for effortless entertaining. Upstairs, the grand primary suite offers double door entry, tray ceiling, dual walk-in closets, and a spa-worthy bath with soaking tub, oversized shower, dual vanities, and private water closet. The secondary bedrooms are generously sized: two share a Jack & Jill bathroom with double vanity and separate tub/shower room, and one of these bedrooms also enjoys access to a private balcony. The fourth bedroom includes a sitting nook and private ensuite bath. .A full laundry room completes this level for everyday convenience. The finished lower level features 9’ ceilings, a large recreation room, full bath, and an expansive storage/flex space with walk-out to the backyard. Potomac Shores offers residents a resort-style lifestyle complete with the Shores Club—featuring multiple swimming pools, fitness barn, social barn, community garden, and event lawn—plus a Jack Nicklaus Signature Golf Course, expansive sports complex, miles of scenic riverfront trails, and planned VRE and Marketplace amenities. With amenities designed for relaxation, recreation, and convenience, Potomac Shores is more than a neighborhood—it’s a lifestyle. Some photos have been virtually staged to help illustrate the potential use and layout of the spaces
2454 Conqueror Ct, Dumfries, VA 22026 is a 4 bedroom, 5 bathroom, 4,125 sqft single-family home built in 2014. It last sold for $935,000 on Dec 1, 2025 (1% below the $945,000 asking price). More recently, it was listed as a rental in April 2018 with an asking price of $3,400 per month. That rental listing was removed on March 24, 2021. This property is not currently displayed as for sale or rent on Trulia. The Trulia Estimate is $941,300, with a rent estimate of $4,080/month.
Last check for updates: about 1 hour ago
Listed by Michael Gillies, (540) 300-1578
EXP Realty, LLC
Bought with: Madeline Lussier, (703) 220-3936, RLAH @properties
Source: Bright MLS, MLS#VAPW2103710
Home Details for 2454 Conqueror Ct

|
|---|
Interior Details Basement: FullNumber of Rooms: 14Types of Rooms: Primary Bedroom, Bedroom 2, Bedroom 3, Bedroom 4, Primary Bathroom, Bathroom 1, Bathroom 2, Bathroom 3, Dining Room, Family Room, Half Bath, Kitchen, Office, Recreation Room |
Beds & Baths Number of Bedrooms: 4Number of Bathrooms: 5Number of Bathrooms (full): 4Number of Bathrooms (half): 1Number of Bathrooms (main level): 1 |
Dimensions and Layout Living Area: 4125 Square Feet |
Appliances & Utilities Appliances: Microwave, Cooktop, Dishwasher, Disposal, Double Oven, Refrigerator, Stainless Steel Appliance(s), Water Heater, Dryer, Washer, Gas Water HeaterDishwasherDisposalDryerLaundry: Upper LevelMicrowaveRefrigeratorWasher |
Heating & Cooling Heating: Central,Natural GasHas CoolingAir Conditioning: Central Air,ElectricHas HeatingHeating Fuel: Central |
Fireplace & Spa Number of Fireplaces: 1Fireplace: Gas/PropaneHas a Fireplace |
Windows, Doors, Floors & Walls Door: Sliding GlassFlooring: Carpet, Ceramic Tile, Hardwood, Wood |
Levels, Entrance, & Accessibility Stories: 3Levels: ThreeAccessibility: NoneFloors: Carpet, Ceramic Tile, Hardwood, Wood |
View No View |

|
|---|
Exterior Home Features Patio / Porch: Porch, DeckOther Structures: Above Grade, Below GradeExterior: Sidewalks, BalconyFoundation: SlabNo Private Pool |
Parking & Garage Number of Garage Spaces: 2Number of Covered Spaces: 2No CarportHas a GarageHas an Attached GarageHas Open ParkingParking Spaces: 2Parking: Garage Door Opener,Inside Entrance,Driveway,Attached,On Street |
Pool Pool: Community |
Frontage Not on Waterfront |
Water & Sewer Sewer: Public Sewer |
Finished Area Finished Area (above surface): 3210 Square FeetFinished Area (below surface): 915 Square Feet |

|
|---|
Year Built Year Built: 2014 |
Property Type / Style Property Type: ResidentialProperty Subtype: Single Family ResidenceStructure Type: DetachedArchitecture: Contemporary,Coastal |
Building Construction Materials: HardiPlank TypeNot a New Construction |
Property Information Condition: ExcellentParcel Number: 8289962340 |

|
|---|
Price List Price: $945,000Price Per Sqft: $227/sqft |
Status Change & Dates Off Market Date: Tue Nov 25 2025Possession Timing: Negotiable |

|
|---|
MLS Status: CLOSED |

|
|---|

|
|---|
Direction & Address City: DUMFRIESCommunity: Potomac Shores |
School Information Elementary School: Swans CreekElementary School District: Prince William County Public SchoolsJr High / Middle School: Potomac ShoresJr High / Middle School District: Prince William County Public SchoolsHigh School: PotomacHigh School District: Prince William County Public Schools |

|
|---|
Building Details Builder Model: MonroeBuilder Name: Ryan |
Building Area Building Area: 4735 Square Feet |

|
|---|
Not Senior Community |

|
|---|
HOA Fee Includes: Common Area Maintenance, Health Club, Pool(s), Recreation Facility, Snow Removal, TrashHOA Name: POTOMAC SHORES HOME OWNERS ASSOCIATIONHas an HOAHOA Fee: $180/Monthly |

|
|---|
Lot Area: 5967 sqft |

|
|---|
Special Conditions: Standard |

|
|---|
Listing Agreement Type: Exclusive Right To Sell |

|
|---|
Business Information Ownership: Fee Simple |

|
|---|
BasementMls Number: VAPW2103710Above Grade Unfinished Area: 3210 |

|
|---|
HOA Amenities: Clubhouse,Fitness Center,Golf Course,Golf Course Membership Available,Jogging Path,Party Room,Pool,Tot Lots/Playground,Common Grounds,Recreation Facilities,Baseball Field,Basketball Court,Tennis Court(s) |
Price and Tax history
| Date | Event | Price |
|---|---|---|
Dec 1, 2025 Source: Bright MLS #VAPW2103710 | Sold | $935,000 |
Nov 4, 2025 Source: Bright MLS #VAPW2103710 | Pending | $945,000 |
Nov 4, 2025 Source: Bright MLS #VAPW2103710 | Contingent | $945,000 |
Oct 16, 2025 Source: Bright MLS #VAPW2103710 | PriceChange | $945,000 Price decreased by 1% |
Sep 23, 2025 Source: Bright MLS #VAPW2103710 | PriceChange | $950,000 Price decreased by 2% |
Sep 13, 2025 Source: Bright MLS #VAPW2103710 | Listed For Sale | $970,000 |
May 4, 2024 Source: Bright MLS #VAPW2067128 | ListingRemoved | |
Mar 20, 2024 Source: Bright MLS #VAPW2067128 | Listed For Sale | $875,000 |
Nov 2, 2022 Source: Bright MLS #VAPW2040166 | ListingRemoved | $870,000 |
Oct 21, 2022 Source: Bright MLS #VAPW2040166 | Listed For Sale | $870,000 |
Jul 14, 2021 Source: Bright MLS #VAPW519658 | Sold | $760,000 |
Jun 25, 2021 Source: Bright MLS #VAPW519658 | Pending | $760,000 |
Jun 10, 2021 Source: Bright MLS #VAPW519658 | ListingRemoved | $748,000 |
Jun 7, 2021 Source: Bright MLS #VAPW519658 | PriceChange | $748,000 Price decreased by 2% |
May 3, 2021 Source: Bright MLS #VAPW519658 | PriceChange | $759,900 Price decreased by 3% |
Apr 22, 2021 Source: Bright MLS #VAPW519658 | Listed For Sale | $779,900 |
Mar 24, 2021 Source: N/A | ListingRemoved | |
Apr 28, 2018 Source: N/A | ListingRemoved | $3,400 |
Apr 12, 2018 Source: N/A | Listed For Rent | $3,400 |
Aug 1, 2015 Source: Agent Provided | ListingRemoved | $2,900 |
Jul 15, 2015 Source: Agent Provided | PriceChange | $2,900 Price decreased by 3% |
Jul 2, 2015 Source: Agent Provided | PriceChange | $3,000 Price decreased by 3% |
Jun 28, 2015 Source: Agent Provided | Listed For Rent | $3,100 |
Aug 12, 2014 Source: N/A | Sold | $646,642 |
| Year | Property tax | Tax assessment |
|---|---|---|
| 2025 | $8,182 | $834,500 |
Home facts updated by county records
Market trends in Dumfries
Last updated August 2026
Avg. sale price
$604K
$15.48KMoM
Sale-to-List Price
100.0%
Price per sq ft
$242
$2MoM
Available listings
113
8MoM
Around this home
What Locals Say about Dumfries
At least 145 Trulia users voted on each feature.

87 % Say there are sidewalks

87 % Say car is needed

86 % Say it's dog friendly

79 % Say yards are well-kept

77 % Say parking is easy

74 % Say kids play outside

72 % Say there's holiday spirit

70 % Say it's quiet

64 % Say people would walk alone at night

61 % Say there's wildlife

59 % Say it's walkable to grocery stores

52 % Say streets are well-lit

48 % Say they plan to stay for at least 5 years

47 % Say neighbors are friendly

43 % Say it's walkable to restaurants

39 % Say there are community events
Sourced by Trulia users. Learn more about our methodology.
LGBTQ Local Legal Protections
LGBTQ Local Legal Protections



The data relating to real estate for sale on this website appears in part through the BRIGHT Internet Data Exchange program, a voluntary cooperative exchange of property listing data between licensed real estate brokerage firms, and is provided by BRIGHT through a licensing agreement.
Listing information is from various brokers who participate in the Bright MLS IDX program and not all listings may be visible on the site. The property information being provided on or through the website is for the personal, non-commercial use of consumers and such information may not be used for any purpose other than to identify prospective properties consumers may be interested in purchasing.
Some properties which appear for sale on the website may no longer be available because they are for instance, under contract, sold or are no longer being offered for sale.
Property information displayed is deemed reliable but is not guaranteed.
Copyright 2026 Bright MLS, Inc. Click here for more information
Frequently asked questions about 2454 Conqueror Ct
- What is 2454 Conqueror Ct estimated to be worth?Trulia's estimated value for 2454 Conqueror Ct in Dumfries, VA is $941,300.
- What is the price history for 2454 Conqueror Ct?2454 Conqueror Ct in Dumfries, VA last sold for $935,000 in December 2025.
- Is Dumfries a buyer's or seller's market?Dumfries is currently a balanced market, based on recent for-sale activity.
- What's the median sale price in Dumfries?The median sale price in Dumfries is $604K. That is down $15.48K from the prior month.
- Does 2454 Conqueror Ct have air conditioning?Yes, 2454 Conqueror Ct in Dumfries, VA has air conditioning.
- Does 2454 Conqueror Ct have a pool?Yes, 2454 Conqueror Ct in Dumfries, VA has a pool.
Explore by feature - Pet Friendly
 SPECIAL OFFERPET FRIENDLY
 SPECIAL OFFERPET FRIENDLY
 SPECIAL OFFERPET FRIENDLY
 NEW - 4 HRS AGOAPPLY INSTANTLYPET FRIENDLY
 APPLY INSTANTLYPET FRIENDLY
 APPLY INSTANTLYPET FRIENDLY
 APPLY INSTANTLYPET FRIENDLY
 APPLY INSTANTLYPET FRIENDLY
 PET FRIENDLY
 PET FRIENDLY
Explore by feature - Garage
- SPECIAL OFFERPET FRIENDLY
 APPLY INSTANTLY
- NEW - 4 HRS AGOAPPLY INSTANTLYPET FRIENDLY
- APPLY INSTANTLYPET FRIENDLY
- APPLY INSTANTLYPET FRIENDLY
 PET FRIENDLY
 PET FRIENDLY
 APPLY INSTANTLYFURNISHEDROOM FOR RENT
 APPLY INSTANTLY

Explore by feature - Air Conditioning
- SPECIAL OFFERPET FRIENDLY
- APPLY INSTANTLY
- NEW - 4 HRS AGOAPPLY INSTANTLYPET FRIENDLY
- APPLY INSTANTLYPET FRIENDLY
- APPLY INSTANTLYPET FRIENDLY
- APPLY INSTANTLYPET FRIENDLY
- APPLY INSTANTLYPET FRIENDLY
- PET FRIENDLY

- PET FRIENDLY
Explore by feature - Pool
- SPECIAL OFFERPET FRIENDLY
- APPLY INSTANTLY
- APPLY INSTANTLYPET FRIENDLY
 PET FRIENDLY
- PET FRIENDLY
- PET FRIENDLY
- PET FRIENDLY
 PET FRIENDLY
 APPLY INSTANTLYPET FRIENDLYFURNISHEDROOM FOR RENT
Explore by feature - Washer/dryer
- SPECIAL OFFERPET FRIENDLY
- SPECIAL OFFERPET FRIENDLY
- APPLY INSTANTLY
- NEW - 4 HRS AGOAPPLY INSTANTLYPET FRIENDLY
- APPLY INSTANTLYPET FRIENDLY
- APPLY INSTANTLYPET FRIENDLY
- APPLY INSTANTLYPET FRIENDLY
- APPLY INSTANTLYPET FRIENDLY
- PET FRIENDLY
Explore by feature - Outdoor Space
- APPLY INSTANTLYPET FRIENDLY
- PET FRIENDLY
 APPLY INSTANTLY
 APPLY INSTANTLYFURNISHED
 APPLY INSTANTLY
 APPLY INSTANTLYFURNISHED
 PET FRIENDLY
 PET FRIENDLY
Apartments for Rent
 PET FRIENDLY
 PET FRIENDLY$1,895 - $3,011/moStudio-3 bd1-2 baThe Flats at Neabsco | 2701 Neabsco Common Pl,
Woodbridge, VA 22191 PET FRIENDLY
 PET FRIENDLY$1,859 - $3,149/mo1-3 bd1-2 baThe Enclave at Potomac Club | 15200 Leicestershire St,
Woodbridge, VA 22191- PET FRIENDLY
 PET FRIENDLY
 PET FRIENDLY
 NEW - 2 DAYS AGOPET FRIENDLYFURNISHED$2,039 - $2,468/mo1-2 bd1-2 baSignal Hill Apartment Homes | 2170 Sentry Falls Way,
Woodbridge, VA 22191 PET FRIENDLY
 PET FRIENDLY
 PET FRIENDLYINCOME RESTRICTED
- PET FRIENDLY
- PET FRIENDLY
 PET FRIENDLY
 PET FRIENDLY
 See more homes for rent inDumfries
Off Market Homes Near 2454 Conqueror Ct
 SOLDSEP 16, 2026Keller Williams Realty/Lee Beaver & Assoc.
 SOLDSEP 15, 2026H2YL PROPERTIES LLC
 SOLDSEP 14, 2026Keller Williams Realty
 SOLDSEP 10, 2026Keller Williams Realty
 SOLDSEP 7, 2026Real Broker, LLC
 See more homes for sale inDumfries


Homes for sale near 2454 Conqueror Ct
 OPEN SAT, 12-3PMSamson Properties
 OPEN SAT, 12-2PMWeichert, REALTORS
 NEWOPEN SAT, 1-4PMRE/MAX Galaxy
 COMING SOON 9/25DMV Realty, INC.
 0.27 ACRESRedfin Corporation
 0.32 ACRESCentury 21 Redwood Realty
- See more homes for sale inDumfries


- Results are loading