


$957,600
 5 Beds
 4.5 Baths
 4,117 sqft
17115 Gullwing Dr, Dumfries, VA 22026
Est. Refi. Payment $5,974/mo*
Refinance Your HomeCurrently Off Market - Sold Oct 29, 2025 for $950,000
Home Value
Trulia Estimate
$958KSince last month
Decreased$8K (-0.9%)Since last year
Increased$8K (+0.8%)Since last sale
Increased$7K (+0.7%)Learn more about this home's value by checking out its Trulia Estimate, the value of nearby homes, and how much similar homes have sold for.
Trulia Estimate
The of this home's value increased by +36% in the last 10 years
| Month | Estimated value |
|---|---|
2026 | |
| September 2026 | $957K |
| August 2026 | $965K |
| July 2026 | $971K |
| June 2026 | $973K |
| May 2026 | $966K |
| April 2026 | $975K |
| March 2026 | $959K |
| February 2026 | $959K |
| January 2026 | $952K |
2025 | |
2024 | |
2023 | |
2022 | |
2021 | |
2020 | |
2019 | |
2018 | |
2017 | |
2016 | |
Comparable sales
These are recently sold homes that have a similar location or other similar features to this home, like bedrooms, bathrooms, and square footage. Get a sense of the expected prices in the area by viewing these homes.Address | Distance | Property Type | Sold Price | Sold Date | Bed | Bath | Sqft |
|---|---|---|---|---|---|---|---|
0.01 | Single-Family Home | $1,065,000 | 06/18/26 | 5 | 4.5 | 4,530 | |
0.08 | Single-Family Home | $1,050,000 | 06/22/26 | 5 | 4.5 | 4,890 | |
0.11 | Single-Family Home | $960,000 | 02/12/26 | 5 | 3.5 | 4,734 | |
0.09 | Single-Family Home | $970,000 | 03/11/26 | 4 | 3 | 4,181 | |
0.19 | Single-Family Home | $935,000 | 12/01/25 | 4 | 4.5 | 4,125 | |
0.23 | Single-Family Home | $915,000 | 04/20/26 | 5 | 4 | 3,882 | |
0.30 | Single-Family Home | $980,000 | 11/20/25 | 5 | 4.5 | 4,410 | |
0.12 | Single-Family Home | $890,000 | 04/24/26 | 3 | 3.5 | 3,994 | |
0.32 | Single-Family Home | $994,000 | 09/08/26 | 5 | 4.5 | 4,700 |
Nearby home prices
Get a sense of expected prices in the area by checking the value of nearby homes.Address | Distance | Price | Bed | Bath | Sqft | Status |
|---|---|---|---|---|---|---|
0.01 | $1,065,000 | 5 | 4.5 | 4,530 | Recently Sold | |
0.03 | $900,100 | 4 | 4.5 | 3,946 | Off Market | |
0.06 | $924,200 | 4 | 4.5 | 4,104 | Off Market | |
0.07 | $925,400 | 4 | 4.5 | 4,117 | Off Market | |
0.08 | $1,050,000 | 5 | 4.5 | 4,890 | Recently Sold | |
0.09 | $970,000 | 4 | 3 | 4,181 | Recently Sold | |
0.11 | $918,100 | 5 | 3.5 | 4,594 | Off Market | |
0.12 | $926,100 | 5 | 3.5 | 4,726 | Off Market | |
0.11 | $960,000 | 5 | 3.5 | 4,734 | Recently Sold | |
0.11 | $964,700 | 4 | 4.5 | 4,674 | Off Market | |
0.12 | $890,000 | 3 | 3.5 | 3,994 | Recently Sold |
Local Information
- Map ViewExplore the area around 17115 Gullwing Dr.

- Schools1 Preschool School1 Elementary School1 Middle School1 High School

- Shop & Eat

-- mins to
Home Highlights

Single-Family Home

Built in 2015

4,117 sqft

$233/sqft

Garage

HOA $180/mo
About this House
What's unique:Gas fireplaceBuilt-in gas fireplaceFully-finished walkout lower levelOpen rec roomFully-fenced yardBuilt-in speakers
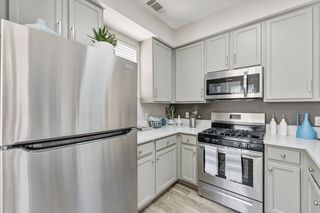
Located on a cul-de-sac, 17115 Gullwing Drive offers 5 BRs, 4.5 BAs and 4,400 sq ft of living space. Enjoy the sophisticated Farmhouse chic design with coastal flair (w/ HardiPlank soft blue exterior elevation) in amenity-rich Potomac Shores. The welcoming main level foyer is flanked by traditional spaces with a Home Office and an elegant Dining Room, each with custom Plantation shutters that are installed on every front-facing window on the main floor and bedroom-level. As you move into the Kitchen area, an adjacent Great Room offers 3 exposures with floor-to-ceiling windows and doors walking out to 2 different decks. Exceptional natural light, along with a gas fireplace under a built-in mantel, accommodates social gatherings and lounging alike. The Kitchen was given a refresh in 2024 - sleek quartz counters, oversized island, mosaic backsplash tile, and bright white cabinets w/ elegant gold hardware. Bonus Kitchen surface space includes a Butler's Pantry & food storage Pantry) and Wine Bar, all wrapped with glass-front cabinets that reach the 9' ceiling. Farmhouse-styled wide plank hand scraped durable hardwoods extend throughout the Main Level. A convenient hallway leads to a Powder Room, a Mud Room area, and access to the 2-car garage for ease of grocery transport. The Upper Level offers 4 extremely spacious bedrooms, highlighted by a Primary Bedroom suite with custom plantation shutters in the gabled windows next to the reading nook. The Walk-In Closet is just that - large enough to be its own den - and across from the Primary Bathroom complete with a massive, dual head Spa Shower w/ custom tile, double sinks built-into a premium vanity, and separate toilet closet. The 3 additional bedrooms are not an afterthought - as they are all large enough to spread out to sleep and study - with one bedroom including an ensuite Full Bathroom and the other two bedrooms sharing a dual-entry (accessible from a bedroom and hallway) Full Bathroom with a double sink setup. Completing the Upper Level is the separate, enclosed Laundry Room for easy access to wash comforters, clothes, and sheets. The entertainment continues on the fully-finished walkout Lower Level w/ high ceilings - highlighted by a dedicated Theatre Room with stadium seating, built-in speakers, and a projector w/ screen. Steps away is the custom wet bar, complete with its own wine fridge and dishwasher along with under counter cabinet storage. The open Rec Room is versatile to fit an oversized sectional couch or a spontaneous game of knee hockey. As an added bonus, the Lower Level comes complete with a legal 5th Bedroom and 4th Full Bathroom for overnight or long-term guest(s). Behind three different doors you can find an abundance of storage areas for those seasonal boxes finding a place out of sight. Indoor entertaining can move outside, highlighted by the built-in gas fireplace with half wall on the custom, stamped concrete patio under the Trex Deck overlook. A low maintenance, fully-fenced yard is accessed from both the Main Level and Lower Level. Mature landscaping kept green through multi-zoned irrigation and gardens offer enhanced curb appeal at the front and rear yards. High-speed internet and Trash service is included in your very low ($180) HOA monthly fee, alongside resort-like amenities including a Jack Nicklaus Signature Public Golf Course, a fitness center w/ classes, Tidewater Grill, 3 swimming pools, pickleball and basketball, social facilities, over 5+ miles of wooded trails, and a boat launch. Numerous clubs are constantly gathering for adult and youth social events. Schools include Covington-Harper Elementary School and John Paul The Great private high school nearby. Prince William Courage soccer also calls Ali Krieger Sports Complex home, with lighted turf fields and a baseball diamond down the road.
17115 Gullwing Dr, Dumfries, VA 22026 is a 5 bedroom, 5 bathroom, 4,117 sqft single-family home built in 2015. It last sold for the $949,900 asking price on Oct 29, 2025. This property is not currently displayed as for sale or rent on Trulia. The Trulia Estimate is $957,600, with a rent estimate of $4,154/month.
Last check for updates: about 8 hours ago
Listed by Jordan Stuart, (202) 316-5575
Keller Williams Capital Properties
Bought with: Lucia A Jason, (703) 606-8800, Samson Properties
Source: Bright MLS, MLS#VAPW2102126
Home Details for 17115 Gullwing Dr

|
|---|
Interior Details Basement: Full,Finished,Heated,Improved,Interior Entry,Exterior Entry,Rear Entrance,Sump Pump,Walk-Out Access,WindowsNumber of Rooms: 20Types of Rooms: Primary Bedroom, Bedroom 2, Bedroom 3, Bedroom 4, Bedroom 5, Primary Bathroom, Bathroom 2, Bathroom 3, Dining Room, Foyer, Full Bath, Great Room, Kitchen, Laundry, Media Room, Mud Room, Office, Recreation Room, Storage Room, Utility Room |
Beds & Baths Number of Bedrooms: 5Number of Bathrooms: 5Number of Bathrooms (full): 4Number of Bathrooms (half): 1Number of Bathrooms (main level): 1 |
Dimensions and Layout Living Area: 4117 Square Feet |
Appliances & Utilities Utilities: Underground Utilities, CableAppliances: Microwave, Cooktop, Dishwasher, Disposal, Dryer, Energy Efficient Appliances, Exhaust Fan, Ice Maker, Double Oven, Range Hood, Refrigerator, Stainless Steel Appliance(s), Water Heater, Gas Water HeaterDishwasherDisposalDryerLaundry: Has Laundry,Dryer In Unit,Upper Level,Washer In Unit,Laundry Room,Mud RoomMicrowaveRefrigerator |
Heating & Cooling Heating: Forced Air,Central,Programmable Thermostat,Zoned,Natural GasNo CoolingAir Conditioning: Central Air,Ceiling Fan(s),Programmable Thermostat,Zoned,ElectricHas HeatingHeating Fuel: Forced Air |
Fireplace & Spa Number of Fireplaces: 1Fireplace: Glass Doors, Gas/Propane, Mantel(s)Has a FireplaceNo Spa |
Windows, Doors, Floors & Walls Window: Vinyl Clad, Double Pane Windows, Window TreatmentsDoor: Double Entry, French DoorsFlooring: Engineered Wood, Carpet, Luxury Vinyl, Ceramic Tile, Wood |
Levels, Entrance, & Accessibility Stories: 3Levels: ThreeAccessibility: 2+ Access Exits, Accessible EntranceFloors: Engineered Wood, Carpet, Luxury Vinyl, Ceramic Tile, Wood |
View No ViewView: Garden |
Security Security: Smoke Detector(s), Fire Sprinkler System |

|
|---|
Exterior Home Features Roof: AsphaltPatio / Porch: Deck, Patio, Porch, TerraceFencing: Full, Back Yard, Wrought IronOther Structures: Above Grade, Below GradeExterior: Bump-outs, Extensive Hardscape, Lighting, Lawn Sprinkler, Underground Lawn SprinklerFoundation: Concrete Perimeter, Passive Radon Mitigation, SlabNo Private Pool |
Parking & Garage Number of Garage Spaces: 2Number of Covered Spaces: 2Open Parking Spaces: 2No CarportHas a GarageNo Attached GarageHas Open ParkingParking Spaces: 4Parking: Garage Faces Front,Inside Entrance,Garage Door Opener,Asphalt,Parking Space Conveys,Driveway,Secured,Surface,Attached,Off Street |
Pool Pool: Community |
Frontage Responsible for Road Maintenance: HOARoad Surface Type: Black Top, PavedNot on Waterfront |
Water & Sewer Sewer: Public Sewer |
Farm & Range Not Allowed to Raise Horses |
Finished Area Finished Area (above surface): 2974 Square FeetFinished Area (below surface): 1143 Square Feet |

|
|---|
Year Built Year Built: 2015Year Renovated: 2024 |
Property Type / Style Property Type: ResidentialProperty Subtype: Single Family ResidenceStructure Type: DetachedArchitecture: Craftsman,Coastal,Cottage,Farmhouse/National Folk |
Building Construction Materials: HardiPlank Type, Cement SidingNot a New ConstructionNot Attached PropertyNo Additional Parcels |
Property Information Condition: Excellent, Very GoodParcel Number: 8289862715 |

|
|---|
Price List Price: $949,900 |
Status Change & Dates Off Market Date: Wed Oct 29 2025Possession Timing: 0-30 Days CD, Seller Rent Back |

|
|---|
MLS Status: CLOSED |

|
|---|
Direction & Address City: DUMFRIESCommunity: Potomac Shores |
School Information Elementary School: Covington-harperElementary School District: Prince William County Public SchoolsJr High / Middle School: Potomac ShoresJr High / Middle School District: Prince William County Public SchoolsHigh School: PotomacHigh School District: Prince William County Public Schools |

|
|---|
Building Details Builder Model: The JamesBuilder Name: Ryan Homes |
Building Area Building Area: 4378 Square Feet |

|
|---|
Community Features: PoolNot Senior Community |

|
|---|
HOA Fee Includes: Broadband, Trash, Sewer, Reserve Funds, Recreation Facility, Pool(s), Management, InternetHOA Name: POTOMAC SHORESHas an HOAHOA Fee: $180/Monthly |

|
|---|
Lot Area: 6843 sqft |

|
|---|
Special Conditions: Standard |

|
|---|
Contingencies: Home InspectionListing Agreement Type: Exclusive Right To SellListing Terms: Cash, Conventional, FHA, VA Loan |

|
|---|
Business Information Ownership: Fee Simple |

|
|---|
BasementMls Number: VAPW2102126Above Grade Unfinished Area: 2974 |

|
|---|
HOA Amenities: Bar/Lounge,Basketball Court,Boat Dock/Slip,Boat Ramp,Clubhouse,Common Grounds,Community Center,Fitness Center,Golf Course,Jogging Path,Pier/Dock,Pool,Recreation Facilities,Tennis Court(s),Tot Lots/Playground |
Price and Tax history
| Date | Event | Price |
|---|---|---|
Oct 29, 2025 Source: Bright MLS #VAPW2102126 | Sold | $950,000 |
Oct 8, 2025 Source: Bright MLS #VAPW2102126 | Pending | $949,900 |
Sep 24, 2025 Source: Bright MLS #VAPW2102126 | Contingent | $949,900 |
Sep 17, 2025 Source: Bright MLS #VAPW2102126 | Listed For Sale | $949,900 |
Jan 18, 2024 Source: Bright MLS #VAPW2057130 | Sold | $862,500 |
Sep 23, 2023 Source: Bright MLS #VAPW2057130 | Pending | $875,000 |
Sep 7, 2023 Source: Bright MLS #VAPW2057130 | Listed For Sale | $875,000 |
Nov 9, 2015 Source: N/A | Sold | $678,350 |
| Year | Property tax | Tax assessment |
|---|---|---|
| 2025 | $8,058 | $821,800 |
Home facts updated by county records
Market trends in Dumfries
Last updated August 2026
Avg. sale price
$604K
$15.48KMoM
Sale-to-List Price
100.0%
Price per sq ft
$242
$2MoM
Available listings
113
8MoM
Around this home
What Locals Say about Dumfries
At least 145 Trulia users voted on each feature.

87 % Say there are sidewalks

87 % Say car is needed

86 % Say it's dog friendly

79 % Say yards are well-kept

77 % Say parking is easy

74 % Say kids play outside

72 % Say there's holiday spirit

70 % Say it's quiet

64 % Say people would walk alone at night

61 % Say there's wildlife

59 % Say it's walkable to grocery stores

52 % Say streets are well-lit

48 % Say they plan to stay for at least 5 years

47 % Say neighbors are friendly

43 % Say it's walkable to restaurants

39 % Say there are community events
Sourced by Trulia users. Learn more about our methodology.
LGBTQ Local Legal Protections
LGBTQ Local Legal Protections



The data relating to real estate for sale on this website appears in part through the BRIGHT Internet Data Exchange program, a voluntary cooperative exchange of property listing data between licensed real estate brokerage firms, and is provided by BRIGHT through a licensing agreement.
Listing information is from various brokers who participate in the Bright MLS IDX program and not all listings may be visible on the site. The property information being provided on or through the website is for the personal, non-commercial use of consumers and such information may not be used for any purpose other than to identify prospective properties consumers may be interested in purchasing.
Some properties which appear for sale on the website may no longer be available because they are for instance, under contract, sold or are no longer being offered for sale.
Property information displayed is deemed reliable but is not guaranteed.
Copyright 2026 Bright MLS, Inc. Click here for more information
Frequently asked questions about 17115 Gullwing Dr
- What is 17115 Gullwing Dr estimated to be worth?Trulia's estimated value for 17115 Gullwing Dr in Dumfries, VA is $957,600.
- What is the price history for 17115 Gullwing Dr?17115 Gullwing Dr in Dumfries, VA last sold for $950,000 in October 2025.
- Is Dumfries a buyer's or seller's market?Dumfries is currently a balanced market, based on recent for-sale activity.
- What's the median sale price in Dumfries?The median sale price in Dumfries is $604K. That is down $15.48K from the prior month.
- Does 17115 Gullwing Dr have air conditioning?Yes, 17115 Gullwing Dr in Dumfries, VA has air conditioning.
- Does 17115 Gullwing Dr have a pool?Yes, 17115 Gullwing Dr in Dumfries, VA has a pool.
Explore by feature - Pet Friendly
 NEW - 1 DAY AGOSPECIAL OFFERPET FRIENDLY
 SPECIAL OFFERPET FRIENDLY
 SPECIAL OFFERPET FRIENDLY
 NEW - 1 DAY AGOAPPLY INSTANTLYPET FRIENDLY
 APPLY INSTANTLYPET FRIENDLY
 APPLY INSTANTLYPET FRIENDLY
 APPLY INSTANTLYPET FRIENDLY
 PET FRIENDLY
 PET FRIENDLY
 NEW - 1 DAY AGOAPPLY INSTANTLYPET FRIENDLY
Explore by feature - Garage
- NEW - 1 DAY AGOSPECIAL OFFERPET FRIENDLY
 APPLY INSTANTLY
- APPLY INSTANTLYPET FRIENDLY
 PET FRIENDLY
- NEW - 1 DAY AGOAPPLY INSTANTLYPET FRIENDLY
 NEW - 2 DAYS AGOAPPLY INSTANTLYFURNISHED
 APPLY INSTANTLYPET FRIENDLY
 APPLY INSTANTLYPET FRIENDLY
 APPLY INSTANTLY
Explore by feature - Air Conditioning
- SPECIAL OFFERPET FRIENDLY
- NEW - 1 DAY AGOAPPLY INSTANTLYPET FRIENDLY
- APPLY INSTANTLY
- APPLY INSTANTLYPET FRIENDLY
- APPLY INSTANTLYPET FRIENDLY
- APPLY INSTANTLYPET FRIENDLY
- PET FRIENDLY


- NEW - 1 DAY AGOAPPLY INSTANTLYPET FRIENDLY
Explore by feature - Pool
- NEW - 1 DAY AGOSPECIAL OFFERPET FRIENDLY
- NEW - 1 DAY AGOAPPLY INSTANTLYPET FRIENDLY
- APPLY INSTANTLY
- APPLY INSTANTLYPET FRIENDLY
- PET FRIENDLY
 PET FRIENDLY
- PET FRIENDLY
 PET FRIENDLY
- NEW - 1 DAY AGOAPPLY INSTANTLYPET FRIENDLY
Explore by feature - Washer/dryer
- NEW - 1 DAY AGOSPECIAL OFFERPET FRIENDLY
- SPECIAL OFFERPET FRIENDLY
- SPECIAL OFFERPET FRIENDLY
- NEW - 1 DAY AGOAPPLY INSTANTLYPET FRIENDLY
- APPLY INSTANTLY
- APPLY INSTANTLYPET FRIENDLY
- APPLY INSTANTLYPET FRIENDLY
- APPLY INSTANTLYPET FRIENDLY
- PET FRIENDLY
Explore by feature - Outdoor Space
- NEW - 1 DAY AGOAPPLY INSTANTLYPET FRIENDLY
- PET FRIENDLY
 APPLY INSTANTLY
 APPLY INSTANTLYFURNISHED
- APPLY INSTANTLYPET FRIENDLY
 APPLY INSTANTLYFURNISHED
 APPLY INSTANTLYPET FRIENDLY
 NEW - 2 DAYS AGOPET FRIENDLY
 PET FRIENDLY
Apartments for Rent
 PET FRIENDLYTotal price$1,610 - $2,589/mo1-3 bd1-2 baRiverside Station | 14110 Big Crest Ln,
Woodbridge, VA 22191 NEW - 3 HRS AGOPET FRIENDLY
 PET FRIENDLY
- NEW - 1 DAY AGOPET FRIENDLY
 NEW - 1 DAY AGOPET FRIENDLY
 PET FRIENDLY
 PET FRIENDLY
 PET FRIENDLYFURNISHED$2,039 - $2,497/mo1-2 bd1-2 baSignal Hill Apartment Homes | 2170 Sentry Falls Way,
Woodbridge, VA 22191 PET FRIENDLY
 PET FRIENDLYINCOME RESTRICTED
- PET FRIENDLY
- PET FRIENDLY
 PET FRIENDLY
 PET FRIENDLY
 NEW - 1 DAY AGOPET FRIENDLYINCOME RESTRICTED
 See more homes for rent inDumfries
Off Market Homes Near 17115 Gullwing Dr
 SOLDSEP 25, 2026CENTURY 21 New Millennium
 SOLDSEP 21, 2026Samson Properties
- SOLDSEP 18, 2026Keller Williams Capital Properties
 SOLDSEP 16, 2026Keller Williams Realty/Lee Beaver & Assoc.
- SOLDSEP 15, 2026H2YL PROPERTIES LLC
 See more homes for sale inDumfries


Homes for sale near 17115 Gullwing Dr
 OPEN SUN, 2-4PMCOMING SOON 9/26KW United
 0.27 ACRESRedfin Corporation
 OPEN SUN, 2-4PMSamson Properties
- See more homes for sale inDumfries




- Results are loading