

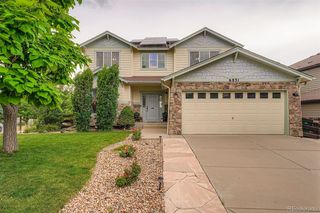
24531 E Ontario Dr
Aurora, CO 80016
Tallyn's Reach 4 Beds
 4 Baths
 3,403 sqft
4 Beds
4 Baths
3,403 sqft
Local Information
- Map ViewExplore the area around 24531 E Ontario Dr.

- Schools1 Preschool School1 Elementary School1 Middle School1 High School

- Shop & Eat

-- mins to
Description
Beautifully upgraded home with totally unobstructed views of the front range. Cooks delight kitchen features slab granite, raised panel maple cabinets, tumbled marble backsplash, large center island and full complement of stainless steel appliances. Random plank hardwood floors. Rare main floor bedroom with 3/4 bath is perfect for multi generational situations. Master suite features a large sitting area and boasts awesome mountain views. There's granite and upgraded tile in the five piece bath. Ceiling fans in all bedrooms. The patio is partially covered. A great home for entertaining with formal dining and living rooms. A short walk to the award winning Coyote Hills Elementary school. Located in Tallyn's Reach you'll enjoy the many amenities of this master planned community. Acres of open space, miles of trails all set amongst ancient Ponderosa's. Conveniently located to Denver International Airport, Denver Tech, Park Meadows and Southlands.
24531 E Ontario Dr, Aurora, CO 80016 is a 4 bedroom, 4 bathroom, 3,403 sqft single-family home in Tallyn's Reach, built in 2005. It last sold for $353,000 on May 9, 2013. More recently, it was listed as a rental in December 2010 with an asking price of $1,800 per month. That rental listing was removed on February 8, 2011. It is currently off market. The Trulia Estimate is $713,800, with a rent estimate of $3,738/month.
Home Highlights

Parking
Garage

Outdoor
Patio, Pool

A/C
Heating & Cooling

HOA
None

Price/Sqft
No Info

Listed
Less than a day ago
Home Details for 24531 E Ontario Dr

|
|---|
Interior Details BasementAtticTypes of Rooms: Dining Room, Family RoomCeiling Fan |
Heating & Cooling Heating: Forced AirAir ConditioningCooling System: CentralHeating Fuel: Forced Air |
Levels, Entrance, & Accessibility Stories: 2 |
Appliances & Utilities Cable Ready |
Fireplace & Spa FireplaceHot Tub or Spa |

|
|---|
Exterior Home Features Roof: OtherExterior: WoodPatio |
Pool Pool |
Parking & Garage GarageParking Spaces: 2Parking: Garage Attached |

|
|---|
Year Built Year Built: 2005Year Updated: 2005 |
Property Type / Style Property Type: Single Family HomeArchitecture: Contemporary |

|
|---|
Lot Area: 8276 sqft |
Price History for 24531 E Ontario Dr
| Date | Price | Event | Source |
|---|---|---|---|
| 05/09/2013 | $353,000 | Sold | N/A |
| 04/02/2013 | $350,000 | PriceChange | Agent Provided |
| 03/01/2013 | $365,000 | PriceChange | Agent Provided |
| 12/20/2012 | $370,000 | Listed For Sale | Agent Provided |
| 02/08/2011 | $1,800 | ListingRemoved | Agent Provided |
| 12/14/2010 | $1,800 | Listed For Rent | Agent Provided |
| 11/06/2010 | $370,000 | ListingRemoved | Agent Provided |
| 09/24/2010 | $370,000 | PriceChange | Agent Provided |
| 09/17/2010 | $379,900 | PriceChange | Agent Provided |
| 06/18/2010 | $399,900 | PriceChange | Agent Provided |
| 04/22/2010 | $419,900 | Listed For Sale | Agent Provided |
| 12/19/2005 | $403,000 | Sold | N/A |
Market trends in Aurora
Last updated June 2026
Avg. sale price
$462K
$11.33KMoM
Sale-to-List Price
100.0%
0.1%MoM
Price per sq ft
$222
$2MoM
Available listings
2022
24MoM

- Results are loading
Property Tax and Assessment
| Year | 2025 |
|---|---|
| Tax | $5,255 |
| Assessment | $717,300 |
Home facts updated by county records
Comparable Sales for 24531 E Ontario Dr
Address | Distance | Property Type | Sold Price | Sold Date | Bed | Bath | Sqft |
|---|---|---|---|---|---|---|---|
0.13 | Single-Family Home | $759,000 | 08/29/25 | 4 | 3.5 | 3,838 | |
0.11 | Single-Family Home | $675,000 | 02/27/26 | 4 | 2.5 | 3,693 | |
0.17 | Single-Family Home | $770,000 | 12/05/25 | 4 | 3.5 | 3,838 | |
0.20 | Single-Family Home | $715,000 | 12/10/25 | 4 | 4 | 3,859 | |
0.10 | Single-Family Home | $795,000 | 03/17/26 | 4 | 3.5 | 4,605 | |
0.25 | Single-Family Home | $675,000 | 05/21/26 | 4 | 2.5 | 3,693 | |
0.23 | Single-Family Home | $705,000 | 08/04/25 | 4 | 3.5 | 4,537 | |
0.29 | Single-Family Home | $590,000 | 06/16/26 | 4 | 3.5 | 2,375 | |
0.17 | Single-Family Home | $825,000 | 12/09/25 | 4 | 3.5 | 4,871 | |
0.16 | Single-Family Home | $950,000 | 12/04/25 | 5 | 3.5 | 3,846 |
Nearby homes
Get a sense of prices in the area by checking nearby homes. OFF MARKETColdwell Banker Realty 54, MLS#8303888
 OFF MARKETReal Broker, LLC DBA Real, MLS#7012725
 OFF MARKETThe Denver 100 LLC, MLS#5542072
 OFF MARKETBerkshire Hathaway HomeServices Rocky Mountain, REALTORS, MLS#8834647
 SOLDMAR 17, 2026Keller Williams DTC, MLS#1726881
 OFF MARKETOrchard Brokerage LLC, MLS#2427854
 OFF MARKETUrban Realty LLC, MLS#7867042
 OFF MARKETKentwood Real Estate DTC, LLC, MLS#5883129
 OFF MARKETOpendoor Brokerage LLC, MLS#7765363
 OFF MARKETWeichert Realtors Professionals, MLS#9830032
 SOLDFEB 27, 2026Keller Williams DTC, MLS#6431627
 OFF MARKETKeller Williams DTC, MLS#9951348
Assigned Schools
These are the assigned schools for 24531 E Ontario Dr.
- Cherokee Trail High School
- 9-12
- Public
- 3089 Students
8/10GreatSchools RatingParent Rating Average1/10 people at this school are nice. the rest have to be the most rude people i've ever met. they have no respect and they are all bullies.Parent Review4y ago - Coyote Hills Elementary School
- PK-5
- Public
- 478 Students
7/10GreatSchools RatingParent Rating AverageTore out everything from my childhood, and got rid of animals.Other Review1y ago - Infinity Middle School
- 6-8
- Public
- 1020 Students
6/10GreatSchools RatingParent Rating AverageThis school overall is very mixed on many different topics, some parts are amazing, some are awful. First off, lots of the teachers are nice and teach well, were as others are way to strict, and are insanely hard to understand, or they give no study material on harder topics. While the building security and security team is great, students alone are not safe at all. There are constant fights, bullying, and kids breaking bones even from student fights straight out of a Disney bully in a movie. Lastly, they do not care about students mental health. Sure there are really good emotional support people in the building, and not all of this is caused by school, but so many kids there are depressed or have even self harm thoughts because school doesn't make it better. And also, I'm not saying we should have more homework, but some teachers are very split on homework, some give sometimes hours worth that are graded, others give like none that are just graded if competition. I as a student here love it, my teachers are great, however there are many things they could improve on.Student Review3mo ago  Check out schools near 24531 E Ontario Dr.
Neighborhood Overview

Neighborhood stats provided by third party data sources.
What Locals Say about Tallyn's Reach
At least 25 Trulia users voted on each feature.

100 % Say it's dog friendly

94 % Say there are sidewalks

90 % Say yards are well-kept

89 % Say car is needed

87 % Say it's quiet

82 % Say there's holiday spirit

80 % Say parking is easy

74 % Say there's wildlife

73 % Say kids play outside

72 % Say people would walk alone at night

67 % Say streets are well-lit

66 % Say neighbors are friendly

58 % Say they plan to stay for at least 5 years

45 % Say it's walkable to restaurants

38 % Say there are community events

30 % Say it's walkable to grocery stores
Sourced by Trulia users. Learn more about our methodology.
LGBTQ Local Legal Protections
LGBTQ Local Legal Protections



Apartments for Rent
 PET FRIENDLY
 NEW - 1 DAY AGOPET FRIENDLYTotal price$1,519 - $2,639/moStudio-3 bd1-2 baThe Sanctuary at Tallyn's Reach Apartments | E Easter Dr,
Aurora, CO 80016 PET FRIENDLY
 PET FRIENDLY
 PET FRIENDLYTotal price$1,480 - $2,572/mo1-3 bd1-2 baShadow Ridge At Southlands | E Applewood Cir,
Aurora, CO 80016 PET FRIENDLY
 PET FRIENDLYTotal price$1,473 - $2,424/mo1-2 bd1-2 baCanyons at Saddle Rock | S Versailles Way,
Aurora, CO 80016 PET FRIENDLYTotal price$1,500 - $2,931/mo1-4 bd1-2 baThe Fletcher Southlands | E Smoky Hill Rd,
Aurora, CO 80015 PET FRIENDLY
 PET FRIENDLY
 PET FRIENDLY
 PET FRIENDLY
 See more homes for rent inAurora
Explore by feature - Pet Friendly
 NEW - 2 DAYS AGOSPECIAL OFFERPET FRIENDLYTotal price$1,438 - $2,564/moStudio-2 bd1-2 baStanley House Apartments | E 23rd Ave,
Aurora, CO 80010 SPECIAL OFFERPET FRIENDLY
 SPECIAL OFFERPET FRIENDLY
 SPECIAL OFFERPET FRIENDLY
 SPECIAL OFFERPET FRIENDLY
 PET FRIENDLY
 NEW - 1 DAY AGOSPECIAL OFFERPET FRIENDLY
 SPECIAL OFFERPET FRIENDLY
 NEW - 1 DAY AGOSPECIAL OFFERPET FRIENDLY
 SPECIAL OFFERPET FRIENDLY
Explore by feature - Garage

- SPECIAL OFFERPET FRIENDLY
- SPECIAL OFFERPET FRIENDLY
- PET FRIENDLY
- NEW - 1 DAY AGOSPECIAL OFFERPET FRIENDLY
 SPECIAL OFFER
- SPECIAL OFFERPET FRIENDLYTotal price$1,500 - $2,931/mo1-4 bd1-2 baThe Fletcher Southlands | E Smoky Hill Rd,
Aurora, CO 80015  SPECIAL OFFERPET FRIENDLY
 SPECIAL OFFERPET FRIENDLY
 NEW - 2 DAYS AGOSPECIAL OFFERPET FRIENDLY
Explore by feature - Air Conditioning
- SPECIAL OFFERPET FRIENDLY
- SPECIAL OFFERPET FRIENDLY
- SPECIAL OFFERPET FRIENDLY
- PET FRIENDLY
- NEW - 1 DAY AGOSPECIAL OFFERPET FRIENDLY
- NEW - 1 DAY AGOSPECIAL OFFERPET FRIENDLY

- SPECIAL OFFERPET FRIENDLY
- SPECIAL OFFER
 SPECIAL OFFERPET FRIENDLY
Explore by feature - Pool
- SPECIAL OFFERPET FRIENDLY
- SPECIAL OFFERPET FRIENDLY
- NEW - 1 DAY AGOSPECIAL OFFERPET FRIENDLY
- SPECIAL OFFERPET FRIENDLY
- NEW - 1 DAY AGOSPECIAL OFFERPET FRIENDLY
- SPECIAL OFFERPET FRIENDLY
- SPECIAL OFFER
- SPECIAL OFFERPET FRIENDLY
 SPECIAL OFFERPET FRIENDLYTotal price$1,562 - $2,528/mo1-3 bd1-2 baThe Madison Apartments at Copperleaf | E Radcliff Cir,
Aurora, CO 80015
Explore by feature - Washer/dryer
- SPECIAL OFFERPET FRIENDLY
- SPECIAL OFFERPET FRIENDLY
- SPECIAL OFFERPET FRIENDLY
- PET FRIENDLY
- NEW - 1 DAY AGOSPECIAL OFFERPET FRIENDLY
- NEW - 1 DAY AGOSPECIAL OFFERPET FRIENDLY
- SPECIAL OFFERPET FRIENDLY
- SPECIAL OFFER
- SPECIAL OFFERPET FRIENDLY
Explore by feature - Outdoor Space
 PET FRIENDLY
 PET FRIENDLY
 PET FRIENDLY
 PET FRIENDLY
 NEW - 1 DAY AGOAPPLY INSTANTLYPET FRIENDLY
 APPLY INSTANTLYPET FRIENDLY
 APPLY INSTANTLYPET FRIENDLY
 APPLY INSTANTLYPET FRIENDLY
 APPLY INSTANTLYPET FRIENDLY
 APPLY INSTANTLYPET FRIENDLY
Homes for sale near 24531 E Ontario Dr
 LIV Sotheby's International Realty, MLS#6564087
 Real Broker, LLC DBA Real, MLS#5682566
 Keller Williams Preferred Realty, MLS#1725710
 0.32 ACRESYour Home Sold Guaranteed Realty - Premier Partners, MLS#4825500
 See more homes for sale inAurora


Off Market Homes Near 24531 E Ontario Dr
 SOLDJUL 10, 2026Real Broker, LLC DBA Real, MLS#5315387
 SOLDJUL 10, 2026LIV Sotheby's International Realty, MLS#1692329
 SOLDJUL 10, 2026HomeSmart Realty, MLS#3783684
- SOLDJUL 10, 2026Your Home Sold Guaranteed Realty - Premier Partners, MLS#4947070
 SOLDJUL 10, 2026RE/MAX Alliance, MLS#7660458
 SOLDJUL 10, 2026MB Provident Real Estate, MLS#2971053
 SOLDJUL 10, 2026Brokers Guild Real Estate, MLS#3247479
 SOLDJUL 10, 2026Keller Williams DTC, MLS#7652244
 SOLDJUL 10, 2026Front Range Real Estate Professionals LLC, MLS#3788258
 SOLDJUL 10, 2026Compass - Denver, MLS#1657759
- See more homes for sale inAurora