


$489,990
Original price: $499,990
 3 Beds
 2 Baths
 1,925 sqft
2452 Merriment Dr, Elyria, OH 44035
Est. Mortgage $3,120/mo*
Get Pre-QualifiedHome Highlights

Parking
2 Car Garage

Price/Sqft
$255

Listed
63 days ago
Local Information
- Map ViewExplore the area around 2452 Merriment Dr.

- Schools1 Preschool School2 Elementary Schools1 Middle School1 High School

- Shop & Eat

-- mins to
About this House
Relax into an exciting new chapter at K. Hovnanian's® Four Seasons at Sandstone, a resort-style 55+ community in Amherst Township, OH. Discover a low-maintenance lifestyle, where lawn and snow care are handled for you, so you can enjoy luxurious amenities and your stunning new home — offering up to 3 beds, 3 baths, 2,162 sq. ft., and designer-curated Looks® collections of interior finishes.
Featuring a clubhouse, pool, sports courts, and more, every day can feel like a vacation. Make meaningful connections with neighbors in the same phase of life and venture out to explore charming downtown Amherst, picturesque Lake Erie, or vibrant Cleveland. Offered By: K. Hovnanian's Four Seasons at Sandstone, LLC The Aberdeen offers:
Well-equipped kitchen with white cabinetry, wall oven, & refrigerator.
Spacious great room featuring cozy fireplace & beautiful vaulted ceiling.
Charming dining area adjacent kitchen make mornings easy.
Serene primary suite with stylish feature wall & ceiling treatment.
Refreshing primary bath featuring matte black finishes & walk-in closet.
Convenient HovHall with access to laundry room & 2-car garage.
Featuring a clubhouse, pool, sports courts, and more, every day can feel like a vacation. Make meaningful connections with neighbors in the same phase of life and venture out to explore charming downtown Amherst, picturesque Lake Erie, or vibrant Cleveland. Offered By: K. Hovnanian's Four Seasons at Sandstone, LLC The Aberdeen offers:
Well-equipped kitchen with white cabinetry, wall oven, & refrigerator.
Spacious great room featuring cozy fireplace & beautiful vaulted ceiling.
Charming dining area adjacent kitchen make mornings easy.
Serene primary suite with stylish feature wall & ceiling treatment.
Refreshing primary bath featuring matte black finishes & walk-in closet.
Convenient HovHall with access to laundry room & 2-car garage.
Contact this Building
Last check for updates: 1 day ago
Listing courtesy of K Hovnanian's Four Seasons
Source: K. Hovnanian Companies, LLC
Home Details for 2452 Merriment Dr

|
|---|
Levels, Entrance, & Accessibility Stories: 1 |

|
|---|
Year Built Year Built: 2026 |
Property Type / Style Property Type: Single Family HomeArchitecture: House |

|
|---|
Parking & Garage Parking Spaces: 2Parking: Attached Detached |

|
|---|
Price Price Per Sqft: $255 |
All New Homes in K. Hovnanian's® Four Seasons at Sandstone
Quick Move-in Homes (10)
| 2430 Merriment Dr | 2bd 2ba 1,778 sqft | $409,990 | |
| 2458 Merriment Dr | 2bd 2ba 1,678 sqft | $429,990 | |
| 2466 Merriment Dr | 2bd 2ba 1,678 sqft | $453,084 | |
| 2448 Merriment Dr | 2bd 2ba 1,778 sqft | $454,990 | |
| 2456 Merriment Dr | 2bd 2ba 1,778 sqft | $454,990 | |
| 2462 Merriment Dr | 2bd 2ba 1,678 sqft | $459,990 | |
| 2446 Merriment Dr | 2bd 2ba 1,778 sqft | $464,990 | |
| 2460 Merriment Dr | 3bd 2ba 1,907 sqft | $474,990 | |
| 2452 Merriment Dr | 3bd 2ba 1,925 sqft | $489,990 | |
| 2474 Merriment Dr | 2bd 2ba 2,147 sqft | $499,990 |
Quick Move-In Homes provided by K. Hovnanian Companies, LLC
Buildable Plans (8)
| Bernstein Plan | 2bd 2ba 1,678 sqft | $381,490+ | |
| Astaire Plan | 2bd 2ba 1,778 sqft | $393,490+ | |
| Kelly Plan | 2bd 2ba 2,107 sqft | $410,490+ | |
| Poitier ESP Plan | 3bd 3ba 2,103 sqft | $419,490+ | |
| Bogart Plan | 3bd 2ba 1,907 sqft | $423,490+ | |
| Aberdeen Plan | 3bd 2ba 1,951 sqft | $433,490+ | |
| Amadora Plan | 3bd 2ba 2,166 sqft | $443,490+ | |
| Morse Plan | 2bd 2.5ba 2,311 sqft | $488,490+ |
Buildable Plans provided by K Hovnanian's Four Seasons
Community Description
Relax into an exciting new chapter at K. Hovnanian's® Four Seasons at Sandstone, a resort-style 55+ community in Amherst Township, OH. Discover a low-maintenance lifestyle, where lawn and snow care are handled for you, so you can enjoy luxurious amenities and your stunning new home — offering up to 3 beds, 3 baths, 2,162 sq. ft., and designer-curated Looks® collections of interior finishes.
Featuring a clubhouse, pool, sports courts, and more, every day can feel like a vacation. Make meaningful connections with neighbors in the same phase of life and venture out to explore charming downtown Amherst, picturesque Lake Erie, or vibrant Cleveland. Offered By: K. Hovnanian's Four Seasons at Sandstone, LLC
Featuring a clubhouse, pool, sports courts, and more, every day can feel like a vacation. Make meaningful connections with neighbors in the same phase of life and venture out to explore charming downtown Amherst, picturesque Lake Erie, or vibrant Cleveland. Offered By: K. Hovnanian's Four Seasons at Sandstone, LLC
Contact this Building
Office Hours
Sales Office
2196 Myla Way
Amherst Township, OH 44035
(567) 623-0279
Sun 11am-5pm
Mon-Sat 9am-5pm
Around this home
What Locals Say about Amherst
At least 68 Trulia users voted on each feature.

92 % Say yards are well-kept

89 % Say it's dog friendly

83 % Say there's holiday spirit

79 % Say car is needed

79 % Say kids play outside

79 % Say people would walk alone at night

76 % Say parking is easy

76 % Say it's quiet

67 % Say neighbors are friendly

65 % Say they plan to stay for at least 5 years

63 % Say there are sidewalks

59 % Say it's walkable to restaurants

53 % Say there's wildlife

50 % Say streets are well-lit

41 % Say there are community events

17 % Say it's walkable to grocery stores
Sourced by Trulia users. Learn more about our methodology.
Market trends in Amherst
Last updated July 2026
Avg. sale price
$270K
Sale-to-List Price
—
Price per sq ft
$150
Available listings
57
2MoM
Home Value
Trulia Estimate
$488KSince last month
Decreased$8K (-1.6%)Since last year
Decreased$12K (-2.4%)Learn more about this home's value by checking out its Trulia Estimate, the value of nearby homes, and how much similar homes have sold for.
Trulia Estimate
The of this home's value decreased by -2% in the last 10 years
| Month | Estimated value |
|---|---|
2026 | |
| August 2026 | $488K |
| July 2026 | $496K |
| June 2026 | $500K |
Comparable sales
These are recently sold homes that have a similar location or other similar features to this home, like bedrooms, bathrooms, and square footage. Get a sense of the expected prices in the area by viewing these homes.Address | Distance | Property Type | Sold Price | Sold Date | Bed | Bath | Sqft |
|---|---|---|---|---|---|---|---|
0.03 | Single-Family Home | $429,990 | 08/06/26 | 2 | 2 | 1,778 | |
0.08 | Single-Family Home | $484,990 | 08/07/26 | 2 | 2 | 2,107 | |
0.14 | Single-Family Home | $329,990 | 03/23/26 | 2 | 2 | 1,628 | |
0.17 | Single-Family Home | $384,990 | 06/08/26 | 2 | 2 | 1,778 | |
0.18 | Single-Family Home | $399,990 | 07/07/26 | 2 | 2 | 1,778 | |
0.18 | Single-Family Home | $482,490 | 08/28/25 | 2 | 2 | 2,131 | |
0.19 | Single-Family Home | $404,990 | 07/13/26 | 3 | 3 | 2,087 | |
0.21 | Single-Family Home | $384,990 | 04/21/26 | 2 | 2 | 1,778 | |
0.20 | Single-Family Home | $425,990 | 03/31/26 | 2 | 2 | 1,678 | |
0.22 | Single-Family Home | $425,000 | 04/24/26 | 2 | 2 | 1,778 |
Nearby home prices
Get a sense of expected prices in the area by checking the value of nearby homes.Address | Distance | Price | Bed | Bath | Sqft | Status |
|---|---|---|---|---|---|---|
0.00 | - | 2 | 2 | 2,147 | Off Market | |
0.00 | $452,000 | 2 | 2 | 1,778 | Off Market | |
0.00 | $409,990 | 2 | 2 | 1,778 | For Sale | |
0.00 | $444,700 | 2 | 2 | 1,678 | Off Market | |
0.00 | - | 2 | 2 | 1,778 | Off Market | |
0.00 | $485,600 | 2 | 3 | 1,778 | Off Market | |
0.00 | $464,990 | 2 | 2 | 1,778 | For Sale | |
0.00 | $454,990 | 2 | 2 | 1,778 | For Sale | |
0.00 | $454,990 | 2 | 2 | 1,778 | For Sale | |
0.00 | $429,990 | 2 | 2 | 1,678 | For Sale | |
0.00 | $474,990 | 3 | 2 | 1,907 | For Sale |
Price and Tax history
| Date | Event | Price |
|---|---|---|
Aug 13, 2026 Source: K. Hovnanian Companies, LLC | PriceChange | $489,990 Price decreased by 2% |
Jun 25, 2026 Source: K. Hovnanian Companies, LLC | Listed For Sale | $499,990 |
LGBTQ Local Legal Protections
LGBTQ Local Legal Protections



Similar Homes You May Like
 NEW CONSTRUCTION$433,490+3 bd2 ba1,951 sqftAberdeen Plan in K. Hovnanian's® Four Seasons at Sandstone,
Elyria, OH 44035 NEW CONSTRUCTION
 NEW CONSTRUCTION$488,490+2 bd2.5 ba2,311 sqftMorse Plan in K. Hovnanian's® Four Seasons at Sandstone,
Elyria, OH 44035 NEW CONSTRUCTION
- NEW CONSTRUCTION
 NEW CONSTRUCTION$443,490+3 bd2 ba2,166 sqftAmadora Plan in K. Hovnanian's® Four Seasons at Sandstone,
Elyria, OH 44035 NEW CONSTRUCTION
 NEW CONSTRUCTION$381,490+2 bd2 ba1,678 sqftBernstein Plan in K. Hovnanian's® Four Seasons at Sandstone,
Elyria, OH 44035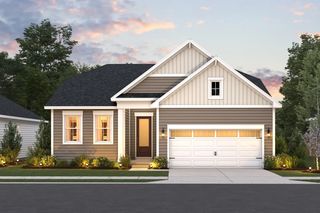 NEW CONSTRUCTION
 NEW CONSTRUCTION$419,490+3 bd3 ba2,103 sqftPoitier ESP Plan in K. Hovnanian's® Four Seasons at Sandstone,
Elyria, OH 44035 NEW CONSTRUCTION
- NEW CONSTRUCTION
- NEW CONSTRUCTION$584,900+2 bd2 ba1,987 sqftHIALEAH Plan in The Crossing at French Creek Reserve,
North Ridgeville, OH 44039  NEW CONSTRUCTION$599,900+3 bd3 ba2,284 sqftPARKETTE Plan in The Crossing at French Creek,
North Ridgeville, OH 44039 NEW CONSTRUCTION$410,490+2 bd2 ba2,107 sqftKelly Plan in K. Hovnanian's® Four Seasons at Sandstone,
Elyria, OH 44035 NEW CONSTRUCTION$644,900+3 bd3.5 ba2,769 sqftSEBASTIAN Plan in The Crossing at French Creek Reserve,
North Ridgeville, OH 44039 NEW CONSTRUCTION
 NEW CONSTRUCTION
- NEW CONSTRUCTION
 NEW CONSTRUCTION
 NEW CONSTRUCTION$393,490+2 bd2 ba1,778 sqftAstaire Plan in K. Hovnanian's® Four Seasons at Sandstone,
Elyria, OH 44035 NEW CONSTRUCTION
 NEW CONSTRUCTION
- NEW CONSTRUCTION$597,900+3 bd2.5 ba2,392 sqftLYNDHURST Plan in The Crossing at French Creek Reserve,
North Ridgeville, OH 44039 - NEW CONSTRUCTION
 NEW CONSTRUCTION$364,990+3 bd2.5 ba1,893 sqftOakdale Plan in Emerald Woods - 2-Story Homes,
Columbia Station, OH 44028 NEW CONSTRUCTION
 NEW CONSTRUCTION
 NEW CONSTRUCTION$594,945+3 bd2.5 ba2,488 sqftBirchwood Plan in Harvest Pointe - Phase III,
North Ridgeville, OH 44039 NEW CONSTRUCTION
- NEW CONSTRUCTION
 NEW CONSTRUCTION
 NEW CONSTRUCTION
 NEW CONSTRUCTION
- NEW CONSTRUCTION
 NEW CONSTRUCTION$575,900+4 bd2.5 ba2,703 sqftBUCHANAN Plan in The Crossing at French Creek,
North Ridgeville, OH 44039 NEW CONSTRUCTION
- NEW CONSTRUCTION$610,900+4 bd2.5 ba2,716 sqftBUCHANAN Plan in The Crossing at French Creek Reserve,
North Ridgeville, OH 44039  NEW CONSTRUCTION
- NEW CONSTRUCTION
 See more homes for sale inElyria
New Listings near 2452 Merriment Dr
 NEW - 1 DAY AGO4.3 ACRESTruth First Realty
 0.28 ACRESBerkshire Hathaway HomeServices Lucien Realty, MLS Now
 NEW - 2 HRS AGO0.31 ACRESRedfin Real Estate Corporation, MLS Now
 0.37 ACRESRussell Real Estate Services
 0.52 ACRESHoward Hanna - Port Clinton
 0.63 ACRESRE/MAX Crossroads Properties, MLS Now
 NEW - 1 HR AGORedfin Real Estate Corporation, MLS Now
- See more homes for sale inElyria


Frequently asked questions about 2452 Merriment Dr
- What is the estimated monthly payment for 2452 Merriment Dr?Based on a $489,990 list price with 20% down at today's rates, the estimated monthly payment for 2452 Merriment Dr in Elyria, OH is approximately $3,153 (about $2,555 principal & interest, $523 property taxes, and $75 homeowner's insurance). This is an estimate. Actual payment depends on your loan terms.
- How does the list price for 2452 Merriment Dr compare to homes in Elyria?2452 Merriment Dr in Elyria, OH is listed at $489,990, about 81% above the $270K median sale price in Elyria.
- What do residents say about Elyria?Residents describe Elyria, OH as well-kept, dog-friendly, and easy to park in. Most residents say you need a car. See homes for sale in Elyria, OH.
- What are the closest schools to 2452 Merriment Dr?The closest schools to 2452 Merriment Dr in Elyria, OH are Amherst Junior High School (rated 8/10), Marion L Steele High School (rated 7/10), Powers Elementary School (Pre-K, rated 6/10).
- Does 2452 Merriment Dr have parking?Yes, 2452 Merriment Dr in Elyria, OH has on-site parking.
2452 Merriment Dr, Elyria, OH 44035 is a 3 bedroom, 2 bathroom, 1,925 sqft single-family home built in 2026. This property is currently available for sale and was listed by K. Hovnanian Companies, LLC on Jun 25, 2026.