


$249,900
 3 Beds
 2.5 Baths
 2,352 sqft (on 0.33 acres)
5860 Clement Dr, Lorain, OH 44053
Est. Mortgage $1,690/mo*
Get Pre-QualifiedHome Highlights

Single-Family Home

Built in 1967

0.33 acre lot

$106/sqft

2 Car Garage
Local Information
- Map ViewExplore the area around 5860 Clement Dr.

- Schools2 Elementary Schools1 Middle School1 High School

- Shop & Eat

-- mins to
About this House
What's unique:Beautiful landscapingAmazing amish cabinetryUpdated kitchenLovely three-season porchBeautiful hardwood flooring
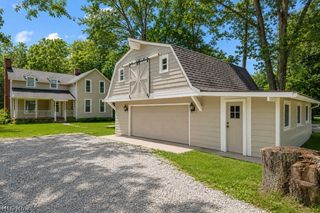
Meticulously maintained and filled with timeless charm, this inviting three-bedroom ranch offers two full baths, one half bath and a peaceful setting backing to densely wooded property. Beautiful hardwood flooring and tasteful accents—including beadboard wainscoting in the dining area—enhance the warm, welcoming interior. The updated kitchen complete with amazing Amish cabinetry, adds modern convenience, while the lovely three-season porch provides the perfect place to relax and enjoy views of the private, wooded backyard. Outdoor living continues with a paver and concrete patio, beautiful landscaping and a sprawling front porch complete with a porch swing. A large shed offers rafters, a full-size door, window and access ramp for convenient storage. The full basement expands the home’s versatility with a recreation room featuring a freestanding gas fireplace, a full bath with shower, a dedicated storage room with shelving and a workshop equipped with tables and pegboards. The laundry room includes a utility sink, folding table and additional storage. The spacious two-car garage is the size of a three-car garage & offers potential for expansion to a third bay; includes hot and cold water, numerous storage cabinets and keyless entry. Tucked along a quiet street with convenient access to Route 2 and I-90, this exceptionally cared-for home proves that nearly 60 years of age can look absolutely beautiful!
Last check for updates: about 12 hours ago
Listing courtesy of Christina M Higgins, (440) 227-3636
Howard Hanna
Originating MLS: Lorain County Association Of REALTORS
Source: MLS Now, MLS#5238854
Also Listed on MLS Now.
Home Details for 5860 Clement Dr

|
|---|
Interior Details Basement: Full,Finished,Storage Space,Sump PumpNumber of Rooms: 5Types of Rooms: Bedroom, Eat In Kitchen, Laundry, Living Room, Other, Recreation, Sitting Room, Workshop |
Beds & Baths Number of Bedrooms: 3Main Level Bedrooms: 3Number of Bathrooms: 3Number of Bathrooms (full): 2Number of Bathrooms (half): 1Number of Bathrooms (main level): 2 |
Dimensions and Layout Living Area: 2352 Square Feet |
Appliances & Utilities Appliances: Dryer, Microwave, Range, Refrigerator, WasherDryerLaundry: Washer Hookup,In Basement,Lower Level,Laundry Room,Laundry Tub,SinkMicrowaveRefrigeratorWasher |
Heating & Cooling Heating: Forced Air,Fireplace(s)Has CoolingAir Conditioning: Attic Fan,Central AirHas HeatingHeating Fuel: Forced Air |
Fireplace & Spa Number of Fireplaces: 1Fireplace: Basement, Free Standing, Recreation Room, GasHas a Fireplace |
Levels, Entrance, & Accessibility Stories: 1Number of Stories: 2Levels: Two, One |
Security Security: Carbon Monoxide Detector(s), Smoke Detector(s) |

|
|---|
Exterior Home Features Roof: AsphaltPatio / Porch: Awning(s), Enclosed, Front Porch, Patio, Porch, ScreenedFencing: NoneOther Structures: Shed(s)Foundation: BlockNo Private Pool |
Parking & Garage Number of Garage Spaces: 2Number of Covered Spaces: 2No CarportHas a GarageHas an Attached GarageParking: Attached,Drain,Driveway,Garage Faces Front,Garage,Garage Door Opener,Inside Entrance,Kitchen Level,Paved,Storage,Water Available |
Frontage Not on Waterfront |
Water & Sewer Sewer: Public Sewer |
Finished Area Finished Area (above surface): 1176 Square FeetFinished Area (below surface): 1176 Square Feet |

|
|---|
Cumulative Days on Market: 12Days on Market: 28 |

|
|---|
Year Built Year Built: 1967 |
Property Type / Style Property Type: ResidentialProperty Subtype: Single Family ResidenceArchitecture: Ranch |
Building Construction Materials: Brick, Block, Concrete, Wood SidingNot Attached PropertyDoes Not Include Home Warranty |
Property Information Parcel Number: 0201007105003 |

|
|---|
Price List Price: $249,900Price Per Sqft: $106 |
Status Change & Dates Possession Timing: Delivery Of Deed |

|
|---|
MLS Status: Contingent |


|
|---|
Direction & Address City: LorainCommunity: Cloverdale Sub |
School Information Elementary School District: Clearview LSD - 4704Jr High / Middle School District: Clearview LSD - 4704High School District: Clearview LSD - 4704 |

|
|---|
Listing Agent Listing ID: 5238854 |

|
|---|
Building Area Building Area: 2352 Square Feet |

|
|---|
Association for this Listing: Lorain County Association Of REALTORSNo HOA |

|
|---|
Lot Area: 0.33 acres |

|
|---|
Contingencies: AppraisalListing Agreement Type: Exclusive Right To Sell |

|
|---|
BasementMls Number: 5238854Living Area Range Units: Square FeetZillow Contingency Status: Under ContractAttribution Contact: ChristinaHiggins@HowardHanna.com, 440-227-3636Above Grade Unfinished Area: 1176Showing Requirements: ShowingTime, Vacant |
Around this home
What Locals Say about Lorain
At least 450 Trulia users voted on each feature.

84 % Say car is needed

83 % Say there are sidewalks

82 % Say yards are well-kept

82 % Say parking is easy

72 % Say there's holiday spirit

71 % Say it's dog friendly

69 % Say kids play outside

53 % Say neighbors are friendly

50 % Say there's wildlife

49 % Say streets are well-lit

47 % Say it's quiet

46 % Say it's walkable to grocery stores

44 % Say they plan to stay for at least 5 years

41 % Say people would walk alone at night

31 % Say it's walkable to restaurants

22 % Say there are community events
Sourced by Trulia users. Learn more about our methodology.
Market trends in Lorain
Last updated August 2026
Avg. sale price
$157K
Sale-to-List Price
100.4%
0.4%MoM
Price per sq ft
$111
$4MoM
Available listings
217
23MoM
Home Value
Trulia Estimate
$251KSince last month
Decreased$2K (-0.9%)Since last year
Increased$45K (+22%)Learn more about this home's value by checking out its Trulia Estimate, the value of nearby homes, and how much similar homes have sold for.
Trulia Estimate
The of this home's value increased by +119% in the last 10 years
| Month | Estimated value |
|---|---|
2026 | |
| September 2026 | $249K |
| August 2026 | $251K |
| July 2026 | $219K |
| June 2026 | $216K |
| May 2026 | $217K |
| April 2026 | $213K |
| March 2026 | $209K |
| February 2026 | $204K |
| January 2026 | $202K |
2025 | |
2024 | |
2023 | |
2022 | |
2021 | |
2020 | |
2019 | |
2018 | |
2017 | |
2016 | |
Comparable sales
These are recently sold homes that have a similar location or other similar features to this home, like bedrooms, bathrooms, and square footage. Get a sense of the expected prices in the area by viewing these homes.Address | Distance | Property Type | Sold Price | Sold Date | Bed | Bath | Sqft |
|---|---|---|---|---|---|---|---|
0.06 | Single-Family Home | $250,000 | 10/20/25 | 3 | 3 | 3,264 | |
0.18 | Single-Family Home | $282,000 | 08/27/26 | 3 | 3.5 | 2,780 | |
0.34 | Single-Family Home | $265,900 | 11/14/25 | 3 | 2.5 | 1,598 | |
0.33 | Single-Family Home | $205,000 | 10/02/25 | 3 | 1.5 | 1,708 | |
0.51 | Single-Family Home | $222,500 | 12/19/25 | 3 | 2 | 1,700 | |
0.48 | Single-Family Home | $385,000 | 09/30/25 | 3 | 2.5 | 2,602 | |
0.53 | Single-Family Home | $299,900 | 10/31/25 | 5 | 3 | 2,288 | |
0.62 | Single-Family Home | $305,700 | 03/20/26 | 4 | 2.5 | 2,454 | |
0.67 | Single-Family Home | $255,000 | 12/22/25 | 3 | 2 | 2,088 |
Nearby home prices
Get a sense of expected prices in the area by checking the value of nearby homes.Address | Distance | Price | Bed | Bath | Sqft | Status |
|---|---|---|---|---|---|---|
0.04 | $270,000 | 3 | 2 | 2,720 | For Sale | |
0.05 | $231,000 | 3 | 2 | 2,700 | Off Market | |
0.06 | $251,900 | 3 | 3 | 3,264 | Off Market | |
0.10 | $269,700 | 3 | 1.5 | - | Off Market | |
0.08 | $261,400 | 3 | 1 | 1,452 | Off Market | |
0.13 | $256,000 | 3 | 2 | 1,316 | Off Market | |
0.15 | $303,000 | 3 | 2 | - | Off Market | |
0.13 | $244,000 | 4 | 1.5 | 1,104 | Off Market | |
0.15 | $249,700 | 2 | 2.5 | 1,343 | Off Market | |
0.18 | $282,000 | 3 | 3.5 | 2,780 | Recently Sold | |
0.19 | $303,100 | 3 | 2.5 | 2,258 | Off Market | |
0.25 | $219,500 | 3 | 2 | 992 | Off Market |
Price and Tax history
| Date | Event | Price |
|---|---|---|
Sep 21, 2026 Source: MLS Now #5238854 | Contingent | $249,900 |
Sep 12, 2026 Source: MLS Now #5238854 | PendingToActive | $249,900 |
Aug 31, 2026 Source: MLS Now #5238854 | Pending | $249,900 |
Aug 26, 2026 Source: MLS Now #5238854 | Listed For Sale | $249,900 |
| Year | Property tax | Tax assessment |
|---|---|---|
| 2025 | $1,503 | $174,010 |
Home facts updated by county records
LGBTQ Local Legal Protections
LGBTQ Local Legal Protections



Christina M Higgins, Howard Hanna
Agent Phone: (440) 227-3636
Similar Homes You May Like
 Berkshire Hathaway HomeServices Professional Realty, MLS Now
 Coldwell Banker Schmidt Realty, MLS Now
 Russell Real Estate Services, MLS Now
 Keller Williams Citywide, MLS Now
 OPEN THU, 5-7PMRE/MAX Crossroads Properties, MLS Now
 0.25 ACRESBerkshire Hathaway HomeServices Professional Realty, MLS Now
 1.15 ACRESBroker Broker Realty LLC, MLS Now
 0.27 ACRESKeller Williams Chervenic Rlty, MLS Now
 OPEN SAT, 11-12PM0.37 ACRESEXP Realty, LLC., MLS Now
 0.49 ACRESRussell Real Estate Services, MLS Now
 OPEN THU, 4-6PM0.3 ACRESKeller Williams Greater Metropolitan, MLS Now
 1.5 ACRESKeller Williams Citywide, MLS Now
 0.28 ACRESBerkshire Hathaway HomeServices Lucien Realty, MLS Now
 Keller Williams Greater Metropolitan, MLS Now
 0.64 ACRESBerkshire Hathaway HomeServices Lucien Realty, MLS Now
 0.29 ACRESKeller Williams Greater Metropolitan, MLS Now
 0.25 ACRESKeller Williams Elevate, MLS Now
 0.48 ACRESKeller Williams Elevate, MLS Now
 ERA Real Solutions Realty, MLS Now
 Berkshire Hathaway HomeServices Lucien Realty, MLS Now
 0.4 ACRESRE/MAX Crossroads Properties, MLS Now
 Russell Real Estate Services, MLS Now
 See more homes for sale inLorain



New Listings near 5860 Clement Dr
 NEW - 2 DAYS AGOKeller Williams Citywide, MLS Now
 NEWOPEN SAT, 12-1:30PM1.1 ACRESRussell Real Estate Services, MLS Now
 NEW - 4 HRS AGO0.61 ACRESBerkshire Hathaway HomeServices Stouffer Realty, MLS Now
 NEW - 23 MIN AGOMcDowell Homes Real Estate Services, MLS Now
 NEW - 2 HRS AGORussell Real Estate Services, MLS Now
 NEW - 23 HRS AGO0.29 ACRESThe Swanzer Agency, MLS Now
 OPEN SAT, 2-4PMRE/MAX Transitions, MLS Now
 0.27 ACRESRussell Real Estate Services, MLS Now
- See more homes for sale inLorain


Frequently asked questions about 5860 Clement Dr
- What is the estimated monthly payment for 5860 Clement Dr?Based on a $249,900 list price with 20% down at today's rates, the estimated monthly payment for 5860 Clement Dr in Lorain, OH is approximately $1,728 (about $1,386 principal & interest, $267 property taxes, and $75 homeowner's insurance). This is an estimate. Actual payment depends on your loan terms.
- How does the list price for 5860 Clement Dr compare to homes in Lorain?5860 Clement Dr in Lorain, OH is listed at $249,900, about 59% above the $157K median sale price in Lorain.
- What do residents say about Lorain?Residents describe Lorain, OH as pedestrian-friendly, well-kept, and easy to park in. See homes for sale in Lorain, OH.
- What are the closest schools to 5860 Clement Dr?The closest schools to 5860 Clement Dr in Lorain, OH are Clearview High School (rated 4/10), Durling Middle School (Elementary, rated 4/10), Vincent Elementary School (rated 5/10).
- Does 5860 Clement Dr have air conditioning?Yes, 5860 Clement Dr in Lorain, OH has air conditioning.
- Does 5860 Clement Dr have laundry facilities?Yes, 5860 Clement Dr in Lorain, OH has in-unit laundry.
5860 Clement Dr, Lorain, OH 44053 is a 3 bedroom, 3 bathroom, 2,352 sqft single-family home built in 1967. This property is currently available for sale and was listed by MLS Now on Aug 26, 2026. The MLS # for this home is MLS# 5238854.