


$555,490
Original price: $549,955
 4 Beds
 3 Baths
 2,956 sqft
2444 Tumbleweed Bnd, Leander, TX 78641
Est. Mortgage $3,694/mo*
Get Pre-QualifiedWe estimate this home will sell faster than 84% nearby.
Home Highlights

Single-Family Home

Built in 2026

$188/sqft

2 Car Garage

HOA $52/mo
Local Information
- Map ViewExplore the area around 2444 Tumbleweed Bnd.

- Schools1 Preschool School1 Elementary School2 Middle Schools2 High Schools

- Shop & Eat

-- mins to
About this House
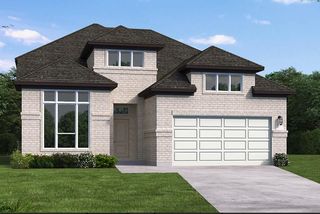
The Joshua floorplan at The Enclave at Bar W Ranch in Leander, TX, is a premier two-story home designed for those who value both luxury and ample space for entertaining. This impressive layout features 4 bedrooms, 3 full bathrooms, and a 2-car garage, with a footprint that masterfully separates private retreats from high-energy gathering areas. The home begins with a welcoming foyer that passes a secluded secondary bedroom and full bathroom at the front, offering an ideal setup for a home office or a guest suite. The heart of the home is a stunning, high-end kitchen that opens directly into the dining area and an expansive family room. This gourmet space is defined by premium quartz countertops, a decorative tile backsplash, and a large center island that serves as the perfect social hub. For those who love the outdoors, the family room leads to a spacious covered patio, with the option to upgrade to a sliding glass door for a modern, seamless indoor-outdoor transition. Tucked away on the first floor for ultimate privacy, the primary suite (Bedroom 1) features a spa-inspired bathroom with dual vanities and a massive walk-in closet. Moving upstairs, the home expands into a versatile game room that overlooks the family room below, providing a perfect secondary living space for movie nights or play. Two additional spacious bedrooms, each featuring their own walk-in closet, are located on the second level along with a third full bathroom. With America’s Smart Home package, residents enjoy seamless control via the Qolsys IQ Panel, Video Doorbell, and the Alarm.com app, alongside a Honeywell Thermostat, and Kwikset Smart locks. Your exterior is equally refined, featuring a professionally designed landscape package and a full irrigation system for effortless curb appeal.
Contact this Building
Last check for updates: about 10 hours ago
Listing courtesy of Dave Clinton, (512) 345-4663
D.R. Horton, AMERICA'S Builder, (512) 345-4663
Source: Unlock MLS, MLS#1546516
Also Listed on DR Horton, Unlock MLS.
We estimate this home will sell faster than 84% nearby.
Home Details for 2444 Tumbleweed Bnd

|
|---|
Heating & Cooling Heating: Natural GasAir ConditioningCooling System: Central AirHeating Fuel: Natural Gas |
Levels, Entrance, & Accessibility Stories: 2Floors: Carpet, Vinyl |
Appliances & Utilities DishwasherDisposalMicrowave |

|
|---|
Exterior Home Features Roof: Composition, ShingleFoundation Type: Slab |
Parking & Garage GarageParking Spaces: 2Parking: Attached Garage Faces Front |

|
|---|
Year Built Year Built: 2026 |
Property Type / Style Property Type: Single Family Home |

|
|---|
Price Price Per Sqft: $188 |

|
|---|
Listing Agent MLS/Source ID: 1546516 |

|
|---|
Other Playground |

|
|---|
HOA Fee: $155/Quarterly |

|
|---|
Lot Area: 5227.2 sqft |

|
|---|
Cluster MailboxDog ParkParkPlaygroundPool |
All New Homes in The Enclave at Bar W Ranch
Quick Move-in Homes (12)
| 2452 Tumbleweed Bnd | 4bd 2.5ba 2,089 sqft | $473,640 | |
| 2428 Tumbleweed Bnd | 4bd 2.5ba 2,089 sqft | $474,990 | |
| 2432 Tumbleweed Bnd | 4bd 3ba 2,264 sqft | $494,290 | |
| 2509 Tumbleweed Bnd | 4bd 3ba 2,264 sqft | $512,390 | |
| 2425 Tumbleweed Bnd | 4bd 3ba 2,400 sqft | $529,290 | |
| 2424 Tumbleweed Bnd | 4bd 3ba 2,966 sqft | $543,540 | |
| 2429 Tumbleweed Bnd | 4bd 3ba 2,639 sqft | $546,990 | |
| 2453 Tumbleweed Bnd | 4bd 3ba 2,639 sqft | $547,190 | |
| 2444 Tumbleweed Bnd | 4bd 3ba 2,956 sqft | $555,490 | |
| 2517 Tumbleweed Bnd | 4bd 3ba 2,639 sqft | $557,390 | |
| 2433 Tumbleweed Bnd | 4bd 3ba 2,956 sqft | $561,490 | |
| 2437 Tumbleweed Bnd | 5bd 4ba 3,177 sqft | $574,990 |
Quick Move-In Homes provided by Unlock MLS,DR Horton
Buildable Plans (6)
| The Campbell Plan | 4bd 2.5ba 2,092 sqft | $460,990+ | |
| The Edinburg Plan | 4bd 3ba 2,264 sqft | $480,990+ | |
| The Garrett Plan | 4bd 3ba 2,400 sqft | $500,990+ | |
| The Ingram Plan | 4bd 3ba 2,639 sqft | $520,990+ | |
| The Joshua Plan | 4bd 3ba 2,966 sqft | $541,990+ | |
| The Keller Plan | 5bd 4ba 3,177 sqft | $551,990+ |
Buildable Plans provided by D.R. Horton
Community Description
Discover a refined collection of luxury new homes at The Enclave at Bar W Ranch, an exclusive community situated within the scenic Texas Hill Country in Leander, TX. Designed with elevated finishes and timeless architecture, these homes are designed to make daily life feel like a private retreat.
Choose from six thoughtfully designed floorplans ranging from 2,089 to 3,171 square feet, where open concept living meets upscale design. Interiors feature soaring 10-foot ceilings (per plan), laminated wood plank flooring, and expansive living spaces filled with natural light. Gourmet kitchens anchor the home with quartz countertops, islands with quartz waterfall edges, 42-inch cabinetry, built-in appliances, and designer lighting.
Retreat to the primary suite, where luxury becomes personal. A freestanding tub invites slow evenings, while the walk-in shower, wrapped in staggered tile and enclosed in frameless glass, feels like a spa reserved just for you. Raised vanities, quartz surfaces, and curated finishes complete the experience.
Outdoors, an 8-foot mahogany front door, four-sides masonry construction with stucco accents (per plan), and covered patios with optional 8-foot sliding glass doors enhance the home's impressive curb appeal while extending living spaces into the Texas breeze.
Enjoy the array of amenities that this community has to offer including a resort-style pool and luxurious clubhouse. Spend time with family around the outdoor grills and firepits or make new friends at the sand volleyball court and soccer field. Families with children will appreciate the playscape and the close proximity to the highly rated Liberty Hill I.S.D. The brand-new Bar W Elementary School is also within walking distance. Additionally, the community is situated along the beautiful San Gabriel River with walking trails perfect for an outdoor enthusiast.
Homes at the Enclave at Bar W Ranch come equipped with smart home technology that keep you connected with the people and plac
Choose from six thoughtfully designed floorplans ranging from 2,089 to 3,171 square feet, where open concept living meets upscale design. Interiors feature soaring 10-foot ceilings (per plan), laminated wood plank flooring, and expansive living spaces filled with natural light. Gourmet kitchens anchor the home with quartz countertops, islands with quartz waterfall edges, 42-inch cabinetry, built-in appliances, and designer lighting.
Retreat to the primary suite, where luxury becomes personal. A freestanding tub invites slow evenings, while the walk-in shower, wrapped in staggered tile and enclosed in frameless glass, feels like a spa reserved just for you. Raised vanities, quartz surfaces, and curated finishes complete the experience.
Outdoors, an 8-foot mahogany front door, four-sides masonry construction with stucco accents (per plan), and covered patios with optional 8-foot sliding glass doors enhance the home's impressive curb appeal while extending living spaces into the Texas breeze.
Enjoy the array of amenities that this community has to offer including a resort-style pool and luxurious clubhouse. Spend time with family around the outdoor grills and firepits or make new friends at the sand volleyball court and soccer field. Families with children will appreciate the playscape and the close proximity to the highly rated Liberty Hill I.S.D. The brand-new Bar W Elementary School is also within walking distance. Additionally, the community is situated along the beautiful San Gabriel River with walking trails perfect for an outdoor enthusiast.
Homes at the Enclave at Bar W Ranch come equipped with smart home technology that keep you connected with the people and plac
Contact this Building
Office Hours
Sales Office
2321 Bronc Buster Way
Leander, TX 78641
(737) 377-6634
Around this home
What Locals Say about Leander
At least 313 Trulia users voted on each feature.

94 % Say car is needed

91 % Say it's dog friendly

91 % Say yards are well-kept

90 % Say parking is easy

83 % Say there's holiday spirit

79 % Say kids play outside

76 % Say there are sidewalks

75 % Say it's quiet

73 % Say people would walk alone at night

60 % Say neighbors are friendly

59 % Say streets are well-lit

56 % Say there's wildlife

52 % Say they plan to stay for at least 5 years

44 % Say there are community events

26 % Say it's walkable to grocery stores

25 % Say it's walkable to restaurants
Sourced by Trulia users. Learn more about our methodology.
Market trends in Leander
Last updated July 2026
Avg. sale price
$411K
$2.63KMoM
Sale-to-List Price
98.4%
Price per sq ft
$195
$0MoM
Available listings
825
4MoM
Home Value
Trulia Estimate
$540KSince last month
Increased$500 (+0.1%)Since last year
Increased$500 (+0.1%)Learn more about this home's value by checking out its Trulia Estimate and the value of nearby homes.
Trulia Estimate
The of this home's value increased by 0% in the last 10 years
| Month | Estimated value |
|---|---|
2026 | |
| September 2026 | $540K |
| August 2026 | $540K |
| July 2026 | $540K |
Nearby home prices
Get a sense of expected prices in the area by checking the value of nearby homes.Address | Distance | Price | Bed | Bath | Sqft | Status |
|---|---|---|---|---|---|---|
0.02 | $473,640 | 4 | 2.5 | 2,089 | For Sale | |
0.02 | $547,190 | 4 | 3 | 2,639 | For Sale | |
0.01 | $574,990 | 5 | 4 | 3,177 | For Sale | |
0.06 | $512,390 | 4 | 3 | 2,264 | For Sale | |
0.02 | $561,490 | 4 | 3 | 2,956 | For Sale | |
0.03 | $494,290 | 4 | 3 | 2,264 | For Sale | |
0.03 | $546,990 | 4 | 3 | 2,639 | For Sale | |
0.03 | $474,990 | 4 | 2.5 | 2,089 | For Sale | |
0.07 | $557,390 | 4 | 3 | 2,639 | For Sale | |
0.04 | $529,290 | 4 | 3 | 2,400 | For Sale | |
0.05 | $543,540 | 4 | 3 | 2,966 | For Sale |
Price and Tax history
| Date | Event | Price |
|---|---|---|
Aug 18, 2026 Source: DR Horton | PriceChange | $555,490 Price increased by 1% |
Aug 4, 2026 Source: DR Horton | PriceChange | $549,955 Price increased by 0% |
Jul 24, 2026 Source: DR Horton | Listed For Sale | $547,955 |
LGBTQ Local Legal Protections
LGBTQ Local Legal Protections



Agent Phone: (512) 345-4663
Based on information from Unlock MLS (alternatively, from ACTRIS) for the period through 2026-09-07 00:42:35 PDT. Neither the Board nor ACTRIS guarantees or is in any way responsible for its accuracy. All data is provided “AS IS” and with all faults. Data maintained by the Board or ACTRIS may not reflect all real estate activity in the market.
Information being provided is for consumers’ personal, non-commercial use and may not be used for any purpose other than to identify prospective properties consumers may be interested in purchasing. Some IDX listings have been excluded from this website. Click here for more information
Information being provided is for consumers’ personal, non-commercial use and may not be used for any purpose other than to identify prospective properties consumers may be interested in purchasing. Some IDX listings have been excluded from this website. Click here for more information
Similar Homes You May Like
 NEW CONSTRUCTIOND.R. Horton, AMERICA'S Builder, Active
 NEW CONSTRUCTIOND.R. Horton, AMERICA'S Builder, Active
 NEW CONSTRUCTIOND.R. Horton, AMERICA'S Builder, Active
 NEW CONSTRUCTIOND.R. Horton, AMERICA'S Builder, Active
 NEW CONSTRUCTIOND.R. Horton, AMERICA'S Builder, Active
 NEW CONSTRUCTIONHomesUSA.com, Active
 NEW CONSTRUCTIONHomesUSA.com, Active
 NEW CONSTRUCTIOND.R. Horton, AMERICA'S Builder, Active
 NEW CONSTRUCTIONPerry Homes Realty, LLC, Active
- NEW CONSTRUCTIONPerry Homes Realty, LLC, Active
 NEW CONSTRUCTION0.38 ACRESPerry Homes Realty, LLC, Active
 NEW CONSTRUCTIONRiverway Properties, Active
 NEW CONSTRUCTIONNew Home Now, Active
 NEW CONSTRUCTIONPerry Homes Realty, LLC, Active
 NEW CONSTRUCTIONRiverway Properties, Active
- NEW CONSTRUCTIONRiverway Properties, Active
 NEW CONSTRUCTIONNew Home Now, Active
 NEW CONSTRUCTIONPerry Homes Realty, LLC, Active
 NEW CONSTRUCTIONNew Home Now, Active
 NEW CONSTRUCTIONRiverway Properties, Active
 NEW CONSTRUCTIONNew Home Now, Active
 NEW CONSTRUCTIONPerry Homes Realty, LLC, Active
 NEW CONSTRUCTIONRiverway Properties, Active
 NEW CONSTRUCTION0.25 ACRESAlexander Properties, Active
 NEW CONSTRUCTIONNew Home Now, Active
 NEW CONSTRUCTIOND.R. Horton, AMERICA'S Builder, Active
 NEW CONSTRUCTIONRiverway Properties, Active
 NEW CONSTRUCTIONDRB Group Realty, LLC, Active
 NEW CONSTRUCTIONNew Home Now, Active
 NEW CONSTRUCTIONNew Home Now, Active
 NEW CONSTRUCTIONHomesUSA.com, Active
 NEW CONSTRUCTIONAlexander Properties, Active
 NEW CONSTRUCTIONNew Home Now, Active
 NEW CONSTRUCTIONHomesUSA.com, Active
 NEW CONSTRUCTIONHomesUSA.com, Active
 See more homes for sale inLeander


New Listings near 2444 Tumbleweed Bnd
 NEWOPEN MON, 11:30-1:30PMTeam Price Real Estate, Active
 NEW - 2 DAYS AGO0.32 ACRESRealty of America, LLC, Active
 1.02 ACRESWatters International Realty, Active
 NEW - 2 DAYS AGONEW CONSTRUCTIONDRB Group Realty, LLC, Active
 NEW CONSTRUCTION
 Compass RE Texas, LLC, Active
 Keller Williams - Lake Travis, Active
- See more homes for sale inLeander


Frequently asked questions about 2444 Tumbleweed Bnd
- What is the estimated monthly payment for 2444 Tumbleweed Bnd?Based on a $555,490 list price with 20% down at today's rates, the estimated monthly payment for 2444 Tumbleweed Bnd in Leander, TX is approximately $3,669 (about $2,918 principal & interest, $676 property taxes, and $75 homeowner's insurance). This is an estimate. Actual payment depends on your loan terms.
- How does the list price for 2444 Tumbleweed Bnd compare to homes in Leander?2444 Tumbleweed Bnd in Leander, TX is listed at $555,490, about 35% above the $411K median sale price in Leander.
- What do residents say about Leander?Residents describe Leander, TX as dog-friendly, well-kept, and easy to park in. Most residents say you need a car. See homes for sale in Leander, TX.
- What are the closest schools to 2444 Tumbleweed Bnd?The closest schools to 2444 Tumbleweed Bnd in Leander, TX are Legacy Ranch High School (Middle, rated 7/10), Liberty Hill High School (rated 7/10), New El Bar W (Pre-K/Elementary, rated 9/10).
- Does 2444 Tumbleweed Bnd have air conditioning?Yes, 2444 Tumbleweed Bnd in Leander, TX has air conditioning.
- Does 2444 Tumbleweed Bnd have a pool?Yes, 2444 Tumbleweed Bnd in Leander, TX has a pool.
2444 Tumbleweed Bnd, Leander, TX 78641 is a 4 bedroom, 3 bathroom, 2,956 sqft single-family home built in 2026. This property is currently available for sale and was listed by Unlock MLS on Aug 7, 2026. The MLS # for this home is MLS# 1546516.