


$458,754
 5 Beds
 3.5 Baths
 2,738 sqft
116 Bloomington Loop, Hutto, TX 78634
Est. Mortgage $3,472/mo*
Get Pre-QualifiedHome Highlights

Single-Family Home

Built in 2026

$168/sqft

2 Car Garage

HOA $262/mo
Local Information
- Map ViewExplore the area around 116 Bloomington Loop.

- Schools1 Preschool School1 Elementary School2 Middle Schools2 High Schools

- Shop & Eat

-- mins to
About this House
What's unique:Lovely covered patioAttached two-car garageExpansive walk-in closetInviting main floorMultiple walk-in closetsLuxurious en-suite bathroom
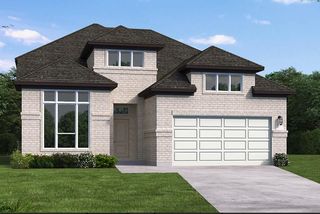
MLS# 4235882 - Built by Empire Homes - Oct 2026 completion! ~ Welcome to The Dawson, a stunning two-story floor plan offering 2,692 square feet of beautifully designed, open-concept living space. The inviting main floor features a spacious living room that flows seamlessly into a casual dining area and a modern, center-island kitchen complete with a walk-in pantry. A private, main-level primary bedroom serves as a tranquil retreat, boasting a luxurious en-suite bathroom and an expansive walk-in closet. Upstairs, you will find a massive game room perfectly suited for family entertainment, alongside a striking high ceilings that enhances the home's airy feel. The second level also comfortably accommodates family and guests with four generously sized secondary bedrooms, multiple walk-in closets, and two full bathrooms. Enjoy outdoor relaxation on the lovely covered patio, while the convenient main-floor laundry room and attached two-car garage add everyday practicality. With five bedrooms and three-and-a-half baths, The Dawson floor plan provides the ideal blend of elegance and functionality for the modern lifestyle.
Contact this Building
Last check for updates: about 8 hours ago
Listing courtesy of Ben Caballero, (888) 872-6006
HomesUSA.com, (888) 872-6006
Source: Unlock MLS, MLS#4235882
Also Listed on Unlock MLS.
Home Details for 116 Bloomington Loop

|
|---|
Heating & Cooling Heating: CentralAir ConditioningCooling System: Central AirHeating Fuel: Central |
Levels, Entrance, & Accessibility Stories: 2Floors: Vinyl |
Interior Details Number of Rooms: 3Types of Rooms: Primary Bedroom, Primary Bathroom, Kitchen |
Appliances & Utilities DishwasherDisposal |

|
|---|
Exterior Home Features Roof: ShingleFoundation Type: Slab |
Parking & Garage GarageParking Spaces: 2Parking: Attached Driveway Garage Garage Door Opener Garage Faces Front Inside Entrance Lighted Storage |

|
|---|
Year Built Year Built: 2026 |
Property Type / Style Property Type: Single Family Home |

|
|---|
Price Price Per Sqft: $168 |

|
|---|
Listing Agent MLS/Source ID: 4235882 |

|
|---|
Other Playground |

|
|---|
HOA Fee: $262/Monthly |

|
|---|
Lot Area: 9583.2 sqft |

|
|---|
ClubhouseParkPlanned Social ActivitiesPlayground |
All New Homes in Flora
Quick Move-in Homes (13)
| 100 Rock Daisy Trl | 3bd 2ba 1,579 sqft | $324,998 | |
| 216 Rock Daisy Trl | 3bd 2ba 1,579 sqft | $340,990 | |
| 212 Rock Daisy Trl | 4bd 2.5ba 2,173 sqft | $379,998 | |
| 140 Bloomington Loop | 4bd 2.5ba 2,173 sqft | $399,998 | |
| 300 Rock Daisy Trl | 4bd 2.5ba 2,386 sqft | $419,490 | |
| 104 Rock Daisy Trl | 4bd 2.5ba 2,649 sqft | $429,990 | |
| 140 Hadleigh Dr | 4bd 3ba 2,143 sqft | $436,790 | |
| 104 Hadleigh Dr | 4bd 3ba 2,143 sqft | $440,990 | |
| 116 Hadleigh Dr | 5bd 3ba 2,400 sqft | $464,990 | |
| 152 Hadleigh Dr | 4bd 3ba 2,400 sqft | $469,790 | |
| 124 Hadleigh Dr | 4bd 3.5ba 3,249 sqft | $522,990 | |
| 313 Royal Fern Rd | 4bd 3.5ba 2,838 sqft | $419,998 | |
| 116 Bloomington Loop | 5bd 3.5ba 2,738 sqft | $458,754 |
Quick Move-In Homes provided by Unlock MLS
Buildable Plans (14)
| Kendall Plan | 3bd 2ba 1,579 sqft | $329,990+ | |
| Colorado Plan | 3bd 2ba 1,720 sqft | $348,990+ | |
| Shelby Plan | 4bd 2.5ba 2,173 sqft | $389,990+ | |
| Burke Plan | 3bd 2ba 1,759 sqft | $398,990+ | |
| Grayson Plan | 4bd 3ba 2,450 sqft | $404,990+ | |
| Comal Plan | 4bd 2.5ba 2,386 sqft | $408,990+ | |
| Magnolia Plan | 3bd 2ba 1,911 sqft | $408,990+ | |
| Azure Plan | 3bd 2ba 1,992 sqft | $416,990+ | |
| Tyler Plan | 4bd 2.5ba 2,649 sqft | $421,990+ | |
| Willow Plan | 4bd 3ba 2,143 sqft | $423,990+ | |
| Dawson Plan | 5bd 3.5ba 2,692 sqft | $424,990+ | |
| Garnet Plan | 4bd 3ba 2,208 sqft | $439,990+ | |
| Aspen Plan | 4bd 3ba 2,400 sqft | $446,990+ | |
| Violet Plan | 4bd 3.5ba 3,279 sqft | $526,990+ |
Buildable Plans provided by Empire Homes
Community Description
Nestled in Hutto, one of Austin's fastest-growing spots, Flora is your chance to hit the reset button and embrace the simple life. With its laid-back vibe and scenic outdoor spaces, it's a place where you can slow down, savor every moment, and grow alongside a close-knit community of neighbors. Offering easy access to top-rated schools, local shopping, dining, and all the best that North Austin has to offer, Flora blends the tranquility of nature with the convenience of modern living, making it the perfect place to reconnect with what matters most. Empire Communities offers new homes on 40' and 50' homesites at Flora in Hutto, Texas. Explore a collection of 1-and 2-story homes ranging from 152-3249 sq. ft. from the $300,000s.
Contact this Building
Office Hours
Sales Office
511 Cyprus Row Court
Hutto, TX 78634
Sun - Mon: 12 PM – 6 PM; Tues - Sat: 10 AM – 6 PM
Around this home
What Locals Say about Hutto
At least 125 Trulia users voted on each feature.

91 % Say it's dog friendly

89 % Say car is needed

89 % Say yards are well-kept

87 % Say parking is easy

83 % Say there are sidewalks

81 % Say there's holiday spirit

77 % Say kids play outside

70 % Say people would walk alone at night

66 % Say streets are well-lit

66 % Say it's quiet

60 % Say they plan to stay for at least 5 years

53 % Say neighbors are friendly

44 % Say there's wildlife

37 % Say there are community events

22 % Say it's walkable to restaurants

18 % Say it's walkable to grocery stores
Sourced by Trulia users. Learn more about our methodology.
Market trends in Hutto
Last updated August 2026
Avg. sale price
$324K
$3.33KMoM
Sale-to-List Price
98.9%
Price per sq ft
$174
$2MoM
Available listings
422
22MoM
Home Value
Trulia Estimate
$450KSince last month
Decreased$19K (-4%)Since last year
Decreased$8K (-1.7%)Learn more about this home's value by checking out its Trulia Estimate, the value of nearby homes, and how much similar homes have sold for.
Trulia Estimate
The of this home's value decreased by -2% in the last 10 years
| Month | Estimated value |
|---|---|
2026 | |
| September 2026 | $450K |
| August 2026 | $469K |
| July 2026 | $438K |
| June 2026 | $445K |
| May 2026 | $458K |
Comparable sales
These are recently sold homes that have a similar location or other similar features to this home, like bedrooms, bathrooms, and square footage. Get a sense of the expected prices in the area by viewing these homes.Address | Distance | Property Type | Sold Price | Sold Date | Bed | Bath | Sqft |
|---|---|---|---|---|---|---|---|
0.08 | Single-Family Home | - | 06/15/26 | 4 | 3 | 2,513 | |
0.11 | Single-Family Home | - | 06/29/26 | 4 | 2.5 | 2,386 | |
0.19 | Single-Family Home | - | 12/05/25 | 5 | 4.5 | 3,048 | |
0.26 | Single-Family Home | - | 11/04/25 | 4 | 3 | 2,748 | |
0.27 | Single-Family Home | - | 10/10/25 | 4 | 2.5 | 2,382 | |
0.35 | Single-Family Home | - | 08/27/26 | 4 | 3.5 | 2,659 | |
0.16 | Single-Family Home | - | 12/04/25 | 3 | 2.5 | 1,909 | |
0.27 | Single-Family Home | - | 12/19/25 | 3 | 2.5 | 2,228 |
Nearby home prices
Get a sense of expected prices in the area by checking the value of nearby homes.Address | Distance | Price | Bed | Bath | Sqft | Status |
|---|---|---|---|---|---|---|
0.01 | $384,300 | 4 | 2.5 | 2,386 | Off Market | |
0.01 | - | - | - | - | Off Market | |
0.01 | - | - | - | - | Off Market | |
0.02 | $426,300 | 4 | 3.5 | 2,659 | Off Market | |
0.02 | - | - | - | - | Off Market | |
0.03 | - | - | - | - | Off Market | |
0.03 | - | - | - | - | Off Market | |
0.03 | - | - | - | - | Off Market | |
0.03 | $399,998 | 4 | 2.5 | 2,173 | For Sale | |
0.03 | - | - | - | - | Off Market | |
0.03 | - | - | - | - | Off Market | |
0.03 | - | - | - | - | Off Market | |
0.03 | - | - | - | - | Off Market | |
0.04 | - | - | - | - | Off Market | |
0.04 | - | - | - | - | Off Market | |
0.04 | - | - | - | - | Off Market | |
0.04 | - | - | - | - | Off Market | |
0.05 | $462,400 | 3 | 2 | 2,127 | Off Market | |
0.06 | $292,100 | 4 | 2 | 1,607 | Off Market | |
0.06 | - | - | - | - | Off Market |
Price and Tax history
| Date | Event | Price |
|---|---|---|
Sep 23, 2026 Source: Unlock MLS #4235882 | Pending | $458,754 |
May 21, 2026 Source: Empire Homes | Listed For Sale | $458,754 |
| Year | Property tax | Tax assessment |
|---|---|---|
| 2025 | $1,137 | $100,000 |
Home facts updated by county records
LGBTQ Local Legal Protections
LGBTQ Local Legal Protections



Agent Phone: (888) 872-6006
Based on information from Unlock MLS (alternatively, from ACTRIS) for the period through 2026-09-29 09:39:44 PDT. Neither the Board nor ACTRIS guarantees or is in any way responsible for its accuracy. All data is provided “AS IS” and with all faults. Data maintained by the Board or ACTRIS may not reflect all real estate activity in the market.
Information being provided is for consumers’ personal, non-commercial use and may not be used for any purpose other than to identify prospective properties consumers may be interested in purchasing. Some IDX listings have been excluded from this website. Click here for more information
Information being provided is for consumers’ personal, non-commercial use and may not be used for any purpose other than to identify prospective properties consumers may be interested in purchasing. Some IDX listings have been excluded from this website. Click here for more information
Similar Homes You May Like
 NEW CONSTRUCTIOND.R. Horton, AMERICA'S Builder
 NEW CONSTRUCTIONRiverway Properties
 NEW CONSTRUCTIOND.R. Horton, AMERICA'S Builder
 NEW CONSTRUCTIOND.R. Horton, AMERICA'S Builder
 NEW CONSTRUCTIOND.R. Horton, AMERICA'S Builder
 NEW CONSTRUCTIOND.R. Horton, AMERICA'S Builder
 NEW CONSTRUCTIOND.R. Horton, AMERICA'S Builder
 NEW CONSTRUCTIONPerry Homes Realty, LLC
 NEW CONSTRUCTIONPerry Homes Realty, LLC
 NEW CONSTRUCTIONRiverway Properties
 NEW CONSTRUCTIONPerry Homes Realty, LLC
 NEW CONSTRUCTIONRiverway Properties
 NEW CONSTRUCTIONMeritage Homes Realty
 NEW CONSTRUCTIONDRB Group Realty, LLC
 NEW CONSTRUCTIOND.R. Horton, AMERICA'S Builder
 NEW CONSTRUCTION
 NEW CONSTRUCTION
 See more homes for sale inHutto




New Listings near 116 Bloomington Loop
 NEW CONSTRUCTION$385,990+4 bd2 ba1,688 sqftThe Callaghan (830) Plan in Prairie Winds - Reserve Collection,
Hutto, TX 78634 NEW - 3 HRS AGOKeller Williams City-View
- See more homes for sale inHutto


Frequently asked questions about 116 Bloomington Loop
- What is the estimated monthly payment for 116 Bloomington Loop?Based on a $458,754 list price with 20% down at today's rates, the estimated monthly payment for 116 Bloomington Loop in Hutto, TX is approximately $3,271 (about $2,592 principal & interest, $604 property taxes, and $75 homeowner's insurance). This is an estimate. Actual payment depends on your loan terms.
- How does the list price for 116 Bloomington Loop compare to homes in Hutto?116 Bloomington Loop in Hutto, TX is listed at $458,754, about 41% above the $324K median sale price in Hutto.
- What do residents say about Hutto?Residents describe Hutto, TX as dog-friendly, well-kept, and easy to park in. Most residents say you need a car. See homes for sale in Hutto, TX.
- What are the closest schools to 116 Bloomington Loop?The closest schools to 116 Bloomington Loop in Hutto, TX are Hutto Elementary School (Pre-K, rated 7/10), Hutto High School (rated 5/10), Hutto High School 9th Grade Center (Middle, rated 6/10).
- Does 116 Bloomington Loop have air conditioning?Yes, 116 Bloomington Loop in Hutto, TX has air conditioning.
- How big is the lot at 116 Bloomington Loop?The lot at 116 Bloomington Loop in Hutto, TX is about 0.22 acres (9,583 sq ft).
116 Bloomington Loop, Hutto, TX 78634 is a 5 bedroom, 4 bathroom, 2,738 sqft single-family home built in 2026. This property is currently available for sale and was listed by Unlock MLS on Jun 18, 2026. The MLS # for this home is MLS# 4235882.