


$730,000
 5 Beds
 3.5 Baths
 4,600 sqft (on 0.49 acres)
2441 Hampton Pl, Ft MITCHELL, KY 41017
Est. Refi. Payment $4,625/mo*
Refinance Your HomeCurrently Off Market - Sold Jun 26, 2018 for $465,000
Home Value
Trulia Estimate
$730KSince last month
Decreased$4K (-0.6%)Since last year
Increased$37K (+5.4%)Since last sale
Increased$265K (+57%)Learn more about this home's value by checking out its Trulia Estimate, the value of nearby homes, and how much similar homes have sold for.
Trulia Estimate
The of this home's value increased by +66% in the last 10 years
| Month | Estimated value |
|---|---|
2026 | |
| September 2026 | $730K |
| August 2026 | $734K |
| July 2026 | $739K |
| June 2026 | $743K |
| May 2026 | $736K |
| April 2026 | $731K |
| March 2026 | $721K |
| February 2026 | $706K |
| January 2026 | $676K |
2025 | |
2024 | |
2023 | |
2022 | |
2021 | |
2020 | |
2019 | |
2018 | |
2017 | |
2016 | |
Comparable sales
These are recently sold homes that have a similar location or other similar features to this home, like bedrooms, bathrooms, and square footage. Get a sense of the expected prices in the area by viewing these homes.Address | Distance | Property Type | Sold Price | Sold Date | Bed | Bath | Sqft |
|---|---|---|---|---|---|---|---|
0.16 | Single-Family Home | $580,000 | 06/30/26 | 3 | 3 | 2,403 | |
0.24 | Single-Family Home | $620,000 | 03/19/26 | 3 | 2.5 | 2,361 | |
0.27 | Single-Family Home | $705,000 | 08/14/26 | 4 | 2.5 | 1,513 | |
0.43 | Single-Family Home | $440,000 | 06/22/26 | 4 | 3 | 1,670 | |
0.52 | Single-Family Home | $400,000 | 02/13/26 | 4 | 1.5 | 2,488 | |
0.76 | Single-Family Home | $675,000 | 10/02/25 | 3 | 3.5 | 3,396 | |
0.12 | Single-Family Home | $300,000 | 08/24/26 | 2 | 2 | 1,725 | |
0.65 | Single-Family Home | $409,500 | 12/18/25 | 4 | 2.5 | 2,355 | |
0.91 | Single-Family Home | $590,000 | 05/20/26 | 4 | 2.5 | 2,492 | |
0.86 | Single-Family Home | $690,000 | 06/22/26 | 4 | 2.5 | 3,094 |
Nearby home prices
Get a sense of expected prices in the area by checking the value of nearby homes.Address | Distance | Price | Bed | Bath | Sqft | Status |
|---|---|---|---|---|---|---|
0.03 | $687,900 | 5 | 3.5 | 2,976 | Off Market | |
0.17 | $580,000 | 3 | 3 | 2,403 | Recently Sold | |
0.12 | $300,000 | 2 | 2 | 1,725 | Recently Sold | |
0.23 | $664,100 | 4 | 3.5 | 2,416 | Off Market | |
0.24 | $778,200 | 4 | 3.5 | 4,600 | Off Market | |
0.24 | $620,000 | 3 | 2.5 | 2,361 | Recently Sold | |
0.21 | $398,500 | 4 | 2 | 1,512 | Off Market | |
0.21 | $277,000 | 3 | 1 | - | Recently Sold | |
0.26 | $1,131,700 | 3 | 3 | 2,460 | Off Market | |
0.24 | $234,900 | 3 | 1 | 1,349 | Recently Sold | |
0.27 | $924,400 | 5 | 4.5 | 3,423 | Off Market | |
0.27 | $705,000 | 4 | 2.5 | 1,513 | Recently Sold |
Local Information
- Map ViewExplore the area around 2441 Hampton Pl.

- Schools1 Preschool School1 Elementary School1 Middle School1 High School

- Shop & Eat

-- mins to
Home Highlights

Single-Family Home

Built in 1990

0.49 acre lot

4,600 sqft

$159/sqft

Garage
About this House
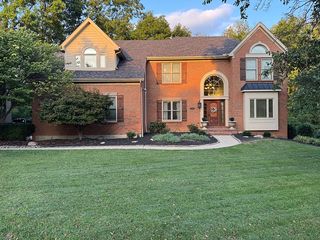
This is a great, spacious, warm home full of natural light in a neighborhood of lovely people and families.
Plenty of space in this home. Didn't even take pics of the three unfinished rooms in the basement currently used for storage/workshop. Four bedrooms upstairs - master is huge with its vaulted ceiling, dedicated 5-piece bath and his and her separate walk-in closets. Two additional bedrooms are very spacious, while the fourth bedroom rounds out the top floor.
On the main level we have a kitchen with so much space that it is screaming for an island to be put in, stainless steel Bosch/Samsung appliances and slab granite countertops with a dedicated eat-in area. Dining room is wonderful for the family gatherings. On the other side of the main level, and immediately on your right as you enter the front door, is the formal living room.
The great 2-story open room on the main floor doesn't really allow itself to be described in words or pictures. You just have to come see this thing. It rocks.
Finally there is the office, which is a nice space with a double door that leads to one of the top decks. On the adjacent wall of the office are two large windows. Plenty of natural light in this room, representative of the rest of the house.
Two car garage is efficiently utilized and even has its own small attic with access panel for further flexibility.
In the walk-out basement the large rec room is finished with its own doors to the lower deck. Many possibilities for this space. Also in the basement is a spacious bedroom with a walk-in closet and patio doors to the deck. There is yet another finished room on this level and it does have a large window, but no closet thus not a conforming bedroom.
Decks are beautiful for enjoying and entertaining. Half-acre flag lot that sits a bit away from a fun cul-de-sac and backs to all the unfenced yards of other homes which makes it very nice, open and peaceful back here. And the woods/creek are right next door so plenty of deer and wildlife around. Neighbors are friendly and have a strong sense of community with frequent gatherings.
Plenty of space in this home. Didn't even take pics of the three unfinished rooms in the basement currently used for storage/workshop. Four bedrooms upstairs - master is huge with its vaulted ceiling, dedicated 5-piece bath and his and her separate walk-in closets. Two additional bedrooms are very spacious, while the fourth bedroom rounds out the top floor.
On the main level we have a kitchen with so much space that it is screaming for an island to be put in, stainless steel Bosch/Samsung appliances and slab granite countertops with a dedicated eat-in area. Dining room is wonderful for the family gatherings. On the other side of the main level, and immediately on your right as you enter the front door, is the formal living room.
The great 2-story open room on the main floor doesn't really allow itself to be described in words or pictures. You just have to come see this thing. It rocks.
Finally there is the office, which is a nice space with a double door that leads to one of the top decks. On the adjacent wall of the office are two large windows. Plenty of natural light in this room, representative of the rest of the house.
Two car garage is efficiently utilized and even has its own small attic with access panel for further flexibility.
In the walk-out basement the large rec room is finished with its own doors to the lower deck. Many possibilities for this space. Also in the basement is a spacious bedroom with a walk-in closet and patio doors to the deck. There is yet another finished room on this level and it does have a large window, but no closet thus not a conforming bedroom.
Decks are beautiful for enjoying and entertaining. Half-acre flag lot that sits a bit away from a fun cul-de-sac and backs to all the unfenced yards of other homes which makes it very nice, open and peaceful back here. And the woods/creek are right next door so plenty of deer and wildlife around. Neighbors are friendly and have a strong sense of community with frequent gatherings.
2441 Hampton Pl, Ft MITCHELL, KY 41017 is a 5 bedroom, 4 bathroom, 4,600 sqft single-family home built in 1990. It last sold for $465,000 on Jun 26, 2018. This property is not currently displayed as for sale or rent on Trulia. The Trulia Estimate is $730,000, with a rent estimate of $4,461/month.
Home Details for 2441 Hampton Pl

|
|---|
Interior Details BasementAtticNumber of Rooms: 14Types of Rooms: Walk In Closet, Dining Room, Family Room, Laundry Room, Master Bath, Office, Pantry, Recreation Room, WorkshopCeiling Fan |
Heating & Cooling Heating: Forced Air, GasAir ConditioningCooling System: CentralHeating Fuel: Forced Air |
Levels, Entrance, & Accessibility Stories: 2Floors: Tile, Carpet, Hardwood |
Appliances & Utilities DishwasherDisposalDryerMicrowaveRefrigeratorWasher |
Fireplace & Spa Fireplace |
Windows, Doors, Floors & Walls Double Paned Windows |
Security Security System |

|
|---|
Exterior Home Features Roof: Shake ShingleDeckExterior: Stone, VinylFoundation Type: ConcreteGardenLawn |
Parking & Garage GarageParking Spaces: 2Parking: Garage Attached, Off Street |

|
|---|
Year Built Year Built: 1990 |
Property Type / Style Property Type: Single Family Home |

|
|---|
Units in Building: 1 |

|
|---|
Lot Area: 0.49 acres |
Price and Tax history
| Date | Event | Price |
|---|---|---|
Mar 24, 2021 Source: N/A | ListingRemoved | |
Jun 26, 2018 Source: N/A | Sold | $465,000 |
May 4, 2018 Source: N/A | Pending | $495,000 |
Apr 30, 2018 Source: N/A | Listed For Sale | $495,000 |
May 26, 2011 Source: N/A | Sold | $284,000 |
Jan 1, 2011 Source: Agent Provided | PriceChange | $288,800 Price decreased by 5% |
Oct 1, 2010 Source: Agent Provided | PriceChange | $304,000 Price decreased by 5% |
Mar 18, 2010 Source: Agent Provided | PriceChange | $320,000 Price decreased by 6% |
Dec 12, 2009 Source: Agent Provided | PriceChange | $340,000 Price decreased by 6% |
Sep 6, 2009 Source: Agent Provided | PriceChange | $360,000 Price decreased by 3% |
Aug 14, 2009 Source: Agent Provided | PriceChange | $369,900 Price decreased by 3% |
Jun 13, 2009 Source: Agent Provided | PriceChange | $380,000 Price decreased by 3% |
Jun 2, 2009 Source: Agent Provided | PriceChange | $389,765 Price decreased by 1% |
May 17, 2009 Source: Agent Provided | PriceChange | $395,000 Price decreased by 1% |
Mar 15, 2009 Source: Agent Provided | Listed For Sale | $400,000 |
Dec 21, 2008 Source: Agent Provided | ListingRemoved | $399,900 |
Jul 13, 2008 Source: Agent Provided | Listed For Sale | $399,900 |
Dec 16, 2003 Source: N/A | Sold | $350,000 |
| Year | Property tax | Tax assessment |
|---|---|---|
| 2025 | $2,519 | $673,400 |
Home facts updated by county records
Market trends in Fort Mitchell
Last updated August 2026
Avg. sale price
—
Sale-to-List Price
—
Price per sq ft
—
Available listings
15
Around this home
What Locals Say about Fort Mitchell
At least 38 Trulia users voted on each feature.

94 % Say it's dog friendly

87 % Say there are sidewalks

86 % Say there's holiday spirit

84 % Say kids play outside

82 % Say people would walk alone at night

78 % Say yards are well-kept

78 % Say there's wildlife

76 % Say it's walkable to restaurants

75 % Say car is needed

75 % Say it's walkable to grocery stores

73 % Say they plan to stay for at least 5 years

73 % Say parking is easy

66 % Say streets are well-lit

65 % Say neighbors are friendly

44 % Say it's quiet

40 % Say there are community events
Sourced by Trulia users. Learn more about our methodology.
LGBTQ Local Legal Protections
LGBTQ Local Legal Protections



Frequently asked questions about 2441 Hampton Pl
- What is 2441 Hampton Pl estimated to be worth?Trulia's estimated value for 2441 Hampton Pl in Ft MITCHELL, KY is $730,000.
- What is the price history for 2441 Hampton Pl?2441 Hampton Pl in Ft MITCHELL, KY last sold for $465,000 in June 2018.
- Is Ft MITCHELL a buyer's or seller's market?Ft MITCHELL is currently a buyer's market, based on recent for-sale activity.
- What do residents say about Ft MITCHELL?Residents describe Ft MITCHELL, KY as dog-friendly, pedestrian-friendly, and well-kept. See recently sold homes in Ft MITCHELL, KY.
- Does 2441 Hampton Pl have air conditioning?Yes, 2441 Hampton Pl in Ft MITCHELL, KY has air conditioning.
- Does 2441 Hampton Pl have laundry facilities?Yes, 2441 Hampton Pl in Ft MITCHELL, KY has in-unit laundry.
Explore by feature - Garage
 $1,150 - $1,610/mo2 bd1-3 baReserve at Ft. Mitchell Apartments | 2351 Reserve Dr,
Fort Mitchell, KY 41017 PET FRIENDLY
 APPLY INSTANTLY
 APPLY INSTANTLYPET FRIENDLY

Explore by feature - Air Conditioning
- $1,150 - $1,610/mo2 bd1-3 baReserve at Ft. Mitchell Apartments | 2351 Reserve Dr,
Fort Mitchell, KY 41017 
- PET FRIENDLY
- APPLY INSTANTLY
 APPLY INSTANTLYPET FRIENDLY
- APPLY INSTANTLYPET FRIENDLY
Explore by feature - Washer/dryer
 PET FRIENDLY
- $1,150 - $1,610/mo2 bd1-3 baReserve at Ft. Mitchell Apartments | 2351 Reserve Dr,
Fort Mitchell, KY 41017  SPECIAL OFFERPET FRIENDLY
- PET FRIENDLY
- APPLY INSTANTLY
- APPLY INSTANTLYPET FRIENDLY
Apartments for Rent
- PET FRIENDLY
 PET FRIENDLYFURNISHED
 PET FRIENDLYContact for price2-3 bd2 baGrandview Summit Apartments | 651 Napa Valley Ln,
Fort Mitchell, KY 41017 PET FRIENDLY$1,195 - $1,325/mo1-2 bd1 ba2515 Woodhill Court, #4 | 2515 Woodhill Court Ravenwood,
Fort Mitchell, KY 41017 PET FRIENDLY
- $1,150 - $1,610/mo2 bd1-3 baReserve at Ft. Mitchell Apartments | 2351 Reserve Dr,
Fort Mitchell, KY 41017 
 PET FRIENDLY
 PET FRIENDLY
 PET FRIENDLY
- PET FRIENDLY
 PET FRIENDLY
 PET FRIENDLY
 See more homes for rent inFt MITCHELL
Off Market Homes Near 2441 Hampton Pl
 SOLDSEP 23, 2026Berkshire Hathaway HomeService
 SOLDSEP 23, 2026HMS Real Estate
 SOLDSEP 23, 2026HMS Real Estate
 SOLDSEP 23, 2026HMS Real Estate
 SOLDSEP 23, 2026KW Seven Hills Realty
 SOLDSEP 22, 2026Huff Realty - Florence
 See more homes for sale inFt MITCHELL




Homes for sale near 2441 Hampton Pl
 FOR SALE BY OWNER0.55 ACRES
 1.99 ACRESHuff Realty - Florence
 0.25 ACRESKeller Williams Realty Service
 NEW CONSTRUCTION0.29 ACRESeXp Realty, LLC
- See more homes for sale inFt MITCHELL


- Results are loading