


$425,000
Original price: $440,000
 4 Beds
 2.5 Baths
 2,208 sqft
2436 SPRING HOLLOW LOOP, Wesley Chapel, FL 33544
Est. Mortgage $2,952/mo*
Get Pre-QualifiedHome Highlights

Single-Family Home

Built in 2004

$192/sqft

2 Car Garage

HOA $7/mo
Local Information
- Map ViewExplore the area around 2436 SPRING HOLLOW LOOP.

- Schools1 Preschool School1 Elementary School1 Middle School1 High School

- Shop & Eat

-- mins to
About this House
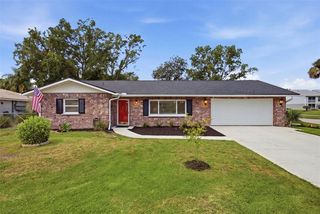
Virtually Staged. Welcome to your private retreat in the heart of Seven Oaks one of Wesley Chapel’s most sought-after master-planned communities. Located at 2436 Spring Hollow Loop, this beautifully maintained, move-in-ready two-story home offers 2,208 square feet of bright, open living space with 4 bedrooms and 2.5 bathrooms designed for both comfort and style. Step inside to a light-filled, open-concept layout perfect for modern living. The chef-inspired kitchen is the centerpiece of the home, featuring premium stone countertops, sleek cabinetry, and generous prep space ideal for entertaining or everyday meals with family and friends. The main living areas are enhanced with durable luxury vinyl plank and ceramic tile flooring, combining elegance with easy maintenance. Upstairs, the flexible 4-bedroom floor plan gives you the freedom to create the lifestyle you want whether it’s a home office, media room, gym, or guest retreat. Slide open the doors and experience your own outdoor oasis. A massive screened-in lanai overlooks a fully vinyl-fenced backyard with mature landscaping and fruit trees, offering privacy and the perfect setting for relaxing evenings or weekend gatherings. Living in Seven Oaks means enjoying resort-style amenities every day. Residents have access to multiple pools, a splash park, a state-of-the-art fitness center, tennis and basketball courts, playgrounds, and miles of scenic walking trails—all with a surprisingly low HOA. Convenience is unmatched. You’re just minutes from The Shops at Wiregrass, Tampa Premium Outlets, AdventHealth Center Ice, top-rated dining, medical facilities, and have easy access to I-75 for a smooth commute into Tampa. Zoned for highly rated Pasco County schools, this home checks every box for families and buyers seeking lifestyle, location, and value. Schedule your private showing today to experience everything this home offers.
Last check for updates: about 6 hours ago
Listing Provided by: CARLOS DIEZ CORDOVA, (813) 694-6208
MARK SPAIN REAL ESTATE, (855) 299-7653
Originating MLS: Orlando Regional
Source: Stellar MLS, MLS#TB8509426
Also Listed on Stellar MLS.
IDX information is provided exclusively for personal, non-commercial use, and may not be used for any purpose other than to identify prospective properties consumers may be interested in purchasing. Information is deemed reliable but not guaranteed. Some IDX listings have been excluded from this website.
Listing Information presented by local MLS brokerage: Zillow, Inc - (407) 904-3511
Listing Information presented by local MLS brokerage: Zillow, Inc - (407) 904-3511
Home Details for 2436 SPRING HOLLOW LOOP

|
|---|
Interior Details Number of Rooms: 3Types of Rooms: Primary Bedroom, Great Room, Kitchen |
Beds & Baths Number of Bedrooms: 4Number of Bathrooms: 3Number of Bathrooms (full): 2Number of Bathrooms (half): 1 |
Dimensions and Layout Living Area: 2208 Square Feet |
Appliances & Utilities Utilities: BB/HS Internet Available, Cable Available, Cable Connected, Electricity Available, Electricity Connected, Fiber Optics, Public, Sewer Connected, Street Lights, Water Available, Water ConnectedAppliances: Convection Oven, Dishwasher, Electric Water Heater, RangeDishwasherLaundry: Electric Dryer Hookup,Inside,Laundry Room |
Heating & Cooling Heating: CentralHas CoolingAir Conditioning: Central AirHas HeatingHeating Fuel: Central |
Fireplace & Spa No Fireplace |
Gas & Electric Has Electric on Property |
Windows, Doors, Floors & Walls Flooring: Carpet, Ceramic Tile, Luxury Vinyl |
Levels, Entrance, & Accessibility Stories: 2Levels: TwoFloors: Carpet, Ceramic Tile, Luxury Vinyl |
View Has a ViewView: Water |

|
|---|
Exterior Home Features Roof: ShinglePatio / Porch: Enclosed, Rear Porch, ScreenedFencing: VinylVegetation: Fruit Trees, Mature LandscapingExterior: Irrigation SystemFoundation: SlabNo Private Pool |
Parking & Garage Number of Garage Spaces: 2Number of Covered Spaces: 2No CarportHas a GarageHas an Attached GarageParking Spaces: 2Parking: Garage Attached |
Frontage Road Surface Type: Paved, ConcreteNot on Waterfront |
Water & Sewer Sewer: Public Sewer |

|
|---|
Cumulative Days on Market: 106Days on Market: 123 |

|
|---|
Year Built Year Built: 2004 |
Property Type / Style Property Type: ResidentialProperty Subtype: Single Family ResidenceArchitecture: Contemporary,Ranch |
Building Construction Materials: Block, Stucco, Wood FrameNot a New ConstructionNo Additional Parcels |
Property Information Parcel Number: 252619004.0004.00022.0 |

|
|---|
Price List Price: $425,000Price Per Sqft: $192 |

|
|---|
MLS Status: Active |

|
|---|
Direction & Address City: WESLEY CHAPELCommunity: SEVEN OAKS PRCL S-17D |
School Information Elementary School: Seven Oaks Elementary-POJr High / Middle School: Cypress Creek Middle SchoolHigh School: Cypress Creek High-PO |

|
|---|
Listing Agent Listing ID: TB8509426 |

|
|---|
Building Area Building Area: 2803 Square Feet |
Community rooms Fitness Center |

|
|---|
Community Features: Clubhouse, Fitness Center, Park, Playground, Pool, Tennis Court(s)Not Senior Community |
Other Playground |

|
|---|
HOA Name: Associa Gulf/Jeannie PhilbeckAssociation for this Listing: Orlando RegionalHas an HOAHOA Fee: $7/Monthly |

|
|---|
Lot Area: 4599 sqft |

|
|---|
Special Conditions: None |

|
|---|
Listing Terms: Cash, Conventional, FHA, VA Loan |

|
|---|
Business Information Ownership: Fee Simple |

|
|---|
Mls Number: TB8509426Water View: WaterShowing Requirements: Call Listing Agent, Combination Lock Box, Lockbox, ShowingTimeUniversal Property Id: US-12101-N-2526190040004000220-R-N |

|
|---|
HOA Amenities: Basketball Court,Fitness Center,Park,Playground,Pool,Tennis Court(s) |
Around this home
Neighborhood Overview

Neighborhood stats provided by third party data sources.
What Locals Say about Seven Oaks
At least 18 Trulia users voted on each feature.

100 % Say it's dog friendly

100 % Say there are sidewalks

88 % Say car is needed

85 % Say streets are well-lit

81 % Say kids play outside

81 % Say there's holiday spirit

73 % Say it's quiet

70 % Say parking is easy

68 % Say people would walk alone at night

67 % Say there's wildlife

67 % Say yards are well-kept

54 % Say neighbors are friendly

48 % Say they plan to stay for at least 5 years

41 % Say it's walkable to restaurants

39 % Say there are community events

25 % Say it's walkable to grocery stores
Sourced by Trulia users. Learn more about our methodology.
Market trends in Wesley Chapel
Last updated August 2026
Avg. sale price
$418K
$4.37KMoM
Sale-to-List Price
98.0%
0.1%MoM
Price per sq ft
$196
$1MoM
Available listings
728
7MoM
Home Value
Trulia Estimate
$414KSince last month
Decreased$16K (-3.8%)Since last year
Decreased$2K (-0.5%)Since last sale
Increased$263K (+175.6%)Learn more about this home's value by checking out its Trulia Estimate, the value of nearby homes, and how much similar homes have sold for.
Trulia Estimate
The of this home's value increased by +73% in the last 10 years
| Month | Estimated value |
|---|---|
2026 | |
| September 2026 | $413K |
| August 2026 | $415K |
| July 2026 | $430K |
| June 2026 | $440K |
| May 2026 | $454K |
| April 2026 | $420K |
| March 2026 | $422K |
| February 2026 | $413K |
| January 2026 | $414K |
2025 | |
2024 | |
2023 | |
2022 | |
2021 | |
2020 | |
2019 | |
2018 | |
2017 | |
2016 | |
Comparable sales
These are recently sold homes that have a similar location or other similar features to this home, like bedrooms, bathrooms, and square footage. Get a sense of the expected prices in the area by viewing these homes.Address | Distance | Property Type | Sold Price | Sold Date | Bed | Bath | Sqft |
|---|---|---|---|---|---|---|---|
0.03 | Single-Family Home | $490,000 | 09/25/25 | 4 | 3 | 2,659 | |
0.06 | Single-Family Home | $440,000 | 08/21/26 | 3 | 2.5 | 2,527 | |
0.17 | Single-Family Home | $515,000 | 12/30/25 | 4 | 3 | 2,551 | |
0.11 | Single-Family Home | $370,000 | 08/06/26 | 3 | 2 | 1,541 | |
0.20 | Single-Family Home | $487,500 | 08/04/26 | 4 | 3 | 2,391 | |
0.28 | Single-Family Home | $470,000 | 03/31/26 | 3 | 2 | 2,114 | |
0.40 | Single-Family Home | $552,000 | 03/13/26 | 4 | 3 | 2,661 | |
0.37 | Single-Family Home | $600,000 | 12/02/25 | 4 | 3 | 2,827 | |
0.39 | Single-Family Home | $640,500 | 03/16/26 | 4 | 3 | 2,740 |
Nearby home prices
Get a sense of expected prices in the area by checking the value of nearby homes.Address | Distance | Price | Bed | Bath | Sqft | Status |
|---|---|---|---|---|---|---|
0.04 | $409,200 | 3 | 2.5 | 2,260 | Off Market | |
0.03 | $439,200 | 3 | 2.5 | 2,260 | Off Market | |
0.03 | $477,600 | 4 | 3 | 2,659 | Off Market | |
0.06 | $435,800 | 4 | 2.5 | 2,260 | Off Market | |
0.06 | $427,700 | 3 | 2.5 | 1,871 | Off Market | |
0.07 | $421,900 | 3 | 2.5 | 2,278 | Off Market | |
0.06 | $440,000 | 3 | 2.5 | 2,527 | Recently Sold | |
0.09 | $445,500 | 4 | 2 | 2,070 | Off Market | |
0.07 | $321,200 | 3 | 2 | 1,296 | Off Market | |
0.12 | $379,300 | 3 | 2 | 1,854 | Off Market | |
0.11 | $339,900 | 3 | 2 | 1,296 | For Sale |
Price and Tax history
| Date | Event | Price |
|---|---|---|
Jul 30, 2026 Source: Stellar MLS #TB8509426 | PriceChange | $425,000 Price decreased by 3% |
Jul 3, 2026 Source: Stellar MLS #TB8509426 | PriceChange | $440,000 Price decreased by 2% |
Jun 4, 2026 Source: Stellar MLS #TB8509426 | PriceChange | $450,000 Price decreased by 2% |
May 17, 2026 Source: Stellar MLS #TB8509426 | Listed For Sale | $460,000 |
Jun 11, 2025 Source: Stellar MLS #TB8375959 | ListingRemoved | $429,999 |
Apr 17, 2025 Source: Stellar MLS #TB8375959 | Listed For Sale | $429,999 |
May 10, 2011 Source: N/A | Sold | $150,000 |
Mar 11, 2011 Source: Agent Provided | PriceChange | $154,900 Price decreased by 6% |
Mar 3, 2011 Source: Agent Provided | PriceChange | $164,900 Price increased by 100,449% |
Feb 25, 2011 Source: Agent Provided | PriceChange | $164 Price decreased by 100% |
Feb 14, 2011 Source: Agent Provided | Listed For Sale | $164,900 |
Dec 4, 2010 Source: Agent Provided | ListingRemoved | $150,000 |
Oct 28, 2010 Source: Agent Provided | Listed For Sale | $150,000 |
Jun 4, 2004 Source: N/A | Sold | $197,025 |
| Year | Property tax | Tax assessment |
|---|---|---|
| 2025 | $4,122 | $354,255 |
Home facts updated by county records
LGBTQ Local Legal Protections
LGBTQ Local Legal Protections



CARLOS DIEZ CORDOVA, MARK SPAIN REAL ESTATE, (855) 299-7653
Agent Phone: (813) 694-6208
Similar Homes You May Like
 OPEN SAT, 12-2PMRE/MAX ELITE REALTY
 0.27 ACRESKELLER WILLIAMS RLTY NEW TAMPA
 DENNIS REALTY & INV. CORP.
 MARK SPAIN REAL ESTATE
 OPEN SAT, 11-1PMTHE ELITE REALTY EXPERIENCE
 GULF SHORES REALTY ERA POWERED LLC
 KELLER WILLIAMS RLTY NEW TAMPA
 OPEN SUN, 12-3PMCROWN GROUP REALTY INC
 OPEN SAT, 11-2PMKELLER WILLIAMS RLTY NEW TAMPA
 KELLER WILLIAMS TAMPA PROPERTIES
 See more homes for sale inWesley Chapel


New Listings near 2436 SPRING HOLLOW LOOP
 OPEN FRI, 12-2PMFUTURE HOME REALTY INC
 KELLER WILLIAMS TAMPA PROPERTIES
 0.25 ACRESMIHARA & ASSOCIATES INC.
- OPEN SAT, 11-2PMKELLER WILLIAMS RLTY NEW TAMPA
 0.29 ACRESKELLER WILLIAMS TAMPA PROPERTIES
 OPEN SUN, 12-2PMJUPITER PROPERTIES, INC
 NEW - 6 HRS AGOCOLDWELL BANKER REALTY
- See more homes for sale inWesley Chapel


Frequently asked questions about 2436 SPRING HOLLOW LOOP
- What is the estimated monthly payment for 2436 SPRING HOLLOW LOOP?Based on a $425,000 list price with 20% down at today's rates, the estimated monthly payment for 2436 SPRING HOLLOW LOOP in Wesley Chapel, FL is approximately $2,994 (about $2,306 principal & interest, $613 property taxes, and $75 homeowner's insurance). This is an estimate. Actual payment depends on your loan terms.
- How does the list price for 2436 SPRING HOLLOW LOOP compare to homes in Wesley Chapel?2436 SPRING HOLLOW LOOP in Wesley Chapel, FL is listed at $425,000, about 2% above the $418K median sale price in Wesley Chapel.
- What do residents say about the Seven Oaks neighborhood?Residents describe the Seven Oaks neighborhood in Wesley Chapel, FL as dog-friendly, pedestrian-friendly, and quiet. See homes for sale in Seven Oaks, Wesley Chapel.
- What are the closest schools to 2436 SPRING HOLLOW LOOP?The closest schools to 2436 SPRING HOLLOW LOOP in Wesley Chapel, FL are Cypress Creek High School (rated 5/10), Cypress Creek Middle School (rated 6/10), Seven Oaks Elementary School (Pre-K, rated 9/10).
- Does 2436 SPRING HOLLOW LOOP have air conditioning?Yes, 2436 SPRING HOLLOW LOOP in Wesley Chapel, FL has air conditioning.
- Does 2436 SPRING HOLLOW LOOP have a pool?Yes, 2436 SPRING HOLLOW LOOP in Wesley Chapel, FL has a pool.
2436 SPRING HOLLOW LOOP, Wesley Chapel, FL 33544 is a 4 bedroom, 3 bathroom, 2,208 sqft single-family home built in 2004. 2436 SPRING HOLLOW LOOP is located in Seven Oaks, Wesley Chapel. This property is currently available for sale and was listed by Stellar MLS on May 17, 2026. The MLS # for this home is MLS# TB8509426.