


$365,000
 3 Beds
 2 Baths
 1,516 sqft
1102 VINETREE DRIVE, Brandon, FL 33510
Est. Mortgage $2,554/mo*
Get Pre-QualifiedWe estimate this home will sell faster than 90% nearby.
Home Highlights

Property Type
Single-Family Home

Year Built
1998

Price/Sqft
$241

Parking
2 Car Garage

HOA
$46/Monthly
Local Information
- Map ViewExplore the area around 1102 VINETREE DRIVE.

- Schools1 Preschool School1 Elementary School1 Middle School1 High School

- Shop & Eat

-- mins to
About this House
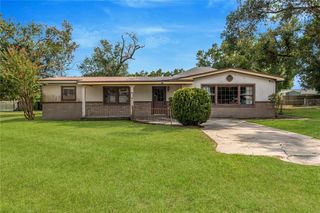
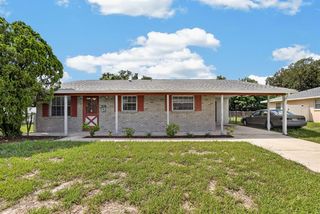
Welcome to 1102 Vinetree Drive, an impeccably maintained sanctuary in the heart of Brandon where you can finally stop renovating and start living. From the moment you cross the threshold, natural sunlight pours through the expansive layout, highlighting the elegant interplay of luxury vinyl plank (2026) and crisp tile floors. Every inch of this 1,516-square-foot floor plan has been optimized for ease, offering a seamless flow that breathes luxury into your daily routine. The heart of the home is a vibrant, open-concept living space designed for real life. Whether you are hosting an unforgettable evening with friends or savoring a quiet Sunday morning with a cup of coffee, this space adapts effortlessly to your lifestyle. Step out back to discover your private Florida oasis. Set on a generous, nearly 7,000-square-foot lot, the sprawling backyard is a blank canvas. It’s the perfect backdrop for starlit dinner parties, weekend barbecues, or simply soaking in the year-round sunshine. Location is everything, and this home delivers. Tucked away in a peaceful, tree-lined neighborhood, you are just minutes from Brandon’s top-tier dining, shopping, and entertainment. When duty calls, rapid access to major highways puts vibrant Downtown Tampa and the world-class Gulf beaches within easy reach. Homes with this caliber of finish, in this location, at this price point are the unicorns of the current market—and they never stay available for long.Pack your bags. Stop compromising. Schedule your exclusive private tour today before someone else calls this dream home their own.
Last check for updates: about 5 hours ago
Listing Provided by: CARLOS DIEZ CORDOVA, (813) 694-6208
MARK SPAIN REAL ESTATE, (855) 299-7653
Originating MLS: Orlando Regional
Source: Stellar MLS, MLS#TB8541331
Also Listed on Stellar MLS.
IDX information is provided exclusively for personal, non-commercial use, and may not be used for any purpose other than to identify prospective properties consumers may be interested in purchasing. Information is deemed reliable but not guaranteed. Some IDX listings have been excluded from this website.
Listing Information presented by local MLS brokerage: Zillow, Inc - (407) 904-3511
Listing Information presented by local MLS brokerage: Zillow, Inc - (407) 904-3511
We estimate this home will sell faster than 90% nearby.
Home Details for 1102 VINETREE DRIVE

|
|---|
Interior Details Number of Rooms: 3Types of Rooms: Primary Bedroom, Kitchen, Living Room |
Beds & Baths Number of Bedrooms: 3Number of Bathrooms: 2Number of Bathrooms (full): 2 |
Dimensions and Layout Living Area: 1516 Square Feet |
Appliances & Utilities Utilities: Electricity Connected, Natural Gas Connected, Other, Public, Sewer Connected, Water ConnectedAppliances: Dishwasher, Microwave, Range, RefrigeratorDishwasherLaundry: Inside,Laundry RoomMicrowaveRefrigerator |
Heating & Cooling Heating: Electric,Natural GasHas CoolingAir Conditioning: Central AirHas HeatingHeating Fuel: Electric |
Fireplace & Spa No Fireplace |
Gas & Electric Has Electric on Property |
Windows, Doors, Floors & Walls Window: Skylight(s)Door: Sliding DoorsFlooring: Tile, Hardwood |
Levels, Entrance, & Accessibility Stories: 1Levels: OneFloors: Tile, Hardwood |
View No View |

|
|---|
Exterior Home Features Roof: ShingleExterior: Lighting, Private Entrance, Private MailboxFoundation: SlabNo Private Pool |
Parking & Garage Number of Garage Spaces: 2Number of Covered Spaces: 2No CarportHas a GarageHas an Attached GarageParking Spaces: 2Parking: Common |
Frontage Road Surface Type: AsphaltNot on Waterfront |
Water & Sewer Sewer: Public Sewer |

|
|---|
Cumulative Days on Market: 1Days on Market: 7 |

|
|---|
Year Built Year Built: 1998 |
Property Type / Style Property Type: ResidentialProperty Subtype: Single Family Residence |
Building Construction Materials: Block, Concrete, StuccoNot a New ConstructionNo Additional Parcels |
Property Information Parcel Number: U10292029Q00000100001.0 |

|
|---|
Price List Price: $365,000Price Per Sqft: $241 |

|
|---|
MLS Status: Active |

|
|---|
Direction & Address City: BRANDONCommunity: LAKEVIEW VILLAGE SEC H UNIT 1 |
School Information Elementary School: Colson-HBJr High / Middle School: McLane-HBHigh School: Armwood-HB |

|
|---|
Listing Agent Listing ID: TB8541331 |

|
|---|
Building Area Building Area: 1957 Square Feet |

|
|---|
Community Features: Playground, SidewalksNot Senior Community |
Other Playground |

|
|---|
HOA Name: Betty MatheusHOA Phone: 813-936-4125Association for this Listing: Orlando RegionalHas an HOAHOA Fee: $46/Monthly |

|
|---|
Lot Area: 6600 sqft |

|
|---|
Special Conditions: None |

|
|---|
Business Information Ownership: Fee Simple |

|
|---|
Mls Number: TB8541331Pets Max Weight: 100Showing Requirements: Combination Lock BoxUniversal Property Id: US-12057-N-10292029000001000010-R-N |

|
|---|
HOA Amenities: Basketball Court,Fence Restrictions,Playground,Recreation Facilities |
Around this home
What Locals Say about Brandon
At least 809 Trulia users voted on each feature.

88 % Say it's dog friendly

87 % Say car is needed

83 % Say there are sidewalks

77 % Say parking is easy

73 % Say there's holiday spirit

70 % Say it's quiet

66 % Say yards are well-kept

63 % Say kids play outside

60 % Say streets are well-lit

60 % Say people would walk alone at night

51 % Say it's walkable to grocery stores

47 % Say it's walkable to restaurants

47 % Say they plan to stay for at least 5 years

45 % Say neighbors are friendly

38 % Say there's wildlife

19 % Say there are community events
Sourced by Trulia users. Learn more about our methodology.
Market trends in Brandon
Last updated July 2026
Avg. sale price
$373K
$2.9KMoM
Sale-to-List Price
99.6%
Price per sq ft
$203
$5MoM
Available listings
329
16MoM
Home Value
Trulia Estimate
$360KSince last month
Increased$6K (+1.6%)Since last year
Increased$3K (+0.7%)Since last sale
Increased$145K (+67.3%)Learn more about this home's value by checking out its Trulia Estimate, the value of nearby homes, and how much similar homes have sold for.
Trulia Estimate
The of this home's value increased by +103% in the last 10 years
| Month | Estimated value |
|---|---|
2026 | |
| September 2026 | $360K |
| August 2026 | $365K |
| July 2026 | $354K |
| June 2026 | $360K |
| May 2026 | $363K |
| April 2026 | $357K |
| March 2026 | $358K |
| February 2026 | $357K |
| January 2026 | $354K |
2025 | |
2024 | |
2023 | |
2022 | |
2021 | |
2020 | |
2019 | |
2018 | |
2017 | |
2016 | |
Comparable sales
These are recently sold homes that have a similar location or other similar features to this home, like bedrooms, bathrooms, and square footage. Get a sense of the expected prices in the area by viewing these homes.Address | Distance | Property Type | Sold Price | Sold Date | Bed | Bath | Sqft |
|---|---|---|---|---|---|---|---|
0.06 | Single-Family Home | $300,000 | 03/26/26 | 3 | 2 | 1,310 | |
0.05 | Single-Family Home | $279,000 | 06/16/26 | 3 | 2 | 1,153 | |
0.15 | Single-Family Home | $460,000 | 05/05/26 | 3 | 2 | 1,516 | |
0.27 | Single-Family Home | $280,000 | 07/30/26 | 3 | 2 | 1,200 | |
0.05 | Single-Family Home | $389,900 | 06/01/26 | 4 | 2.5 | 2,053 | |
0.42 | Single-Family Home | $298,900 | 11/04/25 | 3 | 2 | 1,164 | |
0.47 | Single-Family Home | $330,000 | 11/07/25 | 3 | 2 | 1,624 | |
0.52 | Single-Family Home | $232,000 | 05/29/26 | 3 | 2 | 1,164 | |
0.11 | Single-Family Home | $440,000 | 08/24/26 | 4 | 2.5 | 2,033 | |
0.36 | Single-Family Home | $295,000 | 03/04/26 | 3 | 2 | 1,274 |
Nearby home prices
Get a sense of expected prices in the area by checking the value of nearby homes.Address | Distance | Price | Bed | Bath | Sqft | Status |
|---|---|---|---|---|---|---|
0.05 | $389,900 | 3 | 2 | 1,516 | Off Market | |
0.05 | $279,000 | 3 | 2 | 1,153 | Recently Sold | |
0.05 | $389,900 | 4 | 2.5 | 2,053 | Recently Sold | |
0.06 | $300,000 | 3 | 2 | 1,310 | Recently Sold | |
0.09 | $282,300 | 3 | 1 | 1,110 | Off Market | |
0.09 | $311,200 | 3 | 2 | 1,080 | Off Market | |
0.09 | $510,900 | 4 | 2.5 | 2,320 | Off Market | |
0.09 | $408,900 | 4 | 2.5 | 2,053 | Off Market | |
0.10 | $330,300 | 3 | 2 | 1,572 | Off Market | |
0.10 | $452,000 | 3 | 2 | 1,759 | Recently Sold | |
0.10 | $485,600 | 5 | 2.5 | 3,628 | Off Market |
Price and Tax history
| Date | Event | Price |
|---|---|---|
Aug 26, 2026 Source: Stellar MLS #TB8541331 | Listed For Sale | $365,000 |
Jan 20, 2021 Source: N/A | ListingRemoved | |
Jan 15, 2021 Source: N/A | Listed For Sale | $90,000 |
Aug 25, 2006 Source: N/A | Sold | $215,000 |
Jul 13, 1998 Source: N/A | Sold | $94,800 |
| Year | Property tax | Tax assessment |
|---|---|---|
| 2025 | $2,097 | $277,585 |
Home facts updated by county records
LGBTQ Local Legal Protections
LGBTQ Local Legal Protections



CARLOS DIEZ CORDOVA, MARK SPAIN REAL ESTATE, (855) 299-7653
Agent Phone: (813) 694-6208
Similar Homes You May Like
 KELLER WILLIAMS REALTY- PALM HARBOR
 NEW - 17 HRS AGOLOMBARDO TEAM REAL ESTATE LLC
 KELLER WILLIAMS ST PETE REALTY
 0.27 ACRESPREMIER SOTHEBYS INTL REALTY
 VANDERLEELIE & ASSOC.RE ESTATE
 BHHS FLORIDA PROPERTIES GROUP
 KELLER WILLIAMS SUBURBAN TAMPA
 0.91 ACRESDENNIS REALTY & INV. CORP.
 KELLER WILLIAMS TAMPA PROPERTIES
 0.31 ACRESCHARLES RUTENBERG REALTY INC
 See more homes for sale inBrandon


New Listings near 1102 VINETREE DRIVE
 NEW - 1 DAY AGO0.29 ACRESKELLER WILLIAMS SOUTH TAMPA
 NEW - 1 DAY AGO1 ACRERE/MAX REALTY UNLIMITED
 OPEN SAT, 12-2PMTRINITY REALTY SOLUTIONS, LLC
 NEW - 1 DAY AGOHome Prime Realty LLC
 NEW - 17 HRS AGOELEVATED REALTY
- See more homes for sale inBrandon





Frequently asked questions about 1102 VINETREE DRIVE
- What is the estimated monthly payment for 1102 VINETREE DRIVE?Based on a $365,000 list price with 20% down at today's rates, the estimated monthly payment for 1102 VINETREE DRIVE in Brandon, FL is approximately $2,538 (about $1,915 principal & interest, $548 property taxes, and $75 homeowner's insurance). This is an estimate. Actual payment depends on your loan terms.
- How does the list price for 1102 VINETREE DRIVE compare to homes in Brandon?1102 VINETREE DRIVE in Brandon, FL is listed at $365,000, about 2% below the $373K median sale price in Brandon.
- What do residents say about Brandon?Residents describe Brandon, FL as dog-friendly, pedestrian-friendly, and easy to park in. See homes for sale in Brandon, FL.
- What are the closest schools to 1102 VINETREE DRIVE?The closest schools to 1102 VINETREE DRIVE in Brandon, FL are Armwood High School (rated 4/10), Mann Middle School (rated 3/10), Seffner Elementary School (Pre-K, rated 2/10).
- Does 1102 VINETREE DRIVE have air conditioning?Yes, 1102 VINETREE DRIVE in Brandon, FL has air conditioning.
- Does 1102 VINETREE DRIVE have laundry facilities?Yes, 1102 VINETREE DRIVE in Brandon, FL has laundry facilities.
1102 VINETREE DRIVE, Brandon, FL 33510 is a 3 bedroom, 2 bathroom, 1,516 sqft single-family home built in 1998. This property is currently available for sale and was listed by Stellar MLS on Aug 26, 2026. The MLS # for this home is MLS# TB8541331.