


$420,625
Original price: $417,625
 3 Beds
 2 Baths
 2,240 sqft
243 Maddy Way, Bastrop, TX 78602
Est. Mortgage $2,930/mo*
Get Pre-QualifiedWe estimate this home will sell faster than 83% nearby.
Home Highlights

Property Type
Single-Family Home

Year Built
2026

Price/Sqft
$188

Parking
2 Car Garage

HOA
$163/Monthly
Local Information
- Map ViewExplore the area around 243 Maddy Way.

- Schools1 Preschool School1 Elementary School2 Middle Schools1 High School

- Shop & Eat

-- mins to
About this House
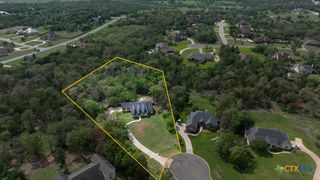
Experience timeless design and exceptional craftsmanship in The Pine by David Weekley Homes, located in the exclusive gated Pine Cove section of The Colony in Bastrop, TX. This all-brick home offers an open-concept layout filled with natural light, creating an inviting space for everyday living and entertaining. The designer kitchen showcases warm Barley cabinetry accented with black hardware, a spacious island, and abundant storage. The private Owner's Retreat features a luxurious Super Shower with elegant white marble-look porcelain tile, while the secondary baths are beautifully appointed with white cabinetry and coordinating finishes. A dedicated study and versatile retreat provide flexible space for working from home, hobbies, or family gatherings. The west-facing home site offers classic curb appeal, and residents enjoy access to the exclusive Old Colony Amenity Center with resort-style pool, fitness facilities, trails, and community activities. Combining elevated finishes, thoughtful design, and a premier location, this new David Weekley home delivers the comfort and lifestyle you've been searching for. Contact David Weekley’s Colony Team today to explore this magnificent new construction home in Bastrop, TX and discover the industry-leading warranty and cutting-edge EnergySaver™ features that make this residence a true standout. Our EnergySaver™ Homes offer peace of mind knowing your new home in Bastrop is minimizing your environmental footprint while saving energy. Square Footage is an estimate only; actual construction may vary.
Contact this Building
Last check for updates: about 16 hours ago
Listing courtesy of Jimmy Rado, (512) 566-0541
David Weekley Homes, (512) 566-0541
Source: Unlock MLS, MLS#2874904
Also Listed on David Weekley Homes, Unlock MLS.
We estimate this home will sell faster than 83% nearby.
Home Details for 243 Maddy Way

|
|---|
Heating & Cooling Heating: Central, ENERGY STAR Qualified Equipment, Natural GasAir ConditioningCooling System: Ceiling Fan S, Central Air, Electric, ENERGY STAR Qualified Equipment, Humidity ControlHeating Fuel: Central |
Levels, Entrance, & Accessibility Stories: 1Floors: Carpet, Tile, Vinyl |
Interior Details Number of Rooms: 8Types of Rooms: Primary Bedroom, Primary Bathroom, Bonus Room, Dining Room, Family Room, Kitchen, Laundry, Office |
Appliances & Utilities DishwasherDisposalMicrowave |

|
|---|
Exterior Home Features Roof: CompositionFoundation Type: Slab |
Parking & Garage GarageParking Spaces: 2Parking: Attached Direct Access Driveway Garage Garage Door Opener Garage Faces Front Inside Entrance Kitchen Level Private |

|
|---|
Year Built Year Built: 2026 |
Property Type / Style Property Type: Single Family Home |

|
|---|
Price Price Per Sqft: $188 |

|
|---|
Listing Agent MLS/Source ID: 2874904 |

|
|---|
Other Playground |

|
|---|
HOA Fee: $163/Monthly |

|
|---|
Lot Area: 7074.144 sqft |

|
|---|
Community rooms Fitness Center |

|
|---|
BBQ Pit/GrillClubhouseCluster MailboxCommon GroundsConference/Meeting RoomControlled AccessCurbsElectronic PaymentsFishingGatedGoogle FiberHigh Speed InternetKitchen FacilitiesParkPet AmenitiesPicnic AreaPlanned Social ActivitiesPlaygroundPoolProperty Manager On-SiteSaunaSidewalksSport Court(s)/FacilityStreet LightsTennis Court(s)Trash Pickup - Door to DoorUnderground Utilities |
All New Homes in The Colony
Quick Move-in Homes (6)
| 129 Pinyon Pine Dr | 3bd 2ba 1,874 sqft | $390,826 | |
| 243 Maddy Way | 3bd 2ba 2,240 sqft | $420,625 | |
| 282 Coleto Trl | 4bd 3ba 2,115 sqft | $424,749 | |
| 105 Pinyon Pine Dr | 4bd 3.5ba 2,495 sqft | $427,866 | |
| 247 Maddy Way | 4bd 3ba 2,354 sqft | $434,715 | |
| 251 Maddy Way | 5bd 3ba 2,678 sqft | $460,826 |
Quick Move-In Homes provided by Unlock MLS,David Weekley Homes
Buildable Plans (6)
| Stratton Plan | 3bd 2ba 1,874 sqft | $362,990+ | |
| Kline Plan | 4bd 3ba 2,115 sqft | $382,990+ | |
| Pine Plan | 3bd 2ba 2,162 sqft | $385,990+ | |
| Crystal Beach Plan | 4bd 3ba 2,274 sqft | $412,990+ | |
| Ayla Plan | 4bd 3.5ba 2,495 sqft | $417,990+ | |
| Morrison Plan | 5bd 3ba 2,663 sqft | $425,990+ |
Buildable Plans provided by David Weekley Homes
Community Description
David Weekley Homes is building new homes in The Colony! This charming Bastrop, Texas, community offers a variety of innovative, open-concept floor plans situated on 50-foot homesites. Here, you can embrace the vibrant lifestyle you've been dreaming of and enjoy top-quality craftsmanship from a trusted Austin home builder, as well as:Gated section of homes available; Community pool; Pocket parks and playground; Greenbelt Dog Park; Community trail system; Coordinated lifestyle activities; Nearby McKinney Roughs Nature Park; Convenient to major employers, including The Boring Company, Tesla, X and SpaceX; Proximity to the Hyatt Regency Lost Pines Resort and Spa as well as Wolfdancer and ColoVista golf clubs; Easy access to Austin-Bergstrom International Airport; Students attend Bastrop ISD schools
Contact this Building
Office Hours
Sales Office
146 Pinyon Pine Dr.
Bastrop, TX 78602
(979) 366-3681
Around this home
The GreatSchools Rating compares schools on a variety of school quality indicators including test scores, college readiness, equity and more. Learn more.

What Locals Say about Bastrop
At least 115 Trulia users voted on each feature.

90 % Say car is needed

84 % Say yards are well-kept

80 % Say it's dog friendly

78 % Say there's holiday spirit

77 % Say parking is easy

73 % Say it's quiet

64 % Say there's wildlife

62 % Say people would walk alone at night

57 % Say kids play outside

56 % Say they plan to stay for at least 5 years

54 % Say neighbors are friendly

38 % Say streets are well-lit

36 % Say there are sidewalks

36 % Say there are community events

31 % Say it's walkable to restaurants

27 % Say it's walkable to grocery stores
Sourced by Trulia users. Learn more about our methodology.
Market trends in Bastrop
Last updated July 2026
Avg. sale price
$366K
$19.67KMoM
Sale-to-List Price
—
Price per sq ft
$207
$2MoM
Available listings
343
2MoM
Home Value
Trulia Estimate
$415KSince last month
Decreased$2K (-0.5%)Since last year
Decreased$2K (-0.5%)Learn more about this home's value by checking out its Trulia Estimate, the value of nearby homes, and how much similar homes have sold for.
Trulia Estimate
The of this home's value decreased by 0% in the last 10 years
| Month | Estimated value |
|---|---|
2026 | |
| August 2026 | $415K |
| August 2026 | $415K |
| July 2026 | $417K |
Comparable sales
These are recently sold homes that have a similar location or other similar features to this home, like bedrooms, bathrooms, and square footage. Get a sense of the expected prices in the area by viewing these homes.Address | Distance | Property Type | Sold Price | Sold Date | Bed | Bath | Sqft |
|---|---|---|---|---|---|---|---|
0.12 | Single-Family Home | - | 03/26/26 | 3 | 2 | 1,984 | |
0.14 | Single-Family Home | - | 04/29/26 | 3 | 3 | 2,180 | |
0.09 | Single-Family Home | - | 08/17/26 | 4 | 3 | 2,492 | |
0.14 | Single-Family Home | - | 07/29/26 | 4 | 3.5 | 3,121 | |
0.51 | Single-Family Home | - | 08/14/26 | 4 | 3 | 3,205 |
Nearby home prices
Get a sense of expected prices in the area by checking the value of nearby homes.Address | Distance | Price | Bed | Bath | Sqft | Status |
|---|---|---|---|---|---|---|
0.01 | $434,715 | 4 | 3 | 2,354 | For Sale | |
0.02 | $460,826 | 5 | 3 | 2,678 | For Sale | |
0.05 | $489,900 | 3 | 2.5 | 1,984 | For Sale | |
0.06 | $426,400 | 5 | 3.5 | 2,442 | Off Market | |
0.10 | $499,900 | 4 | 3.5 | 2,527 | For Sale | |
0.10 | $400,700 | 3 | 2.5 | 1,984 | Off Market | |
0.08 | $599,900 | 4 | 3.5 | 3,169 | For Sale | |
0.09 | - | 4 | 3 | 2,492 | Recently Sold | |
0.13 | $611,800 | 4 | 3.5 | 2,995 | Off Market | |
0.12 | $599,900 | 4 | 3.5 | 3,445 | For Sale | |
0.12 | $551,600 | 4 | 3.5 | 2,488 | Off Market |
Price and Tax history
| Date | Event | Price |
|---|---|---|
Jul 23, 2026 Source: David Weekley Homes | PriceChange | $420,625 Price increased by 1% |
Jul 8, 2026 Source: David Weekley Homes | Listed For Sale | $417,625 |
LGBTQ Local Legal Protections
LGBTQ Local Legal Protections



Agent Phone: (512) 566-0541
Based on information from Unlock MLS (alternatively, from ACTRIS) for the period through 2026-09-02 12:19:21 PDT. Neither the Board nor ACTRIS guarantees or is in any way responsible for its accuracy. All data is provided “AS IS” and with all faults. Data maintained by the Board or ACTRIS may not reflect all real estate activity in the market.
Information being provided is for consumers’ personal, non-commercial use and may not be used for any purpose other than to identify prospective properties consumers may be interested in purchasing. Some IDX listings have been excluded from this website. Click here for more information
Information being provided is for consumers’ personal, non-commercial use and may not be used for any purpose other than to identify prospective properties consumers may be interested in purchasing. Some IDX listings have been excluded from this website. Click here for more information
Similar Homes You May Like
 NEW CONSTRUCTIONDavid Weekley Homes, Active
 NEW CONSTRUCTIONDavid Weekley Homes, Active
 NEW CONSTRUCTIOND.R. Horton, AMERICA'S Builder, Active
 NEW CONSTRUCTION
 NEW CONSTRUCTIOND.R. Horton, AMERICA'S Builder, Active
 NEW CONSTRUCTIOND.R. Horton, AMERICA'S Builder, Active
 NEW CONSTRUCTIOND.R. Horton, AMERICA'S Builder, Active
 NEW CONSTRUCTIOND.R. Horton, AMERICA'S Builder, Active
 NEW CONSTRUCTIOND.R. Horton, AMERICA'S Builder, Active
 NEW CONSTRUCTIOND.R. Horton, AMERICA'S Builder, Active
 NEW CONSTRUCTIOND.R. Horton, AMERICA'S Builder, Active
 NEW CONSTRUCTIONAlexander Properties, Active
 NEW CONSTRUCTIOND.R. Horton, AMERICA'S Builder, Active
 NEW CONSTRUCTIONRiverway Properties, Active
 NEW CONSTRUCTIONPerry Homes Realty, LLC, Active
 NEW CONSTRUCTIONRiverway Properties, Active
 NEW CONSTRUCTIOND.R. Horton, AMERICA'S Builder, Active
- NEW CONSTRUCTIOND.R. Horton, AMERICA'S Builder, Active
 NEW CONSTRUCTIOND.R. Horton, AMERICA'S Builder, Active
 NEW CONSTRUCTIOND.R. Horton, AMERICA'S Builder, Active
 NEW CONSTRUCTIOND.R. Horton, AMERICA'S Builder, Active
 NEW CONSTRUCTIOND.R. Horton, AMERICA'S Builder, Active
 NEW CONSTRUCTIONAlexander Properties, Active
 NEW CONSTRUCTIONMeritage Homes Realty, Active
 NEW CONSTRUCTIONM/I Homes Realty, Active
 NEW - 2 DAYS AGOREAL INTERNATIONAL BROKERAGE LLC, Active
 See more homes for sale inBastrop


New Listings near 243 Maddy Way
 1.07 ACRESAll City Real Estate Ltd. Co, Active
 OPEN FRI, 5-7PM0.32 ACRESStanberry REALTORS, Active
 0.26 ACRESCentury 21 Randall Morris & As, Active
 OPEN SAT, 11-1PM0.31 ACRESBrodsky Properties, Active
 NEW - 14 HRS AGONEW CONSTRUCTIONHomesUSA.com, Active
 1.7 ACRESRE/MAX Bastrop Area, Active
 NEW - 12 HRS AGONEW CONSTRUCTIONHomesUSA.com, Active
- See more homes for sale inBastrop



Frequently asked questions about 243 Maddy Way
- What is the estimated monthly payment for 243 Maddy Way?Based on a $420,625 list price with 20% down at today's rates, the estimated monthly payment for 243 Maddy Way in Bastrop, TX is approximately $2,831 (about $2,220 principal & interest, $536 property taxes, and $75 homeowner's insurance). This is an estimate. Actual payment depends on your loan terms.
- How does the list price for 243 Maddy Way compare to homes in Bastrop?243 Maddy Way in Bastrop, TX is listed at $420,625, about 15% above the $366K median sale price in Bastrop.
- What do residents say about Bastrop?Residents describe Bastrop, TX as well-kept, dog-friendly, and easy to park in. Most residents say you need a car. See homes for sale in Bastrop, TX.
- What are the closest schools to 243 Maddy Way?The closest schools to 243 Maddy Way in Bastrop, TX are Bastrop Middle School (rated 4/10), Cedar Creek High School (rated 4/10), Cedar Creek Middle School (rated 2/10).
- Does 243 Maddy Way have air conditioning?Yes, 243 Maddy Way in Bastrop, TX has air conditioning.
- Does 243 Maddy Way have a pool?Yes, 243 Maddy Way in Bastrop, TX has a pool.
243 Maddy Way, Bastrop, TX 78602 is a 3 bedroom, 2 bathroom, 2,240 sqft single-family home built in 2026. This property is currently available for sale and was listed by Unlock MLS on Jul 27, 2026. The MLS # for this home is MLS# 2874904.